Skip main navigation
Off market
  • $444,600

    7143 Elati St, Denver, CO 80221

    3beds
    2baths
    1,700sqft
    Detached Single Family
    Built in 1959
    7,400 Square Feet Lot
    $444,600 Zestimate®
    $262/sqft
    $2,425 Estimated rent

    Home value

    $444,600

    $422,000 - $467,000

    $2,425/mo

    Zestimate® history
    Loading
    Loading...

    Owner options

    List your home for rent

    $2,425/mo

    Rent Zestimate®

    Find your next renter with Zillow Rental Manager. Plus, with online applications, you can quickly screen prospective tenants – for free.

    Learn more

    $2,425/mo

    Rent Zestimate®

    Refinance and save

    $2,622/mo

    Est. payment

    Refinancing to a lower rate could help reduce your monthly payments and save thousands over the life of the loan.

    See today's rates

    $2,622/mo

    Est. payment

    Explore your selling options

    Work with a Zillow partner agent

    Leverage their expertise and Zillow's premium Showcase listings to get your home seen by more buyers.

    Get started

    List with your own agent

    Get your home in front of millions of buyers by listing it on Zillow.

    Learn how to do it

    Sell it yourself

    Take full control of how buyers see your home on Zillow by listing For Sale by Owner (FSBO).

    List your home

    What's special

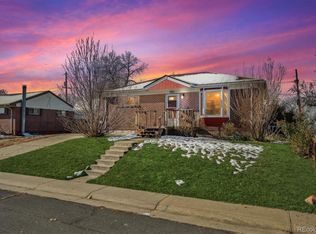
    NEW LOWER PRICE! Motivated Seller!! This home is a MUST SEE! Cute and charming ranch style home - a great starter home OR for someone looking to downsize. Three nice size bedrooms (one non conforming). Kitchen has updated counters, back splash, cupboards and pantry with pullout shelves. Roof is only 4 years old (still under warranty. ) Furnace, water heater and air conditioner all installed in 2013 have been well maintained. Window coverings included (seller put new sheers in living room on 7/3/19 and is adding new kitchen blinds as well!) Covered and mostly enclosed patio area is great for entertaining. Attach the heavy plastic which is already installed on the patio openings to prevent snow and ice from coming in during the winter months. Multiple sheds (with electricity) for storage. This one won't last long!!! Sale contingent upon seller finding replacement home.Please allow at least 24 hours for approval of all offers. Buyer to verify all square footage.d)

    This property is off market, which means it's not currently listed for sale or rent on Zillow. This may be different from what's available on other websites or public sources.

    Facts & features

    Interior

    Bedrooms & bathrooms
    • Bedrooms: 3
    • Bathrooms: 2
    Heating
    • Forced air, Gas
    Cooling
    • Central
    Appliances
    • Included: Dishwasher, Dryer, Garbage disposal, Microwave, Range / Oven, Refrigerator, Washer
    Features
    • Window Coverings, Pantry, Double Pane Windows, Eating Space / Kitchen, Updated, Smoke Free, Interior Basement Entrance
    • Flooring: Tile, Carpet
    • Basement: Finished
    • Has fireplace: Yes
    • Fireplace features: Wood, Free-standing
    Interior area
    • Total interior livable area: 1,700 sqft

    Property

    Parking
    • Total spaces: 2
    • Parking features: Carport
    Features
    • Exterior features: Brick
    Lot
    • Size: 7,400 sqft
    Details
    • Parcel number: 0182503206030
    • Zoning: R-1-C

    Construction

    Type & style
    • Home type: SingleFamily
    • Architectural style: Traditional
    • Property subtype: Detached Single Family
    Materials
    • masonry
    • Roof: Composition
    Condition
    • Year built: 1959

    Utilities & green energy

    • Sewer: Public Sewer
    • Water: Public

    Community & neighborhood

    Location
    • Region: Denver

    Other

    Other facts
    • Sewer: Public Sewer
    • WaterSource: Public
    • Flooring: Carpet, Tile
    • Heating: Forced Air, Gas
    • Appliances: Dishwasher, Garbage Disposal, Dryer, Washer, Refrigerator (Kitchen), Stove/Range/Oven, Microwave Oven
    • InteriorFeatures: Window Coverings, Pantry, Double Pane Windows, Eating Space / Kitchen, Updated, Smoke Free, Interior Basement Entrance
    • ExteriorFeatures: Patio, Sprinkler System, Yard, Utility Shed, Covered Patio, Garden Area, Front Porch
    • FireplacesTotal: 1
    • ConstructionMaterials: Brick
    • PropertySubType: Detached Single Family
    • ArchitecturalStyle: Traditional
    • OpenParkingSpaces: 2
    • FireplaceFeatures: Wood, Free-standing
    • Roof: Composition Shingles
    • Zoning: R-1-C
    • StructureType: Ranch/1 Story
    • AboveGradeFinishedAreaSource: 850
    • Cooling: Air Conditioning-Central
    • Basement: Interior Basement Entrance

    Price history

    DateEventPrice
    8/29/2019Sold$332,000+0.6%$195/sqft
    Source: Public Record Report a problem
    7/20/2019Pending sale$329,900$194/sqft
    Source: Great Way RE Exclusive Properties #2359148 Report a problem
    7/17/2019Price change$329,900-1.7%$194/sqft
    Source: Great Way RE Exclusive Properties #2359148 Report a problem
    7/16/2019Price change$335,500-1.3%$197/sqft
    Source: Great Way RE Exclusive Properties #2359148 Report a problem
    7/4/2019Listed for sale$340,000$200/sqft
    Source: Great Way RE Exclusive Properties #2359148 Report a problem

    Public tax history

    YearProperty taxesTax assessment
    2025$2,951 +0.3%$27,130 -13.4%
    2024$2,943 +14%$31,320
    2023$2,582 +6.6%$31,320 +37.7%
    2022$2,423 $22,740 -2.7%
    2021-- $23,380 +5.6%
    2020$1,534 $22,140 -0.2%
    2019$1,534 +64.1%$22,180 +41.1%
    2018$935 $15,720
    2017$935 $15,720 +34.9%
    2016-- $11,650 +100.2%
    2015$645 $5,820 +10.6%
    2014-- $5,260 -50%
    2013-- $10,530 -2.2%
    2012-- $10,770
    2011-- $10,770 -5.4%
    2010-- $11,390
    2009-- $11,390 -11.4%
    2008-- $12,850
    2007-- $12,850 -1.5%
    2006-- $13,040
    2005-- $13,040 +3.7%
    2004-- $12,580
    2003$1,013 +4.7%$12,580 +7.9%
    2002$967 +11.4%$11,660 +20.1%
    2001$868 $9,710
    2000-- $9,710

    Find assessor info on the county website

    Neighborhood: 80221

    Nearby schools

    GreatSchools rating
    Schools provided by the listing agent
    • Elementary: Valley View K-8
    • Middle: Valley View K-8
    • High: Mapleton Early
    • District: Mapleton R-1

    Source: The MLS. This data may not be complete. We recommend contacting the local school district to confirm school assignments for this home.

    Get a cash offer in 3 minutes
    Find out how much your home could sell for in as little as 3 minutes with a no-obligation cash offer.
    Estimated market value
    $444,600
    Get a cash offer in 3 minutes
    Find out how much your home could sell for in as little as 3 minutes with a no-obligation cash offer.
    Estimated market value
    $444,600