Step into this beautifully updated 4-bedroom, 2.5-bathroom home nestled in one of the most sought-after neighborhoods within the top-rated Wheatfield school district. Perfectly blending comfort, function, and style, this move-in-ready property offers everything today’s homeowner desires.
The heart of the home is a stunning, newly renovated kitchen featuring granite countertops, all-new stainless steel appliances, and ample cabinet space. Whether you're preparing daily meals or hosting friends, this kitchen is built for both ease and elegance.
The inviting living room is anchored by a cozy fireplace, making it an ideal gathering spot for cool evenings or relaxed weekends. Fresh interior paint throughout gives the entire home a bright and modern feel.
Upstairs, you'll find a spacious master suite complete with a large walk-in closet and room for a reading nook or small office setup. The master bathroom and two additional bathrooms are well-maintained, offering convenience and privacy for family and guests. Three additional bedrooms provide flexible space for kids, guests, or a home office.
The finished basement is an entertainer’s dream. Whether used as a media room, game space, or home gym, it’s the perfect extension of the living area—ideal for entertaining or unwinding.
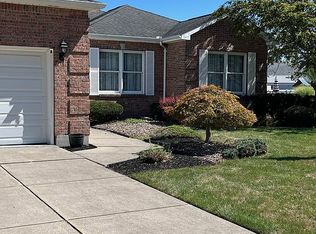
Additional highlights include a new hot water tank, updated finishes throughout, and excellent natural light. The exterior boasts great curb appeal and a backyard ready for summer gatherings or quiet mornings with coffee.
Located in a highly desirable community known for its excellent schools, this home offers the perfect blend of location, layout, and upgrades. It's a rare opportunity to own a stylish, spacious property in a neighborhood that continues to grow in popularity.
Don’t miss your chance to tour this incredible home—schedule your showing today! Sellers Moving offers due June 23rd.
Closed
$470,000
7143 Marigold Dr, North Tonawanda, NY 14120
4beds
2,212sqft
Single Family Residence
Built in 1993
0.28 Acres Lot
$496,900 Zestimate®
$212/sqft
$3,351 Estimated rent
Home value
$496,900
$442,000 - $561,000
$3,351/mo
Zestimate® history
Owner options
List your home for rent
$3,351/mo
Rent Zestimate®
Find your next renter with Zillow Rental Manager. Plus, with online applications, you can quickly screen prospective tenants – for free.
$3,351/mo
Rent Zestimate®
Refinance and save
$3,367/mo
Est. payment
Refinancing to a lower rate could help reduce your monthly payments and save thousands over the life of the loan.
$3,367/mo
Est. payment
Explore your selling options
Work with a Zillow partner agent
Leverage their expertise and Zillow's premium Showcase listings to get your home seen by more buyers.
Get startedList with your own agent
Get your home in front of millions of buyers by listing it on Zillow.
Learn how to do itSell it yourself
Take full control of how buyers see your home on Zillow by listing For Sale by Owner (FSBO).
List your homeWhat's special
Cozy fireplaceFinished basementGreat curb appealNewly renovated kitchenLarge walk-in closetStainless steel appliancesFresh interior paint
Zillow last checked:
Listing updated:
Listed by:
Kacie Fann 716-288-2101,
Red Door Real Estate WNY LLC
Bought with:
Shumon Ahmed, 10401368288
WNY Metro Roberts Realty
Source: NYSAMLSs,MLS#: B1610100 Originating MLS: Buffalo
Originating MLS: BuffaloFacts & features
Interior
Bedrooms & bathrooms
- Bedrooms: 4
- Bathrooms: 3
- Full bathrooms: 2
- 1/2 bathrooms: 1
- Main level bathrooms: 1
Bedroom 1
- Level: Second
- Dimensions: 19.00 x 14.00
Bedroom 2
- Level: Second
- Dimensions: 12.00 x 10.00
Bedroom 3
- Level: Second
- Dimensions: 11.00 x 11.00
Bedroom 4
- Level: Second
- Dimensions: 11.00 x 11.00
Basement
- Level: Basement
- Dimensions: 30.00 x 16.00
Dining room
- Level: First
- Dimensions: 12.00 x 11.00
Family room
- Level: First
- Dimensions: 12.00 x 11.00
Kitchen
- Level: First
- Dimensions: 21.00 x 12.00
Living room
- Level: First
- Dimensions: 20.00 x 12.00
Other
- Level: First
- Dimensions: 9.00 x 6.00
Heating
- Gas, Solar, Forced Air
Cooling
- Central Air
Appliances
- Included: Dryer, Dishwasher, Electric Oven, Electric Range, Disposal, Gas Water Heater, Microwave, Refrigerator
- Laundry: Main Level
Features
- Breakfast Area, Ceiling Fan(s), Entrance Foyer, Separate/Formal Living Room, Granite Counters, Pantry, Bath in Primary Bedroom
- Flooring: Hardwood, Tile, Varies
- Windows: Leaded Glass
- Basement: Full,Partially Finished
- Has fireplace: No
Interior area
- Total structure area: 2,212
- Total interior livable area: 2,212 sqft
Property
Parking
- Total spaces: 2
- Parking features: Attached, Garage, Garage Door Opener
- Attached garage spaces: 2
Features
- Levels: Two
- Stories: 2
- Patio & porch: Deck
- Exterior features: Blacktop Driveway, Deck, Pool
- Pool features: Above Ground
Lot
- Size: 0.28 Acres
- Dimensions: 80 x 150
- Features: Rectangular, Rectangular Lot, Residential Lot
Details
- Parcel number: 2940001630140001010000
- Special conditions: Standard
Construction
Type & style
- Home type: SingleFamily
- Architectural style: Colonial,Two Story
- Property subtype: Single Family Residence
Materials
- Vinyl Siding, Copper Plumbing
- Foundation: Poured
Condition
- Resale
- Year built: 1993
Utilities & green energy
- Electric: Circuit Breakers
- Sewer: Connected
- Water: Connected, Public
- Utilities for property: Sewer Connected, Water Connected
Community & HOA
Community
- Subdivision: Wheatfield Heights
Location
- Region: North Tonawanda
Financial & listing details
- Price per square foot: $212/sqft
- Tax assessed value: $140,500
- Annual tax amount: $6,522
- Date on market: 6/9/2025
- Cumulative days on market: 14 days
- Listing terms: Cash,Conventional,FHA
Price history
| Date | Event | Price |
|---|---|---|
| 10/13/2025 | Sold | $470,000+4.7%$212/sqft |
Source:  NYSAMLSs #B1610100 Report a problem NYSAMLSs #B1610100 Report a problem | ||
| 6/24/2025 | Pending sale | $449,000$203/sqft |
Source: NYSAMLSs #B1610100 Report a problem | ||
| 6/9/2025 | Listed for sale | $449,000+16.6%$203/sqft |
Source: NYSAMLSs #B1610100 Report a problem | ||
| 10/3/2022 | Sold | $385,000+1.3%$174/sqft |
Source: NYSAMLSs #B1418756 Report a problem | ||
| 8/21/2022 | Pending sale | $380,000$172/sqft |
Source: HUNT ERA Real Estate #B1418756 Report a problem | ||
| 8/21/2022 | Contingent | $380,000$172/sqft |
Source: NYSAMLSs #B1418756 Report a problem | ||
| 8/8/2022 | Price change | $380,000-5%$172/sqft |
Source: NYSAMLSs #B1418756 Report a problem | ||
| 7/12/2022 | Listed for sale | $399,900+122.2%$181/sqft |
Source: NYSAMLSs #B1418756 Report a problem | ||
| 5/2/2003 | Sold | $180,000$81/sqft |
Source: Public Record Report a problem | ||
Public tax history
| Year | Property taxes | Tax assessment |
|---|---|---|
| 2025 | -- | $140,500 |
| 2024 | -- | $140,500 |
| 2023 | -- | $140,500 |
| 2022 | -- | $140,500 |
| 2021 | -- | $140,500 |
| 2020 | -- | $140,500 |
| 2019 | -- | $140,500 |
| 2018 | -- | $140,500 |
| 2017 | $5,714 | $140,500 |
| 2016 | -- | $140,500 |
| 2015 | -- | $140,500 |
| 2014 | -- | $140,500 |
| 2013 | -- | $140,500 |
| 2012 | -- | $140,500 |
| 2011 | -- | $140,500 |
| 2010 | -- | $140,500 |
| 2009 | -- | $140,500 |
| 2008 | -- | $140,500 |
| 2007 | -- | $140,500 |
| 2006 | -- | $140,500 |
| 2005 | -- | $140,500 |
| 2004 | -- | $140,500 |
| 2003 | -- | $140,500 |
| 2002 | -- | $140,500 |
| 2001 | -- | $140,500 |
| 2000 | -- | $140,500 |
Find assessor info on the county website
Neighborhood: 14120
Nearby homes
- $552,5004 bd2 ba2.8k sqft7145 Marigold Dr, North Tonawanda, NY 14120Off Market
- $473,1004 bd2 ba2.1k sqft7139 Marigold Dr, North Tonawanda, NY 14120Off Market
- $360,0002 bd3 ba1.7k sqft7147 Marigold Dr, North Tonawanda, NY 14120Sold
- $448,5003 bd2 ba2k sqft7165 Marigold Dr, North Tonawanda, NY 14120Off Market
- $479,9003 bd2 ba2.2k sqft7135 Marigold Dr, North Tonawanda, NY 14120Off Market
- $487,8005 bd3 ba2.8k sqft7167 Marigold Dr, North Tonawanda, NY 14120Off Market
- $446,2003 bd2 ba2.2k sqft3304 Spring Ct, North Tonawanda, NY 14120Off Market
- $550,9005 bd3 ba2.6k sqft7136 Marigold Dr, North Tonawanda, NY 14120Off Market
Nearby schools
GreatSchools rating
- 9/10Errick Road Elementary SchoolGrades: K-5Distance: 1.3 mi
- 5/10Edward Town Middle SchoolGrades: 6-8Distance: 5.2 mi
- 7/10Niagara Wheatfield Senior High SchoolGrades: 9-12Distance: 5.2 mi
Schools provided by the listing agent
- District: Niagara Wheatfield
Source: NYSAMLSs. This data may not be complete. We recommend contacting the local school district to confirm school assignments for this home.
Sell for more on Zillow
Get a Zillow Showcase℠ listing at no additional cost and you could sell for .
$496,900
2% more
+$9,938
With Zillow Showcase(estimated)
$506,838
- New York
- Niagara County
- North Tonawanda
- 14120
- 7143 Marigold Dr
Nearby cities
Nearby zip codes
Other North Tonawanda Topics
