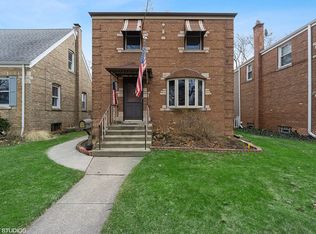
Charming Cape Cod with a surprisingly spacious layout and fabulous updates throughout. This lovely North Edgebrook home is much larger than expected! With a major addition in 2004, this home is now a 4 bed, 4 full bath with an amazing light filled open concept family room, kitchen and eating area. You enter into a tasteful living room with arched doorways leading into the formal DR. The beautifully updated kitchen features an abundance of rich cherry cabinetry, generous counter space, and a spacious eating area that flows seamlessly into the welcoming family room. This impressive gathering space is anchored by a ventless fireplace with an oversized mantel, flanked by custom built-ins that add both character and functionality, all highlighted by a wall of windows with views of the nicely landscaped backyard. From this room there is easy access to the layered backyard, perfect for entertaining inside and out and a 2-car garage. Behind a set of French doors is a guest bedroom or office next to a first floor full bath. Upstairs is a relaxing primary bedroom with a spa like en suite bath and walk-in closet. There are also 2 additional generously sized bedrooms and a 3rd full bath. The laundry room was thoughtfully added to the 2nd floor for modern day convenience. The finished basement extends the living space with a rec room, a 4th full bath and plenty of storage. This house has a dual heating/ac system with separate controls for efficiency throughout the home. A great location with easy access to Wildwood School, playgrounds, shops, restaurants, 90/94, downtown and O'Hare. Scheduled showings only begin Thursday, June 4th!
Pending
$599,000
7143 N Mason Ave, Chicago, IL 60646
4beds
2,544sqft
Single Family Residence
Built in 1944
5,000 Square Feet Lot
$-- Zestimate®
$235/sqft
$-- HOA
What's special
Guest bedroom or officeFabulous updates throughoutSpacious eating areaWelcoming family roomGenerous counter spaceBeautifully updated kitchenFrench doors
- 39 days |
- 123 |
- 0 |
Likely to sell faster than
Zillow last checked:
Listing updated:
Listed by:
Nicole Flores 773-816-9264,
Baird & Warner
Source: MRED as distributed by MLS GRID,MLS#: 12661811

Facts & features
Interior
Bedrooms & bathrooms
- Bedrooms: 4
- Bathrooms: 4
- Full bathrooms: 4
Rooms
- Room types: Recreation Room, Utility Room-Lower Level, Eating Area, Walk In Closet, Storage
Primary bedroom
- Features: Flooring (Carpet), Window Treatments (Blinds), Bathroom (Full)
- Level: Second
- Area: 228 Square Feet
- Dimensions: 12X19
Bedroom 2
- Features: Flooring (Carpet), Window Treatments (Blinds)
- Level: Second
- Area: 221 Square Feet
- Dimensions: 13X17
Bedroom 3
- Features: Flooring (Carpet), Window Treatments (Blinds)
- Level: Second
- Area: 192 Square Feet
- Dimensions: 12X16
Bedroom 4
- Features: Flooring (Hardwood)
- Level: Main
- Area: 130 Square Feet
- Dimensions: 10X13
Dining room
- Features: Flooring (Hardwood), Window Treatments (Blinds)
- Level: Main
- Area: 99 Square Feet
- Dimensions: 9X11
Eating area
- Features: Flooring (Hardwood), Window Treatments (Blinds)
- Level: Main
- Area: 117 Square Feet
- Dimensions: 9X13
Family room
- Features: Flooring (Hardwood), Window Treatments (Blinds)
- Level: Main
- Area: 323 Square Feet
- Dimensions: 17X19
Kitchen
- Features: Kitchen (Eating Area-Table Space, Galley, Pantry-Closet, Custom Cabinetry, SolidSurfaceCounter), Flooring (Hardwood), Window Treatments (Blinds)
- Level: Main
- Area: 144 Square Feet
- Dimensions: 9X16
Laundry
- Features: Flooring (Ceramic Tile)
- Level: Second
- Area: 60 Square Feet
- Dimensions: 6X10
Living room
- Features: Flooring (Hardwood), Window Treatments (Blinds)
- Level: Main
- Area: 209 Square Feet
- Dimensions: 11X19
Recreation room
- Features: Flooring (Ceramic Tile), Window Treatments (Curtains/Drapes)
- Level: Basement
- Area: 420 Square Feet
- Dimensions: 28X15
Storage
- Features: Flooring (Other)
- Level: Basement
- Area: 126 Square Feet
- Dimensions: 9X14
Other
- Features: Flooring (Other)
- Level: Basement
- Area: 171 Square Feet
- Dimensions: 9X19
Walk in closet
- Features: Flooring (Carpet)
- Level: Second
- Area: 60 Square Feet
- Dimensions: 6X10
Heating
- Natural Gas, Forced Air, Sep Heating Systems - 2+, Indv Controls
Cooling
- Central Air
Appliances
- Included: Range, Microwave, Dishwasher, Refrigerator, High End Refrigerator, Washer, Dryer, Stainless Steel Appliance(s)
- Laundry: Gas Dryer Hookup
Features
- 1st Floor Bedroom, 1st Floor Full Bath, Built-in Features, Walk-In Closet(s)
- Flooring: Hardwood
- Doors: French Doors
- Windows: Skylight(s), Blinds
- Basement: Finished,Crawl Space,Full
- Attic: Unfinished
- Number of fireplaces: 1
- Fireplace features: Gas Log, Gas Starter, Family Room
Interior area
- Total structure area: 2,790
- Total interior livable area: 2,544 sqft
- Finished area below ground: 440
Property
Parking
- Total spaces: 2
- Parking features: Off Alley, Yes, Garage Owned, Detached, Garage
- Garage spaces: 2
Accessibility
- Accessibility features: No Disability Access
Features
- Stories: 2
- Patio & porch: Deck, Patio
- Fencing: Fenced
Lot
- Size: 5,000 Square Feet
- Dimensions: 40 x 125
Details
- Parcel number: 10322010250000
- Special conditions: None
- Other equipment: TV-Dish, Ceiling Fan(s), Fan-Attic Exhaust
Construction
Type & style
- Home type: SingleFamily
- Architectural style: Cape Cod
- Property subtype: Single Family Residence
Materials
- Vinyl Siding, Brick
- Foundation: Concrete Perimeter
- Roof: Asphalt
Condition
- New construction: No
- Year built: 1944
Details
- Builder model: Cape Cod
Utilities & green energy
- Electric: Circuit Breakers, 150 Amp Service
- Sewer: Public Sewer
- Water: Lake Michigan
Community & HOA
Community
- Security: Carbon Monoxide Detector(s)
HOA
- Services included: None
Location
- Region: Chicago
Financial & listing details
- Price per square foot: $235/sqft
- Tax assessed value: $500,000
- Annual tax amount: $9,383
- Date on market: 6/2/2026
- Ownership: Fee Simple
Estimated market value
Zestimate®
Not available
Estimated sales range
Not available
Rent Zestimate®
Not available
Price history
| Date | Event | Price |
|---|---|---|
| 6/17/2026 | Pending sale | $599,000$235/sqft |
Source: | ||
| 6/9/2026 | Contingent | $599,000$235/sqft |
Source: MRED as distributed by MLS GRID #12661811 Report a problem | ||
| 6/2/2026 | Listed for sale | $599,000-4.2%$235/sqft |
Source: MRED as distributed by MLS GRID #12661811 Report a problem | ||
| 10/3/2023 | Listing removed | -- |
Source: | ||
| 8/31/2023 | Listed for sale | $624,999$246/sqft |
Source: | ||
| 8/31/2023 | Listing removed | -- |
Source: | ||
| 7/27/2023 | Listed for sale | $624,999+269.8%$246/sqft |
Source: | ||
| 6/16/1995 | Sold | $169,000$66/sqft |
Source: Public Record Report a problem | ||
Public tax history
| Year | Property taxes | Tax assessment |
|---|---|---|
| 2024 | -- | $50,000 -12.3% |
| 2023 | $11,327 +2.8% | $57,000 |
| 2022 | $11,020 +2.1% | $57,000 |
| 2021 | $10,792 +28.2% | $57,000 +39.3% |
| 2020 | $8,421 +2.2% | $40,905 -8% |
| 2019 | $8,244 +1.7% | $44,462 |
| 2018 | $8,104 -9.9% | $44,462 -1.5% |
| 2017 | $8,993 +5.3% | $45,152 |
| 2016 | $8,543 +9.6% | $45,152 |
| 2015 | $7,793 +3.9% | $45,152 +5% |
| 2014 | $7,503 +2.2% | $43,007 |
| 2013 | $7,344 +35% | $43,007 |
| 2012 | $5,439 -21.9% | $43,007 -8.5% |
| 2011 | $6,959 +1.5% | $46,986 |
| 2010 | $6,857 -6.7% | $46,986 -11.5% |
| 2009 | $7,349 +83.8% | $53,062 +53.4% |
| 2008 | $3,998 +10.6% | $34,588 |
| 2007 | $3,614 +23.7% | $34,588 |
| 2006 | $2,922 -20.1% | $34,588 +16.5% |
| 2005 | $3,656 +3.1% | $29,692 |
| 2004 | $3,547 +4% | $29,692 |
| 2003 | $3,412 +11.5% | $29,692 +57.5% |
| 2002 | $3,060 +5% | $18,853 |
| 2001 | $2,914 +13.6% | $18,853 |
| 2000 | $2,566 -0.2% | $18,853 +22.8% |
| 1999 | $2,571 | $15,357 |
Find assessor info on the county website
Monthly payment
Est. payment$--/mo
Payment breakdown
Explore the cost of this home by adjusting the details. Changes won't be saved.Principal & interest
$1,547Mortgage insurance
$0Property taxes
$170Home insurance
$105HOA fees
$0Utilities
Not includedAll calculations are estimates and provided by Zillow, Inc. for informational purposes only. Actual amounts may vary.
HOA fees may include property taxes on listings classified as Co-Ops. Contact the listing agent and/or owner for fee details.
Mortgage interest rates are dependent on a number of factors, including credit score, down payment, and repayment length. Interest rate data provided by Zillow Group Marketplace, Inc. as of 1/1/1970 from various mortgage lenders with which we have lead or other similar arrangements; the Estimated Payment is an average of those rates.
See how much you could borrow to make a competitive offer.
Climate risks
Neighborhood: Wildwood
Nearby schools
GreatSchools rating
- 7/10Wildwood Elementary SchoolGrades: PK-8Distance: 0.4 mi
- 6/10Taft High SchoolGrades: 7-12Distance: 2 mi
Schools provided by the listing agent
- Elementary: Wildwood Elementary School
- Middle: Wildwood Elementary School
- High: William Howard Taft High School
- District: 299
Source: MRED as distributed by MLS GRID. This data may not be complete. We recommend contacting the local school district to confirm school assignments for this home.
- $508,6003 bd1 ba1.4k sqft7139 N Mason Ave, Chicago, IL 60646Off Market
Save - $666,3004 bd2 ba1.6k sqft7135 N Mason Ave, Chicago, IL 60646Off Market
Save 
- $--3 bd2 ba-- sqft5845 W Touhy Ave APT 1, Chicago, IL 60646Off Market
Save 
- $--3 bd2 ba-- sqft5845 W Touhy Ave APT 2, Chicago, IL 60646Off Market
Save 
- $732,4006 bd5 ba1 sqft5845 W Touhy Ave, Chicago, IL 60646Off Market
Save - $500,0003 bd2 ba1.2k sqft5841 W Touhy Ave #2, Chicago, IL 60646Off Market
Save - $670,0006 bd4 ba-- sqft5841 W Touhy Ave, Chicago, IL 60646Sold
Save - $--3 bd1 ba1.2k sqft5841 W Touhy Ave UNIT 1, Chicago, IL 60646Off Market
Save
A local agent can set up tours, give advice and negotiate with sellers.
A local lender can help you make sure your offer is ready when you are.
Similar homes
- $649,0004 bd3 ba2.7k sqft6226 N Le Mai Ave, Chicago, IL 60646New
Save
MLS ID #12694503, Dmytro Bezrukavyi, KOMAR. MRED as distributed by MLS GRID - $599,9003 bd2 ba1.4k sqft6241 N Leroy Ave, Chicago, IL 60646New
Save
MLS ID #12694386, Nicole Flores, Baird & Warner. MRED as distributed by MLS GRID - $499,0003 bd2 ba1.3k sqft7085 N Mason Ave, Chicago, IL 60646New
Save
MLS ID #12678085, Kathy Hoffman, Baird & Warner. MRED as distributed by MLS GRID - $625,0003 bd3 ba2.7k sqft6365 N Mobile Ave, Chicago, IL 60646Active
Save
MLS ID #12681343, Cesar Juarez, Redfin Corporation. MRED as distributed by MLS GRID - $589,9004 bd3 ba1.9k sqft5321 W Pensacola Ave, Chicago, IL 60641New
Save MLS ID #12686348, Patty Cerny, Compass. MRED as distributed by MLS GRID - $620,0004 bd2 ba1.7k sqft6653 N Oketo Ave, Chicago, IL 60631New
Save MLS ID #12670703, Crystal McCarthy, @properties Christies International Real Estate. MRED as distributed by MLS GRID - $650,0004 bd3 ba2.7k sqft5818 W Byron St, Chicago, IL 60634New
Save MLS ID #12699047, Samuel Ciochon, @properties Christie's International Real Estate. MRED as distributed by MLS GRID - $679,0004 bd2 ba1.6k sqft5810 N East Circle Ave, Chicago, IL 60631New
Save MLS ID #12696724, Daniel Pyne, Pyne Properties, LLC. MRED as distributed by MLS GRID - $599,9003 bd2 ba1.7k sqft(Undisclosed Address), Morton Grove, IL 60053New
Save MLS ID #12697942, Christopher Demos, @properties Christie's International Real Estate. MRED as distributed by MLS GRID - $574,9004 bd3 ba2.6k sqft6735 N Cicero Ave, Lincolnwood, IL 60712New
Save MLS ID #12685775, Kathy Hoffman, Baird & Warner. MRED as distributed by MLS GRID - $650,0005 bd3 ba2.2k sqft5230 N McVicker Ave, Chicago, IL 60630Active
Save MLS ID #12680589, Chuck Saldana, Baird & Warner. MRED as distributed by MLS GRID - $612,0004 bd3 ba2.8k sqft1843 N 75th Ave, Elmwood Park, IL 60707Active
Save MLS ID #12686333, Mallory Slesser, RENE, Baird & Warner. MRED as distributed by MLS GRID - $585,0005 bd3 ba2.3k sqft1569 Sherman Pl, Des Plaines, IL 60016New
Save MLS ID #12698689, Laura Tibu, HomeSmart Connect LLC. MRED as distributed by MLS GRID - $699,8003 bd3 ba1.7k sqft6043 N Keeler Ave, Chicago, IL 60646Active
Save MLS ID #12675445, Mike Checuga, RE/MAX Premier. MRED as distributed by MLS GRID - $629,0004 bd3 ba2k sqft5654 W Cornelia Ave, Chicago, IL 60634Price Change
Save MLS ID #12676714, Timothy Mertzlufft, Berkshire Hathaway HomeServices Chicago. MRED as distributed by MLS GRID - $649,9003 bd2 ba1.7k sqft1621 Seward St, Evanston, IL 60202New
Save MLS ID #12683438, Valerie Kahan, Baird & Warner. MRED as distributed by MLS GRID - $619,0005 bd3 ba2.3k sqft9041 Major Ave, Morton Grove, IL 60053Active
Save MLS ID #12616145, Bill Tsagalis, Keller Williams Success Realty. MRED as distributed by MLS GRID - $599,0003 bd2 ba2.1k sqft707 Glenshire Rd, Glenview, IL 60025Active
Save MLS ID #12662037, Anne DuBray, Coldwell Banker Realty. MRED as distributed by MLS GRID - $575,0004 bd2 ba1.4k sqft239 Nora Ave, Glenview, IL 60025Price Change
Save MLS ID #12666415, Renata Zelinskaya, @properties Christie's International Real Estate. MRED as distributed by MLS GRID - $595,0003 bd2 ba1.8k sqft2009 Keeney St, Evanston, IL 60202Active
Save MLS ID #12683349, Mary Tolford, Baird & Warner. MRED as distributed by MLS GRID
Message
- Illinois
- Cook County
- Chicago
- 60646
- Wildwood
- 7143 N Mason Ave