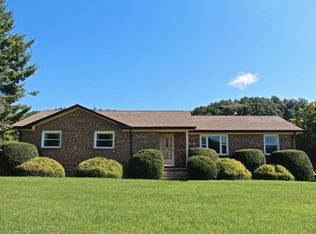
3 LEVEL ACRES WITH SUBDIVIDING POTENTIAL & PASTORAL VIEWS: A GARDENER’S DELIGHT/PERFECT MINI-FARM: Explore the incredible versatility of 3 acres of pure potential featuring a sought-after flat yard that is a gardener's delight. This expansive property is ideal for anyone dreaming of a small farm or a massive garden, and with 520 feet of road frontage, there is even potential to subdivide for future homes. The low-maintenance brick exterior is in excellent condition and is complemented by a roof and gutters that are approximately five years old, featuring gutter guards for added convenience. Inside you will find new LVP flooring and a spacious living room that flows into a large eat-in kitchen. A sun-drenched separate dining room sits conveniently off the kitchen, creating an inviting space for gatherings and holiday celebrations. The home offers three bedrooms, including a recently remodeled hall bathroom featuring new light fixtures, a pedestal sink, and a beautiful walk-in tile shower with glass doors. The primary bedroom includes a private ensuite bath ready for a modern refresh which is a fantastic opportunity to add instant value and your own personal touch to a home with great bones. Excellent storage is found throughout including a hallway linen closet, a coat closet at the entrance, and a massive basement with a two-car garage and plenty of space for a dream workshop and fun outdoor mountain gear. Two detached storage sheds provide the perfect place for your gardening tools and farming supplies. The property also features a small stream bordered by wildflowers and blackberries along with lovely pastoral views. Residents will appreciate the perfect balance of expansive acreage with the benefit of easy paved access to local amenities and a quick commute to Boone. This central High Country location is just minutes from a Blue Ridge Parkway entrance, providing a bit of a shortcut to Blowing Rock and access to incredible hiking and other fabulous High Country attractions. It is also a great location for reaching West Jefferson and Wilkesboro. This inviting property is ready for you to plant your roots and watch your mountain dreams grow.
Sold for $475,000
$475,000
7143 Old US 421 South, Deep Gap, NC 28618
3beds
1,733sqft
Single Family Residence
Built in 1979
2.94 Acres Lot
$473,300 Zestimate®
$274/sqft
$2,293 Estimated rent
Home value
$473,300
$383,000 - $582,000
$2,293/mo
Zestimate® history
Owner options
List your home for rent
$2,293/mo
Rent Zestimate®
Find your next renter with Zillow Rental Manager. Plus, with online applications, you can quickly screen prospective tenants – for free.
$2,293/mo
Rent Zestimate®
Refinance and save
$2,784/mo
Est. payment
Refinancing to a lower rate could help reduce your monthly payments and save thousands over the life of the loan.
$2,784/mo
Est. payment
Explore your selling options
Work with a Zillow partner agent
Leverage their expertise and Zillow's premium Showcase listings to get your home seen by more buyers.
Get startedList with your own agent
Get your home in front of millions of buyers by listing it on Zillow.
Learn how to do itSell it yourself
Take full control of how buyers see your home on Zillow by listing For Sale by Owner (FSBO).
List your homeWhat's special
Low-maintenance brick exteriorRecently remodeled hall bathroomNew light fixturesLarge eat-in kitchenSought-after flat yardPedestal sinkLovely pastoral views
Zillow last checked:
Listing updated:
Listed by:
Kimmy Tiedemann (828)773-5163,
Keller Williams High Country
Bought with:
Chad Gryder, 229711
Appalachian Properties
Source: High Country AOR,MLS#: 259944 Originating MLS: High Country Association of Realtors Inc.
Originating MLS: High Country Association of Realtors Inc.Facts & features
Interior
Bedrooms & bathrooms
- Bedrooms: 3
- Bathrooms: 2
- Full bathrooms: 2
Heating
- Electric, Heat Pump, Oil, Radiant
Cooling
- Central Air, Heat Pump
Appliances
- Included: Dryer, Dishwasher, Exhaust Fan, Electric Range, Electric Water Heater, Freezer, Refrigerator, Washer
- Laundry: In Basement
Features
- Attic, Pull Down Attic Stairs
- Basement: Full
- Attic: Pull Down Stairs
- Has fireplace: No
- Fireplace features: None
Interior area
- Total structure area: 3,466
- Total interior livable area: 1,733 sqft
- Finished area above ground: 1,733
- Finished area below ground: 0
Property
Parking
- Total spaces: 2
- Parking features: Asphalt, Basement, Driveway, Garage, Two Car Garage, Oversized
- Garage spaces: 2
- Has uncovered spaces: Yes
Features
- Levels: One
- Stories: 1
- Patio & porch: Covered, Multiple, Open
- Exterior features: Out Building(s)
- Has view: Yes
- View description: Mountain(s), Pasture, Southern Exposure
- Waterfront features: Creek, Stream
Lot
- Size: 2.94 Acres
Details
- Additional structures: Outbuilding
- Parcel number: 2951467200000
Construction
Type & style
- Home type: SingleFamily
- Architectural style: Ranch
- Property subtype: Single Family Residence
Materials
- Brick, Wood Frame
- Roof: Asphalt,Shingle
Condition
- Year built: 1979
Utilities & green energy
- Electric: 220 Volts
- Sewer: Septic Permit Unavailable, Septic Tank
- Water: Private, Well
- Utilities for property: High Speed Internet Available, Septic Available
Community & HOA
Community
- Features: Long Term Rental Allowed, Short Term Rental Allowed
- Security: Radon Mitigation System
- Subdivision: None
HOA
- Has HOA: No
Location
- Region: Deep Gap
Financial & listing details
- Price per square foot: $274/sqft
- Annual tax amount: $1,056
- Date on market: 2/14/2026
- Listing terms: Cash,Conventional,New Loan
- Road surface type: Paved
Price history
| Date | Event | Price |
|---|---|---|
| 3/27/2026 | Sold | $475,000+8.2%$274/sqft |
Source:  High Country AOR #259944 Report a problem High Country AOR #259944 Report a problem | ||
| 2/18/2026 | Contingent | $439,000$253/sqft |
Source: High Country AOR #259944 Report a problem | ||
| 2/14/2026 | Listed for sale | $439,000$253/sqft |
Source: High Country AOR #259944 Report a problem | ||
Public tax history
Tax history is unavailable.
Neighborhood: 28618
Nearby homes
- $296,4003 bd2 ba1.4k sqft7143 Old 421 S, Deep Gap, NC 28618Off Market
- $124,400-- bd-- ba-- sqft7143 Old 421 S, Deep Gap, NC 28618Off Market
- $473,3003 bd2 ba1.6k sqft7143 Old 421 S, Deep Gap, NC 28618Off Market
- $276,5003 bd2 ba1.3k sqft7933 Us Highway 421 S, Deep Gap, NC 28618Off Market
- $208,8002 bd1 ba768 sqft7179 Old 421 S, Deep Gap, NC 28618Off Market
- $321,8003 bd1 ba1.2k sqft7110 Old 421 S #1-2, Deep Gap, NC 28618Off Market
- $262,1003 bd1 ba1.4k sqft7045 Old 421 S, Deep Gap, NC 28618Off Market
- $284,3003 bd1 ba1.3k sqft7043 Old 421 S, Deep Gap, NC 28618Off Market
Nearby schools
GreatSchools rating
- 8/10Parkway ElementaryGrades: PK-8Distance: 2.1 mi
- 8/10Watauga HighGrades: 9-12Distance: 7.1 mi
Schools provided by the listing agent
- Elementary: Parkway
- High: Watauga
Source: High Country AOR. This data may not be complete. We recommend contacting the local school district to confirm school assignments for this home.


Get pre-qualified for a loan
At Zillow Home Loans, we can pre-qualify you in as little as 5 minutes with no impact to your credit score.An equal housing lender. NMLS #10287.
- North Carolina
- Watauga County
- Deep Gap
- 28618
- 7143 Old US 421 South
Nearby cities
Nearby zip codes
Other Deep Gap Topics
