Skip main navigation
Closed
  • $150,000

    7143 W 200 N, Warsaw, IN 46580

    3beds
    1,026sqft
    Manufactured Home
    Built in 1998
    0.25 Acres Lot
    $150,100 Zestimate®
    $--/sqft
    $-- Estimated rent

    Home value

    $150,100

    $143,000 - $158,000

    Not available

    Zestimate® history
    Loading
    Loading...

    Owner options

    List your home for rent

    Find your next renter with Zillow Rental Manager. Plus, with online applications, you can quickly screen prospective tenants – for free.

    Learn more
    Refinance and save

    $708/mo

    Est. payment

    Refinancing to a lower rate could help reduce your monthly payments and save thousands over the life of the loan.

    See today's rates

    $708/mo

    Est. payment

    Explore your selling options

    Work with a Zillow partner agent

    Leverage their expertise and Zillow's premium Showcase listings to get your home seen by more buyers.

    Get started

    List with your own agent

    Get your home in front of millions of buyers by listing it on Zillow.

    Learn how to do it

    Sell it yourself

    Take full control of how buyers see your home on Zillow by listing For Sale by Owner (FSBO).

    List your home

    What's special

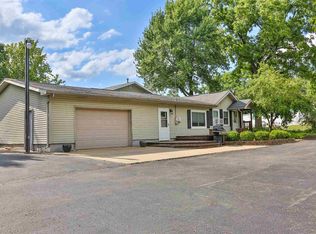
    With some love and a bit of effort this will make someone a very nice home! 3 BR, 2 full BA boasts a paved drive and back area deck for relaxation. Newer Items: Stove & Refrigerator, Furnace & AC 2018, Metal Roof 2020, Gutter Guard 2021. Most original windows have been replaced. Come take a look and imagine how cute you can make this place! Some fresh paint and minor repairs/updates -- it won't take much to make this house your home!

    Zillow last checked:

    Listing updated:

    Listed by:

    Mary L Mills 574-551-6578,

    Homes Land & Lakes Realty

    Bought with:

    Billie Shively, RB22001465

    eXp Realty, LLC

    Source: IRMLS,MLS#: 202639567MLS Logo

    Facts & features

    Interior

    Bedrooms & bathrooms
    • Bedrooms: 3
    • Bathrooms: 2
    • Full bathrooms: 2
    • Main level bedrooms: 3
    Bedroom 1
    • Level: Main
    Bedroom 2
    • Level: Main
    Kitchen
    • Level: Main
    • Area: 169
    • Dimensions: 13 x 13
    Living room
    • Level: Main
    • Area: 221
    • Dimensions: 17 x 13
    Heating
    • Natural Gas, Forced Air
    Cooling
    • Central Air
    Appliances
    • Included: Refrigerator, Gas Range, Water Softener Owned
    • Laundry: Electric Dryer Hookup, Gas Dryer Hookup, Main Level
    Features
    • Ceiling Fan(s), Vaulted Ceiling(s), Walk-In Closet(s), Laminate Counters, Split Br Floor Plan, Main Level Bedroom Suite
    • Flooring: Carpet, Other
    • Basement: Crawl Space,Block
    • Has fireplace: No
    Interior area
    • Total structure area: 1,026
    • Total interior livable area: 1,026 sqft
    • Finished area above ground: 1,026
    • Finished area below ground: 0

    Property

    Parking
    • Parking features: Asphalt
    • Has uncovered spaces: Yes
    Features
    • Levels: One
    • Stories: 1
    • Patio & porch: Deck
    Lot
    • Size: 0.25 Acres
    • Dimensions: 82x112
    • Features: Level
    Details
    • Additional structures: Shed
    • Parcel number: 431006100504.000034

    Construction

    Type & style
    • Home type: MobileManufactured
    • Architectural style: Ranch
    • Property subtype: Manufactured Home
    Materials
    • Vinyl Siding
    • Roof: Metal
    Condition
    • New construction: No
    • Year built: 1998

    Utilities & green energy

    • Electric: NIPSCO
    • Gas: NIPSCO
    • Sewer: Septic Tank
    • Water: Well

    Community & HOA

    Community
    • Subdivision: None
    Location
    • Region: Warsaw

    Financial & listing details

    • Tax assessed value: $99,600
    • Annual tax amount: $1,297
    • Date on market: 9/24/2026
    • Listing terms: Conventional

    Price history

    DateEventPrice
    10/30/2026Sold$150,000-3.2%
    Source: IRMLS #202639567 Report a problem
    9/24/2026Listed for sale$155,000+2284.6%
    Source: IRMLS #202639567 Report a problem
    4/30/1998Sold$6,500$6/sqft
    Source: Public Record Report a problem

    Public tax history

    YearProperty taxesTax assessment
    2025$484 +22.2%$99,600 -4.9%
    2024$396 +21.5%$104,700 +12.1%
    2023$326 +27.2%$93,400 +12.4%
    2022$256 +13.1%$83,100 +19.9%
    2021$227 +10.4%$69,300 +12.3%
    2020$205 +4.5%$61,700 +4.2%
    2019$196 +10.8%$59,200 +7.1%
    2018$177 +4.1%$55,300 +1.5%
    2017$170 +4.2%$54,500 +2.4%
    2016$163 -37.9%$53,200 -30.4%
    2014$263 -2.7%$76,400 -0.9%
    2013$270 -9.1%$77,100 -0.1%
    2012$298 +10.1%$77,200 +6.9%
    2011$270 -0.3%$72,200
    2010$271 +1.9%$72,200
    2009$266 -28.2%$72,200
    2007$371 $72,200 +0.3%
    2006-- $72,000 +29.3%
    2005-- $55,700
    Find assessor info on the county website

    Neighborhood: 46580

    Nearby schools

    GreatSchools rating
    Schools provided by the listing agent
    • Elementary: Mentone
    • Middle: Tippe Valley
    • High: Tippe Valley
    • District: Tippecanoe Valley

    Source: IRMLS. This data may not be complete. We recommend contacting the local school district to confirm school assignments for this home.

    Sell for more on Zillow
    Get a Zillow Showcase℠ listing at no additional cost and you could sell for .
    $150,100
    2% more
    +$3,002
    With Zillow Showcase(estimated)

    $153,102

    Sell for more on Zillow
    Get a Zillow Showcase℠ listing at no additional cost and you could sell for .
    $150,100
    2% more
    +$3,002
    With Zillow Showcase(estimated)

    $153,102