Welcome to the premier and most versatile duplex to enter the market, centrally located in the Harlem & Irving area. New construction built in 2004, and renovated in 2021, this exceptional condominium offers unparalleled amenities, ideal for MULTI-GENERATIONAL LIVING. It features two distinct living arrangements, each fully equipped with comprehensive amenities, including 2 updated kitchens (2021), 2 primary bedrooms with walk-in closets, 2 patios, 2 laundry rooms, and two living areas, each centered around a fireplace and 1 car detached garage, with a 2nd garage space currently being rented, which is transferable to the new owner. Top floor = 1,300 sqft 3 bed / 2 full bath. Lower floor = 1,200 sqft 2bed / 2 full bath. Mechanicals are original, however they all have been meticulously serviced and maintained every year to ensure strong, long lasting performance. A/C unit is less than 5 years old. This property masterfully combines independent living spaces with the convenience of an interior private stairwell, ensuring both privacy and connectivity. Each floor also benefits from independent front and back door entrances, making it an optimal choice for INVESTORS seeking to convert the floors into two fully independent units. The flexibility to reside in one unit and lease the other, or to lease both, presents numerous opportunities. HOA allows rentals, the only restriction being a 30-day minimum lease term. The unique attributes of this property are further enhanced by its prime location, providing convenient access to a wide array of retail establishments, shopping centers, and public transportation options. Nearby amenities include Best Buy, Target, Kohl's, Hobby Lobby, Ulta, and AMC Theaters. Furthermore, the property boasts proximity to various public transportation nodes, including several bus stops, Metra stations, and Blue Line access, catering to all commuter needs. We invite you to schedule a tour to experience this exceptional residence.
Closed
Zillow last checked:
Listing updated:
Bought with:
Chris Gomes
Jameson Sotheby's Intl Realty
Mina Slavtcheva
Jameson Sotheby's Intl Realty
Source: MRED as distributed by MLS GRID,MLS#: 12440948
Price history
| Date | Event | Price |
|---|---|---|
| 10/23/2025 | Sold | $485,000+7.8%$194/sqft |
Source:  MRED as distributed by MLS GRID #12440948 Report a problem MRED as distributed by MLS GRID #12440948 Report a problem | ||
| 9/25/2025 | Contingent | $449,900$180/sqft |
Source: MRED as distributed by MLS GRID #12440948 Report a problem | ||
| 9/22/2025 | Listed for sale | $449,900+95.6%$180/sqft |
Source: MRED as distributed by MLS GRID #12440948 Report a problem | ||
| 3/24/2021 | Listing removed | -- |
Source: Owner Report a problem | ||
| 1/3/2019 | Listing removed | $1,400$1/sqft |
Source: Owner Report a problem | ||
| 12/19/2018 | Listed for rent | $1,400$1/sqft |
Source: Owner Report a problem | ||
| 1/21/2010 | Sold | $230,000$92/sqft |
Source: Public Record Report a problem | ||
| 10/31/2009 | Sold | $230,000-42.5%$92/sqft |
Source: MRED as distributed by MLS GRID #07279261 Report a problem | ||
| 10/3/2005 | Sold | $400,000+28.2%$160/sqft |
Source: Public Record Report a problem | ||
| 1/26/2005 | Sold | $312,000$125/sqft |
Source: Public Record Report a problem | ||
Nearby homes
- $395,700-- bd-- ba11k sqft7143 W Irving Park Rd APT 2E, Chicago, IL 60634Off Market
- $419,5003 bd2 ba1.4k sqft7143 W Irving Park Rd #3E, Chicago, IL 60634Off Market
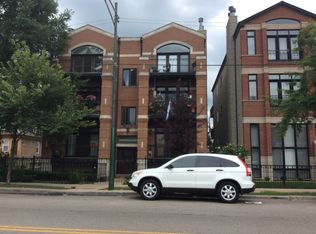
- $--3 bd2 ba1.5k sqft7143 W Irving Park Rd #1, Chicago, IL 60634Off Market
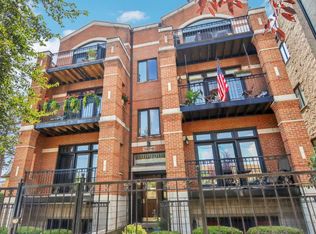
- $523,4005 bd4 ba11k sqft7145 W Irving Park Rd #1W, Chicago, IL 60634Off Market
Get a cash offer in 3 minutes
Find out how much your home could sell for in as little as 3 minutes with a no-obligation cash offer.
Estimated market value
$518,000
