Beautiful, open and bright 2 bedroom 2.5 bath townhouse with updates to include new paint, flooring, appliances, counter tops, ceiling fans, blinds, bathroom fixtures and central air conditioning. Main level features 9 ft ceiling, living room, kitchen with lots of cabinet space, stainless appliances, island, pantry, eat-in dining area and powder room. Upstairs you will find two large bedrooms each with their own private baths, front bedroom has a walk-in closet and back bedroom has two closets, laundry closet with washer/dryer. There is a crawl space that runs the length of the townhouse and provides storage space. Reserved parking is found directly in front or the home, a walk-out door from the kitchen leads to the backyard with mature landscaping, open space and privacy. The home is walking distance to Cross Creek Regional Park with a playground/soccer fields, walking trails, minutes to shopping, restaurants, schools, hiking, Fort Carson Army Base, Shrever and Peterson Air Force Bases, I-25 and the Powers corridor. This home is perfect for anyone seeking a comfortable, modern, convenient lifestyle or investment property, either offering the best of both worlds! Schedule a showing today for this wonderful home.
Sold for $280,000
$280,000
7143 Yampa River Hts, Fountain, CO 80817
2beds
1,306sqft
Townhouse
Built in 2005
1,017 Square Feet Lot
$269,000 Zestimate®
$214/sqft
$1,871 Estimated rent
Home value
$269,000
$253,000 - $285,000
$1,871/mo
Zestimate® history
Owner options
List your home for rent
$1,871/mo
Rent Zestimate®
Find your next renter with Zillow Rental Manager. Plus, with online applications, you can quickly screen prospective tenants – for free.
$1,871/mo
Rent Zestimate®
Refinance and save
$1,982/mo
Est. payment
Refinancing to a lower rate could help reduce your monthly payments and save thousands over the life of the loan.
$1,982/mo
Est. payment
Explore your selling options
Work with a Zillow partner agent
Leverage their expertise and Zillow's premium Showcase listings to get your home seen by more buyers.
Get startedList with your own agent
Get your home in front of millions of buyers by listing it on Zillow.
Learn how to do itSell it yourself
Take full control of how buyers see your home on Zillow by listing For Sale by Owner (FSBO).
List your homeWhat's special
Reserved parkingPrivate bathsNew paintBackyard with mature landscapingLaundry closetLots of cabinet spaceStainless appliances
Zillow last checked:
Listing updated:
Listed by:
Victoria Hansen 719-314-8685,
Shorewood Real Estate SOCO
Bought with:
Terry Naber CDPE CRS LHP MRP SFR SRES
RE/MAX Properties Inc
Source: elevateMLS,MLS#: 5739602
Facts & features
Interior
Bedrooms & bathrooms
- Bedrooms: 2
- Bathrooms: 3
- Full bathrooms: 2
- 1/2 bathrooms: 1
Heating
- Forced Air, Natural Gas
Cooling
- Ceiling Fan(s), Central Air
Appliances
- Included: 220v in Kitchen, Dishwasher, Disposal, Dryer, Exhaust Fan, Microwave, Oven, Refrigerator, Self Cleaning Oven, Washer
- Laundry: Upper Level
Features
- 6-Panel Doors, 9Ft + Ceilings, Vaulted Ceiling(s)
- Flooring: Carpet
- Has basement: No
- Common walls with other units/homes: 2+ Common Walls
Interior area
- Total structure area: 1,306
- Total interior livable area: 1,306 sqft
- Finished area above ground: 1,306
- Finished area below ground: 0
Property
Parking
- Parking features: Assigned, Garage Available
- Has garage: Yes
Features
- Levels: Two
- Stories: 2
- Patio & porch: Concrete
Lot
- Size: 1,017 Square Feet
- Features: Backs to Open Space, Level, Near Fire Station, Near Park, Near Schools, Near Shopping Center
Details
- Parcel number: 5529327037
Construction
Type & style
- Home type: Townhouse
- Property subtype: Townhouse
- Attached to another structure: Yes
Materials
- Alum/Vinyl/Steel
- Foundation: Crawl Space
- Roof: Composite Shingle
Condition
- Existing Home
- New construction: No
- Year built: 2005
Utilities & green energy
- Water: Assoc/Distr
Community & HOA
HOA
- Services included: Covenant Enforcement, Insurance, Management, Snow Removal, Trash Removal
- HOA fee: $345 monthly
Location
- Region: Fountain
Financial & listing details
- Price per square foot: $214/sqft
- Tax assessed value: $307,937
- Annual tax amount: $1,350
- Date on market: 1/19/2025
- Listing terms: Cash,Conventional,FHA,Other,VA Loan
Price history
| Date | Event | Price |
|---|---|---|
| 3/31/2025 | Sold | $280,000-3.4%$214/sqft |
Source:  elevateMLS #5739602 Report a problem elevateMLS #5739602 Report a problem | ||
| 2/24/2025 | Contingent | $290,000$222/sqft |
Source: elevateMLS #5739602 Report a problem | ||
| 1/19/2025 | Listed for sale | $290,000+94.2%$222/sqft |
Source: elevateMLS #5739602 Report a problem | ||
| 2/26/2021 | Listing removed | -- |
Source: Owner Report a problem | ||
| 8/25/2020 | Listing removed | $1,300$1/sqft |
Source: Owner Report a problem | ||
| 8/19/2020 | Listed for rent | $1,300+26.8%$1/sqft |
Source: Owner Report a problem | ||
| 11/26/2014 | Listing removed | $1,025$1/sqft |
Source: Victoria Hansen Report a problem | ||
| 10/26/2014 | Listed for rent | $1,025$1/sqft |
Source: Victoria Hansen Report a problem | ||
| 3/28/2006 | Sold | $149,299$114/sqft |
Source: Public Record Report a problem | ||
Public tax history
| Year | Property taxes | Tax assessment |
|---|---|---|
| 2024 | $1,350 +8.1% | $20,630 |
| 2023 | $1,250 +0.5% | $20,630 +44.7% |
| 2022 | $1,243 | $14,260 -2.8% |
| 2021 | -- | $14,670 +20.7% |
| 2020 | $1,133 +0.8% | $12,150 |
| 2019 | $1,124 +20% | $12,150 +28% |
| 2018 | $936 +0.6% | $9,490 |
| 2017 | $930 -0.6% | $9,490 +1.7% |
| 2016 | $936 +22.8% | $9,330 |
| 2015 | $763 +1.2% | $9,330 +2.5% |
| 2014 | $754 | $9,100 |
| 2013 | -- | -- |
| 2012 | -- | $10,590 |
| 2011 | $920 | $10,590 -4.2% |
| 2010 | -- | $11,050 |
| 2009 | -- | $11,050 -6.6% |
| 2008 | -- | $11,830 |
| 2006 | -- | $11,830 |
Find assessor info on the county website
Neighborhood: 80817
Nearby homes
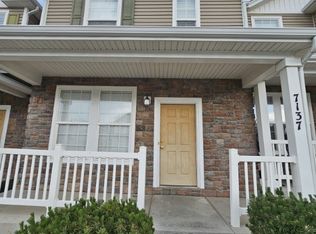
- $254,3002 bd2 ba1.1k sqft7137 Yampa River Hts, Fountain, CO 80817Off Market
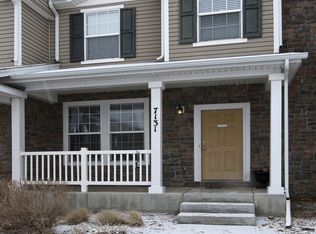
- $275,7002 bd3 ba1.3k sqft7131 Yampa River Hts, Fountain, CO 80817Off Market
- $281,1003 bd2 ba1.3k sqft7149 Yampa River Hts, Fountain, CO 80817Off Market

- $284,1003 bd3 ba1.5k sqft7125 Yampa River Hts, Fountain, CO 80817Off Market

- $274,8002 bd2 ba1.2k sqft7132 Yampa River Hts, Fountain, CO 80817Off Market
- $275,0003 bd3 ba1.5k sqft7119 Yampa River Hts, Fountain, CO 80817Sold
- $325,1003 bd3 ba1.6k sqft7126 Yampa River Hts, Fountain, CO 80817Off Market
- $325,0002 bd3 ba1.6k sqft7138 Yampa River Hts, Fountain, CO 80817Sold
Nearby schools
GreatSchools rating
- 5/10Webster Elementary SchoolGrades: K-5Distance: 1.2 mi
- 5/10Janitell Junior High SchoolGrades: 6-8Distance: 0.5 mi
- 5/10Mesa Ridge High SchoolGrades: 9-12Distance: 0.9 mi
Schools provided by the listing agent
- Middle: Janitell
- High: Mesa Ridge
- District: Widefield-3
Source: elevateMLS. This data may not be complete. We recommend contacting the local school district to confirm school assignments for this home.
Get a cash offer in 3 minutes
Find out how much your home could sell for in as little as 3 minutes with a no-obligation cash offer.
Estimated market value
$269,000
Get a cash offer in 3 minutes
Find out how much your home could sell for in as little as 3 minutes with a no-obligation cash offer.
Estimated market value
$269,000
- Colorado
- El Paso County
- Fountain
- 80817
- 7143 Yampa River Hts
Nearby cities
Nearby zip codes
Other Fountain Topics
