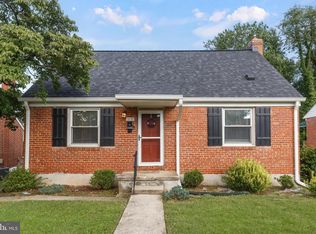
Welcome to this beautifully renovated semi-detached home in the established Milford Gardens community! This move-in-ready home offers 3 spacious bedrooms, 2 fully updated bathrooms, and a bright, functional layout designed for comfortable everyday living.The main level features new flooring, fresh paint throughout, and a stunning updated kitchen complete with modern cabinetry, updated counter tops, and newer appliances. The partially finished walkout basement provides additional living space that's perfect for a recreation room, home office, gym, or guest area. Outside, enjoy a spacious fenced backyard with fresh landscaping ideal for entertaining, pets, or relaxing evenings outdoors. Conveniently located near shopping, dining, major commuter routes, and local parks, this beautifully updated home offers exceptional value and is ready for its next owner. Brand new windows in various sections,Schedule your private showing today!
For sale
$339,000
7144 Bexhill Rd, Baltimore, MD 21244
3beds
1,420sqft
Single Family Residence
Built in 1966
5,663 Square Feet Lot
$-- Zestimate®
$239/sqft
$-- HOA
What's special
Partially finished walkout basementAdditional living spaceBeautifully renovatedUpdated counter topsModern cabinetryFresh landscapingFresh paint throughout
- 65 days
- 339
- 21
Zillow last checked:
Listing updated:
Listed by:
Tony Villeda 301-693-8972,
Vista Properties Group 2403747091,
Co-Listing Agent: Josue Samuel Uzcategui 443-960-1164,
Vista Properties Group
Source: Bright MLS,MLS#: MDBC2169318
Facts & features
Interior
Bedrooms & bathrooms
- Bedrooms: 3
- Bathrooms: 2
- Full bathrooms: 2
- Main level bathrooms: 2
- Main level bedrooms: 3
Basement
- Area: 280
Heating
- Heat Pump, Natural Gas
Cooling
- Central Air, Natural Gas
Appliances
- Included: Gas Water Heater
Features
- Basement: Full,Finished,Improved,Exterior Entry,Rear Entrance,Walk-Out Access
- Has fireplace: No
Interior area
- Total structure area: 1,420
- Total interior livable area: 1,420 sqft
- Finished area above ground: 1,140
- Finished area below ground: 280
Property
Parking
- Total spaces: 2
- Parking features: Driveway, Off Street
- Uncovered spaces: 2
Accessibility
- Accessibility features: None
Features
- Levels: Three
- Stories: 3
- Exterior features: Other
- Pool features: None
Lot
- Size: 5,663 Square Feet
Details
- Additional structures: Above Grade, Below Grade
- Parcel number: 04020219391520
- Zoning: R
- Special conditions: Standard
Construction
Type & style
- Home type: SingleFamily
- Property subtype: Single Family Residence
- Attached to another structure: Yes
Materials
- Aluminum Siding
- Foundation: Block
Condition
- New construction: No
- Year built: 1966
Utilities & green energy
- Sewer: Public Sewer
- Water: Public
Community & HOA
Community
- Subdivision: Milford Gardens
HOA
- Has HOA: No
Location
- Region: Baltimore
Financial & listing details
- Price per square foot: $239/sqft
- Tax assessed value: $207,667
- Annual tax amount: $2,028
- Date on market: 7/12/2026
- Listing agreement: Exclusive Right To Sell
- Listing terms: Cash,Conventional,FHA
- Ownership: Fee Simple
Estimated market value
Not available
Estimated sales range
Not available
Not available
Price history
| Date | Event | Price |
|---|---|---|
| 7/12/2026 | Listed for sale | $339,000+17.9%$239/sqft |
Source:  Bright MLS #MDBC2169318 Report a problem Bright MLS #MDBC2169318 Report a problem | ||
| 12/5/2024 | Sold | $287,500+0.9%$202/sqft |
Source: Bright MLS #MDBC2110294 Report a problem | ||
| 11/12/2024 | Pending sale | $285,000$201/sqft |
Source: Bright MLS #MDBC2110294 Report a problem | ||
| 11/8/2024 | Price change | $285,000-5%$201/sqft |
Source: Bright MLS #MDBC2110294 Report a problem | ||
| 10/17/2024 | Listed for sale | $300,000+200%$211/sqft |
Source: Bright MLS #MDBC2110294 Report a problem | ||
| 8/21/2024 | Sold | $100,000$70/sqft |
Source: Public Record Report a problem | ||
Public tax history
| Year | Property taxes | Tax assessment |
|---|---|---|
| 2025 | $3,505 +127.7% | $167,333 +31.8% |
| 2024 | $1,539 +1.1% | $127,000 +1.1% |
| 2023 | $1,523 +1.1% | $125,633 -1.1% |
| 2022 | $1,506 +1.1% | $127,000 +3.3% |
| 2021 | $1,490 +4.1% | $122,900 +4.1% |
| 2020 | $1,431 +4.3% | $118,033 -4% |
| 2019 | $1,372 +4.5% | $122,900 +13.5% |
| 2018 | $1,313 +3.9% | $108,300 +3.9% |
| 2017 | $1,263 -28.7% | $104,233 +4.1% |
| 2016 | $1,772 | $100,167 +4.2% |
| 2015 | $1,772 | $96,100 |
| 2014 | $1,772 | $96,100 |
| 2013 | -- | $96,100 -14.7% |
| 2012 | -- | $112,700 |
| 2011 | -- | $112,700 |
| 2010 | -- | $112,700 -11.6% |
| 2009 | -- | $127,540 +12% |
| 2008 | -- | $113,866 +13.6% |
| 2007 | -- | $100,193 +15.8% |
| 2006 | -- | $86,520 +0.3% |
| 2005 | -- | $86,232 +0.3% |
| 2004 | -- | $85,946 +0.3% |
| 2003 | -- | $85,660 +1% |
| 2002 | -- | $84,820 +1% |
| 2001 | -- | $83,980 |
Find assessor info on the county website
Monthly payment
Est. payment
Payment breakdown
Explore the cost of this home by adjusting the details. Changes won't be saved.Climate risks
Neighborhood: 21244
Nearby schools
Schools provided by the listing agent
- District: Baltimore County Public Schools
Source: Bright MLS. This data may not be complete. We recommend contacting the local school district to confirm school assignments for this home.
Similar homes
- $384,9004 bd2 ba1k sqft3724 Parkfield Rd, Baltimore, MD 21208For Sale

 MLS ID #MDBC2175534, Yevgeny Faybusovich, EXP Realty, LLC. Bright MLS
 - $355,0004 bd2 ba1.9k sqft7419 Kalton Ct, Baltimore, MD 21208For Sale
 MLS ID #MDBC2170808, Chris Russ, The KW Collective. Bright MLS
 - $359,9004 bd3 ba1.7k sqft3731 Sylvan Dr, Baltimore, MD 21207For Sale
 MLS ID #MDBC2171830, Daniel Cohen, EXP Realty, LLC. Bright MLS
 - $440,0005 bd3 ba1.8k sqft3326 Southgreen Rd, Baltimore, MD 21244For Sale
 MLS ID #MDBC2173190, Gylian Page, Hyatt & Company Real Estate, LLC. Bright MLS
 - $379,9004 bd2 ba1.2k sqft6408 Gilmore St, Baltimore, MD 21207For SaleMLS ID #MDBC2172958, Lorena Rojas, Freedom Choice Realty LLC. Bright MLS
- $349,0003 bd2 ba1.1k sqft4323 Slater Ave, Baltimore, MD 21236For SaleMLS ID #MDBC2175554, Kimber Wallace, Cummings & Co. Realtors. Bright MLS
- $299,0003 bd2 ba1.8k sqft1303 E 36th St, Baltimore, MD 21218For SaleMLS ID #MDBA2230260, Joe Norman, Keller Williams Gateway LLC. Bright MLS
- $355,0003 bd2 ba1.3k sqft816 Providence Rd, Towson, MD 21286For SaleMLS ID #MDBC2172680, Steven D Brennan, Long & Foster Real Estate, Inc.. Bright MLS
- $299,9994 bd3 ba1k sqft8055 Philadelphia Rd, Baltimore, MD 21237For SaleMLS ID #MDBC2174940, Norma Ascencio, Keller Williams Gateway LLC. Bright MLS
- $324,0003 bd2 ba1.8k sqft2804 Beechland Ave, Baltimore, MD 21214For SaleMLS ID #MDBA2227004, Lisa Brooks, Keller Williams Preferred Properties. Bright MLS
- $299,0003 bd2 ba1.2k sqft5302 Elsrode Ave, Baltimore, MD 21214For SaleMLS ID #MDBA2229354, Ben Garner, Cummings & Co. Realtors. Bright MLS
- $352,4994 bd4 ba2k sqft4502 Weitzel Ave, Baltimore, MD 21214For SaleMLS ID #MDBA2227356, Kayla Ziegenhein, LPT Realty, LLC. Bright MLS
- $330,0003 bd3 ba2k sqft7718 Queen Anne Dr, Parkville, MD 21234For SaleMLS ID #MDBC2172218, Hristina Schlaggar, Allfirst Realty, Inc.. Bright MLS
- $299,0003 bd2 ba1.4k sqft5404 Radecke Ave, Baltimore, MD 21206For SaleMLS ID #MDBA2216004, Bob Chew, Samson Properties. Bright MLS
- $299,9003 bd2 ba1.9k sqft3015 Grindon Ave, Baltimore, MD 21214For SaleMLS ID #MDBA2228578, Dawn Fender, Cummings & Co. Realtors. Bright MLS
- $324,9004 bd2 ba1.8k sqft5022 Westhills Rd, Baltimore, MD 21229For SaleMLS ID #MDBA2226820, Shelli Merson, Mr. Lister Realty. Bright MLS
- $439,9994 bd3 ba1.8k sqft9058 Meadow Heights Rd, Randallstown, MD 21133For SaleMLS ID #MDBC2173280, Louis Pope, Trademark Realty, Inc. Bright MLS
- $314,9004 bd2 ba1.9k sqft4900 Anntana Ave, Baltimore, MD 21206For SaleMLS ID #MDBA2223132, Darnell Harris, Coldwell Banker Realty. Bright MLS
- $389,0003 bd2 ba1.6k sqft1800 Palo Cir, Baltimore, MD 21227For SaleMLS ID #MDBC2171296, Blake Hoffman, Fathom Realty MD, LLC. Bright MLS
- $325,0004 bd2 ba2k sqft3418 E Joppa Rd, Baltimore, MD 21234For SaleMLS ID #MDBC2172828, Paul Marston, Long & Foster Real Estate, Inc.. Bright MLS
