Don't miss touring this beautiful, award winning Emery Reverse floor plan by James Engle Custom Homes. The attention to detail and finishing touches inside and out will amaze. Everyone yearns for a home with green space behind them. Well, here's one BETTER! Just walk through the gate in your backyard. In 3 minutes you're in Prairie Village's Windsor Park. The amenities are numerous! There are Pickle Ball and Tennis Courts; a 1 mile Circle Walking Path; Baseball/Soccer Fields; Batting Cage; Pavilion w/tables & BBQ grills; Playground Equipment; Public Restrooms & more. Open your FRONT DOOR and you can walk to the renowned Shops of Prairie Village, the PV Pool & Corinth Square. OH! Would you like to know a little bit about the interior of your new home? OK...This Reverse 1.5 Story home has of course the Primary Bedroom on the main level with a private door out to the screened in porch for that morning coffee. The Primary Bedroom has plantation shutters and a coffered ceiling. In addition, there is another bedroom on the main level. The Primary Bathroom has quartz tops. On the lower level you have 2 nice sized bedrooms with a full bath. The Family Room on the lower level is quite large with full/bar. In total, you'll find 4 bedrooms and 3 full baths in this home. The moment you enter the home, you'll notice all of the wonderful archways. The large front entry leads to an oversized Great Room (12ft ceilings) with a see-thru FP which also services the 18X12 screened in porch. The gourmet kitchen boasts all of the normal high-end appliances including double oven & wine cooler. The HUGE granite center island can also serve as an eat-in kitchen. Have you ever seen a pantry large enough to accommodate all of your normal storage needs, PLUS a work station? The Dining Room features Plantation Shutters, cathedral ceiling and a view of the Park. You'll appreciate the 3 car, insulated garage with epoxy floor. Don't miss the chance to make this exquisite property your next home!
Sold
Zillow last checked:
Listing updated:
Bought with:
Melisa (Missy) Price, 1999129518
Weichert, Realtors Welch & Com
Source: Heartland MLS as distributed by MLS GRID,MLS#: 2525253
Price history
| Date | Event | Price |
|---|---|---|
| 2/24/2025 | Sold | -- |
Source:  Heartland MLS as distributed by MLS GRID #2525253 Report a problem Heartland MLS as distributed by MLS GRID #2525253 Report a problem | ||
| 1/18/2025 | Pending sale | $1,095,000$370/sqft |
Source: Heartland MLS as distributed by MLS GRID #2525253 Report a problem | ||
| 1/17/2025 | Listed for sale | $1,095,000+338%$370/sqft |
Source: Heartland MLS as distributed by MLS GRID #2525253 Report a problem | ||
| 10/27/2018 | Sold | -- |
Source: Agent Provided Report a problem | ||
| 8/10/2017 | Sold | -- |
Source: Heartland MLS as distributed by MLS GRID #2049448 Report a problem | ||
| 6/13/2017 | Pending sale | $250,000$84/sqft |
Source: Better Homes and Gardens Real Estate Kansas City Homes #2049448 Report a problem | ||
| 6/9/2017 | Listed for sale | $250,000$84/sqft |
Source: BHG Kansas City Homes #2049448 Report a problem | ||
Nearby homes
- $561,0004 bd3 ba1.8k sqft7148 Cherokee Dr, Prairie Village, KS 66208Off Market
- $525,0003 bd2 ba1.4k sqft7140 Cherokee Dr, Prairie Village, KS 66208Off Market

- $989,0003 bd1 ba1.5k sqft7136 Cherokee Dr, Prairie Village, KS 66208Off Market
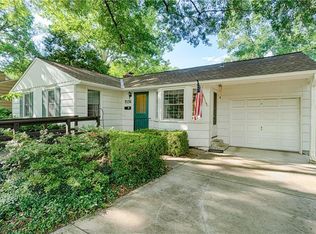
- $575,5004 bd2 ba1.9k sqft7152 Cherokee Dr, Prairie Village, KS 66208Off Market
Get a cash offer in 3 minutes
Find out how much your home could sell for in as little as 3 minutes with a no-obligation cash offer.
Estimated market value
$1,261,500
