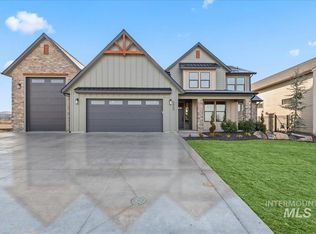
Elevated Custom Homes proudly presents The Payette in South Nampa’s desirable Osprey Estates! Thoughtfully designed to maximize both style and functionality, this impressive home features 3 bedrooms, 2.5 bathrooms, a private office, and an incredible 46' lifestyle garage—19' wide with a massive 14' x 14' door. Inside, the open-concept layout welcomes you with an expansive great room featuring soaring 11' ceilings, a stunning fireplace, and seamless flow into the kitchen and dining area. The primary suite offers a true retreat with dual vanities, a separate soaker tub, walk-in tiled shower, and a spacious pass-through closet with direct access to the laundry room. Designed for indoor-outdoor living, an oversized covered patio stretches across the back of the great room and kitchen/dining area, creating the perfect space for relaxing or entertaining. Situated on nearly 1/3 acre, the property also includes full front and rear landscaping and fencing. Home is under construction Estimated completion: October 30th, 2026.
Active
$899,900
7144 E Chicken Hawk Loop, Nampa, ID 83686
3beds
3baths
2,382sqft
Single Family Residence
Built in 2026
0.28 Acres Lot
$898,100 Zestimate®
$378/sqft
$71/mo HOA
What's special
Stunning fireplaceOpen-concept layoutPrivate officeSeparate soaker tubDual vanitiesWalk-in tiled shower
- 48 days
- 36
- 2
Zillow last checked:
Listing updated:
Listed by:
Michael Moir Cell:208-850-7495,
The Agency Boise,
Angie Miller 208-800-1825,
The Agency Boise
Source: IMLS,MLS#: 98997331
Facts & features
Interior
Bedrooms & bathrooms
- Bedrooms: 3
- Bathrooms: 3
- Main level bathrooms: 2
- Main level bedrooms: 3
Primary bedroom
- Level: Main
- Area: 272
- Dimensions: 17 x 16
Bedroom 2
- Level: Main
- Area: 169
- Dimensions: 13 x 13
Bedroom 3
- Level: Main
- Area: 132
- Dimensions: 11 x 12
Kitchen
- Level: Main
Office
- Level: Main
- Area: 80
- Dimensions: 8 x 10
Heating
- Forced Air, Natural Gas
Cooling
- Central Air
Appliances
- Included: Gas Water Heater, Dishwasher, Disposal, Microwave, Oven/Range Built-In, Gas Range
Features
- Bath-Master, Bed-Master Main Level, Split Bedroom, Den/Office, Great Room, Double Vanity, Walk-In Closet(s), Breakfast Bar, Pantry, Kitchen Island, Solid Surface Counters, Number of Baths Main Level: 2
- Has basement: No
- Number of fireplaces: 1
- Fireplace features: One
Interior area
- Total structure area: 2,382
- Total interior livable area: 2,382 sqft
- Finished area above ground: 2,382
- Finished area below ground: 0
Property
Parking
- Total spaces: 4
- Parking features: Attached, RV Access/Parking, Driveway
- Attached garage spaces: 4
- Has uncovered spaces: Yes
- Details: Garage: 20'x25'
Features
- Levels: One
- Patio & porch: Covered Patio/Deck
- Fencing: Full
Lot
- Size: 0.28 Acres
- Features: 10000 SF - .49 AC, Sidewalks, Auto Sprinkler System, Full Sprinkler System, Pressurized Irrigation Sprinkler System
Details
- Parcel number: R2955218400
Construction
Type & style
- Home type: SingleFamily
- Property subtype: Single Family Residence
Materials
- Frame, Stone, HardiPlank Type, Circ./Cond - Crawl Space
- Foundation: Crawl Space
- Roof: Composition,Architectural Style
Condition
- New Construction
- New construction: Yes
- Year built: 2026
Details
- Builder name: Elevated Custom Homes
Utilities & green energy
- Water: Public
- Utilities for property: Sewer Connected, Cable Connected
Community & HOA
Community
- Subdivision: Osprey Estates
HOA
- Has HOA: Yes
- HOA fee: $850 annually
Location
- Region: Nampa
Financial & listing details
- Price per square foot: $378/sqft
- Annual tax amount: $693
- Date on market: 8/13/2026
- Listing terms: Cash,Conventional,VA Loan
- Ownership: Fee Simple
- Road surface type: Paved
Estimated market value
$898,100
$853,000 - $943,000
$2,719/mo
Price history
Price history is unavailable.
Public tax history
Tax history is unavailable.
Monthly payment
Est. payment
Payment breakdown
Explore the cost of this home by adjusting the details. Changes won't be saved.Climate risks
Neighborhood: 83686
Nearby schools
Schools provided by the listing agent
- Elementary: Lake Ridge
- Middle: South Middle (Nampa)
- High: Skyview
- District: Nampa School District #131
Source: IMLS. This data may not be complete. We recommend contacting the local school district to confirm school assignments for this home.

Similar homes
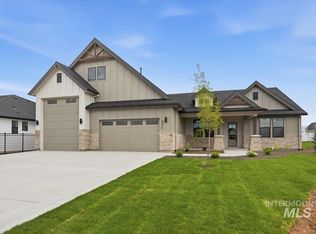
- $719,9004 bd3 ba2.3k sqft451 W Elaine Ct, Nampa, ID 83686Active
 MLS ID #98998075, Tina Pennington, John L Scott Boise. IMLS
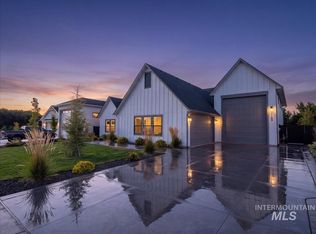
 - $849,9004 bd3 ba2.4k sqft9529 S Blue Oak Ave, Kuna, ID 83634Active
 MLS ID #98999500, Jason Winkle, Coldwell Banker Tomlinson. IMLS
 - from $500,9903 bd2 ba1.7k sqftBronze Plan, Stoddard Crossing, Nampa, ID 83686New Construction
 Richmond Homes
 - from $899,0003 bd3 ba2.3k sqftOsprey Plan, Valor, Kuna, ID 83634New Construction
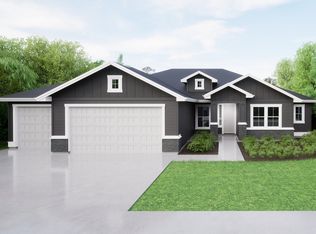 Tresidio Homes
