Welcome to your dream townhouse in Ashley Park, nestled in the heart of picturesque Harmony, Florida! This beautifully maintained 4-bedroom, 2.5-bath corner unit is move-in ready and offers serene golf course views from the front porch. Enjoy a low-maintenance lifestyle with the Townhome Association covering roof insurance (Roof replaced in 2024), exterior building maintenance (including painting), lawn care, basic cable, and internet. Step inside to a spacious and inviting open floor plan featuring a bright, modern kitchen with wood cabinetry, stainless steel appliances, recessed lighting, and a pantry for extra storage. The first-floor owner’s suite includes a large walk-in closet, dual-sink vanity, and a shower with a garden tub. Additional highlights include an indoor laundry room, a 2020 water heater, and an attached two-car garage. Upstairs are 3 bedrooms and a loft that can be used for study or a TV area with space to relax. Living in Harmony offers resort-style experience with access to Buck Lake, community-owned boats, a fishing pier, rocking chairs, swings, and more. Residents also enjoy walking trails, playgrounds, dog parks, volleyball and basketball courts, a community garden, ping pong, two swimming pools, and the Harmony Preserve Golf Course. Families will appreciate being zoned for top-rated schools: Harmony Community School (K–5), Harmony Middle, and Harmony High School. This home is ideally located with easy access to major highways, Lake Nona Medical City, Melbourne Beach (30 minutes away), and all Central Florida attractions. CDD taxes are included in the total tax amount. Buyer to verify all room measurements. Don’t miss this opportunity to live in one of Central Florida’s most desirable communities—welcome home to Harmony!
Sold for $305,000
$305,000
7144 FIVE OAKS DRIVE, ST CLOUD, FL 34773
4beds
2,035sqft
Townhouse
Built in 2006
3,733 Square Feet Lot
$293,700 Zestimate®
$150/sqft
$2,174 Estimated rent
Home value
$293,700
$264,000 - $326,000
$2,174/mo
Zestimate® history
Owner options
List your home for rent
$2,174/mo
Rent Zestimate®
Find your next renter with Zillow Rental Manager. Plus, with online applications, you can quickly screen prospective tenants – for free.
$2,174/mo
Rent Zestimate®
Refinance and save
$2,358/mo
Est. payment
Refinancing to a lower rate could help reduce your monthly payments and save thousands over the life of the loan.
$2,358/mo
Est. payment
Explore your selling options
Work with a Zillow partner agent
Leverage their expertise and Zillow's premium Showcase listings to get your home seen by more buyers.
Get startedList with your own agent
Get your home in front of millions of buyers by listing it on Zillow.
Learn how to do itSell it yourself
Take full control of how buyers see your home on Zillow by listing For Sale by Owner (FSBO).
List your homeWhat's special
Serene golf course viewsCorner unitBright modern kitchenRecessed lightingStainless steel appliancesDual-sink vanityLarge walk-in closet
Zillow last checked:
Listing updated:
Listed by:
Jeanine Corcoran 407-922-3308,
CORCORAN CONNECT LLC 407-953-9118,
William Bokunic, LLC 689-323-0438,
CORCORAN CONNECT LLC
Bought with:
Jeanine Corcoran, 3114218
CORCORAN CONNECT LLC
Source: Stellar MLS,MLS#: S5127408 Originating MLS: Osceola
Originating MLS: Osceola
Facts & features
Interior
Bedrooms & bathrooms
- Bedrooms: 4
- Bathrooms: 3
- Full bathrooms: 2
- 1/2 bathrooms: 1
Primary bedroom
- Description: Room4
- Features: Ceiling Fan(s), En Suite Bathroom, Walk-In Closet(s)
- Level: First
- Area: 224 Square Feet
- Dimensions: 14x16
Bedroom 2
- Description: Room5
- Features: Built-in Closet
- Level: Second
- Area: 156 Square Feet
- Dimensions: 12x13
Bedroom 3
- Description: Room6
- Features: Built-in Closet
- Level: Second
- Area: 144 Square Feet
- Dimensions: 12x12
Bedroom 4
- Description: Room7
- Features: Built-in Closet
- Level: Second
- Area: 168 Square Feet
- Dimensions: 12x14
Family room
- Description: Room3
- Level: First
- Area: 224 Square Feet
- Dimensions: 14x16
Kitchen
- Description: Room1
- Level: First
- Area: 156 Square Feet
- Dimensions: 12x13
Living room
- Description: Room2
- Level: First
Heating
- Central, Electric
Cooling
- Central Air
Appliances
- Included: Dishwasher, Disposal, Electric Water Heater, Microwave, Range, Refrigerator
- Laundry: Laundry Room
Features
- Ceiling Fan(s), Living Room/Dining Room Combo, Primary Bedroom Main Floor, Solid Wood Cabinets, Thermostat, Walk-In Closet(s)
- Flooring: Carpet, Ceramic Tile
- Windows: Blinds
- Has fireplace: No
- Common walls with other units/homes: End Unit
Interior area
- Total structure area: 2,627
- Total interior livable area: 2,035 sqft
Property
Parking
- Total spaces: 2
- Parking features: Garage Door Opener
- Attached garage spaces: 2
Features
- Levels: Two
- Stories: 2
- Patio & porch: Porch, Rear Porch
- Exterior features: Courtyard, Lighting, Sidewalk
- Has view: Yes
- View description: Garden, Golf Course, Trees/Woods
- Waterfront features: Lake, Lake Privileges
- Body of water: BUCK LAKE
Lot
- Size: 3,733 Square Feet
- Features: In County, Landscaped, Near Golf Course, Sidewalk
- Residential vegetation: Mature Landscaping, Oak Trees, Trees/Landscaped
Details
- Parcel number: 30263228770001005A
- Zoning: PD
- Special conditions: None
Construction
Type & style
- Home type: Townhouse
- Architectural style: Traditional
- Property subtype: Townhouse
Materials
- Block, Stucco, Wood Frame (FSC Certified)
- Foundation: Slab
- Roof: Shingle
Condition
- Completed
- New construction: No
- Year built: 2006
Details
- Builder name: DR HORTON
Utilities & green energy
- Sewer: Public Sewer
- Water: Public
- Utilities for property: BB/HS Internet Available, Cable Connected, Electricity Connected, Public, Sewer Connected, Street Lights, Underground Utilities, Water Connected
Community & HOA
Community
- Features: Fishing, Lake, Clubhouse, Deed Restrictions, Dog Park, Fitness Center, Golf Carts OK, Golf, Park, Playground, Pool, Restaurant, Sidewalks
- Security: Smoke Detector(s)
- Pet fee: $0 monthly
- Subdivision: HARMONY
HOA
- Has HOA: Yes
- Amenities included: Basketball Court, Clubhouse, Fitness Center, Golf Course, Park, Pickleball Court(s), Playground, Pool, Trail(s)
- Services included: Cable TV, Community Pool, Maintenance Grounds
- HOA fee: $292 monthly
- HOA name: Association Solutions of Central Fl
- HOA phone: 407-847-2280
- Second HOA name: Association Solutions of Central FL
- Second HOA phone: 407-847-2280
Location
- Region: Saint Cloud
Financial & listing details
- Price per square foot: $150/sqft
- Tax assessed value: $262,000
- Annual tax amount: $5,452
- Date on market: 5/24/2025
- Cumulative days on market: 11 days
- Listing terms: Cash,Conventional,FHA,VA Loan
- Ownership: Fee Simple
- Total actual rent: 0
- Electric utility on property: Yes
- Road surface type: Paved, Asphalt
Price history
| Date | Event | Price |
|---|---|---|
| 7/7/2025 | Sold | $305,000-4.7%$150/sqft |
Source:  Stellar MLS #S5127408 Report a problem Stellar MLS #S5127408 Report a problem | ||
| 6/4/2025 | Pending sale | $320,000$157/sqft |
Source: Stellar MLS #S5127408 Report a problem | ||
| 5/30/2025 | Price change | $320,000-1.5%$157/sqft |
Source: Stellar MLS #S5127408 Report a problem | ||
| 5/24/2025 | Listed for sale | $325,000+71.1%$160/sqft |
Source: Stellar MLS #S5127408 Report a problem | ||
| 8/13/2020 | Sold | $190,000-9.5%$93/sqft |
Source: Public Record Report a problem | ||
| 7/22/2020 | Pending sale | $210,000$103/sqft |
Source: THE CORCORAN CONNECTION LLC #S5037163 Report a problem | ||
| 7/22/2020 | Listed for sale | $210,000+27.3%$103/sqft |
Source: THE CORCORAN CONNECTION LLC #S5037163 Report a problem | ||
| 3/5/2009 | Sold | $165,000+26.9%$81/sqft |
Source: Public Record Report a problem | ||
| 9/14/2008 | Listed for sale | $129,990$64/sqft |
Source: Number1Expert #000000014 Report a problem | ||
Public tax history
| Year | Property taxes | Tax assessment |
|---|---|---|
| 2025 | $5,680 +4.2% | $262,000 -1.7% |
| 2024 | $5,452 +4.2% | $266,500 +2.8% |
| 2023 | $5,233 +12.7% | $259,300 +24.7% |
| 2022 | $4,644 +8.2% | $208,000 +12.5% |
| 2021 | $4,294 +4% | $184,900 +6.2% |
| 2020 | $4,128 +2% | $174,100 +0.1% |
| 2019 | $4,047 | $174,000 +6.4% |
| 2018 | $4,047 +11.9% | $163,600 +4.5% |
| 2017 | $3,617 +3% | $156,500 +1.6% |
| 2016 | $3,513 +2.8% | $154,100 +1.6% |
| 2015 | $3,418 +15% | $151,600 +33.2% |
| 2014 | $2,971 | $113,800 +24.5% |
| 2013 | -- | $91,400 -0.9% |
| 2012 | -- | $92,200 -6.2% |
| 2011 | -- | $98,300 -24.4% |
| 2010 | -- | $130,100 -13.7% |
| 2009 | -- | $150,700 -23.5% |
| 2008 | -- | $196,900 |
Find assessor info on the county website
Neighborhood: Harmony
Nearby homes
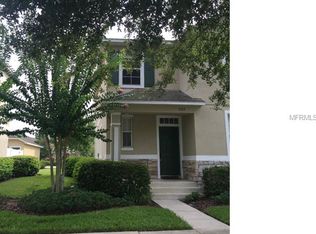
- $294,4003 bd3 ba1.8k sqft7142 Five Oaks Dr, Saint Cloud, FL 34773Off Market
- $248,4003 bd2 ba1.4k sqft7146 Five Oaks Dr, Saint Cloud, FL 34773Off Market
- $274,1003 bd3 ba1.8k sqft7148 Five Oaks Dr, Saint Cloud, FL 34773Off Market

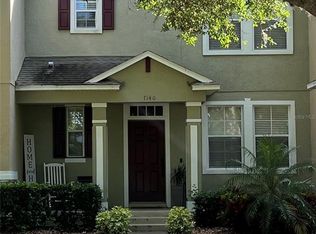
- $269,4003 bd3 ba1.4k sqft7140 Five Oaks Dr, Saint Cloud, FL 34773Off Market
- $274,1003 bd3 ba1.8k sqft7138 Five Oaks Dr, Saint Cloud, FL 34773Off Market
- $257,5002 bd2 ba1.8k sqft7150 Five Oaks Dr, Saint Cloud, FL 34773Off Market
- $247,8003 bd2 ba1.4k sqft7152 Five Oaks Dr, Saint Cloud, FL 34773Off Market
- $--3 bd2 ba1.4k sqft7152 Five Oaks Dr #7152, Saint Cloud, FL 34773Off Market
Nearby schools
GreatSchools rating
- 9/10Harmony Community SchoolGrades: PK-5Distance: 0.7 mi
- 6/10Middle School AAGrades: 6-8Distance: 0.7 mi
- 5/10Harmony High SchoolGrades: 9-12Distance: 0.4 mi
Schools provided by the listing agent
- Elementary: Harmony Community School (K-5)
- Middle: Harmony Middle
- High: Harmony High
Source: Stellar MLS. This data may not be complete. We recommend contacting the local school district to confirm school assignments for this home.
Get a cash offer in 3 minutes
Find out how much your home could sell for in as little as 3 minutes with a no-obligation cash offer.
Estimated market value
$293,700
Get a cash offer in 3 minutes
Find out how much your home could sell for in as little as 3 minutes with a no-obligation cash offer.
Estimated market value
$293,700
- Florida
- Osceola County
- Saint Cloud
- 34773
- Harmony
- 7144 FIVE OAKS DRIVE
Nearby cities
Nearby neighborhoods
Nearby zip codes
Other Saint Cloud Topics
