Welcome home to 7144 Forest Spring Ln, an exquisite custom build situated on a two acre estate in The Reserve at White Oak Mountain, an exclusive community nestled at the base of its namesake, and close to the heart of Ooltewah, Tennessee. A comfortable drive from the hustle and bustle of the city of Chattanooga proper, this exceptional property is the perfect getaway for any lifestyle. The sweet solitude of the gently rolling hills of East Tennessee offers a place to relax, regroup, and reenergize - whether that be from a day at work or school, or after a season on the go.
Custom built by Weller Brothers Construction and completed in March of 2023, this impressive property boasts the hallmarks of true custom luxury. The magnificent front facade of stately brick with a distinct European flair greets you from the road. The jasmine growing in between bay doors for the three car garage, and the charming front porch arch and brick stairs which flair out on both sides complement the European style, as well as the bronze custom built aluminum clad gridded windows which contrast so well with the green landscaping and gorgeous Zoysia lawn and retaining wall with matching brick. This home is also equipped with a full lawn irrigation system with a fully programmable Hunter outdoor controller with WiFi connection.
Through the stately front arched front door, you'll step into an open foyer and a large main floor gathering room. Hand scraped 6.5'' engineered hardwood plank flooring stretches throughout the home. The aluminum clad windows flank the back of this room and the dining area to the right, and offer sight lines through the home and out toward the sylvan set backyard. A large open staircase highlighted by a multistory window and the gas fireplace with marble surround and elegant TV hideaway are additional focal points in the room. The gathering room flows seamlessly into the expansive dining and kitchen areas. A long island defines the kitchen; on each counter surface the soft sheen of dolomite marble, sourced out of Atlanta and quarried in Italy, elegantly confers the continuing European milieu. The dolomite marble continues uninterrupted up the wall behind the induction cooktop. Two large windows on each side of the sloping vent hood let in ample amounts of natural light and illuminate the beauty of a refined kitchen with elevated touches such as the double oven and oversized refrigerator from Frigidaire's professional line, paneled dishwasher, nickel plated kitchen faucets, under cabinet plugs to keep the walls free of clutter, and custom coffee station and custom charging drawer to the right of the double oven. Additionally, all cabinetry is custom made from a local vendor in Cleveland, Tennessee.
Adjacent to the kitchen is the dining area which is grounded by the towering wooden french doors which lead to the back covered patio. Also adjacent to the kitchen is an appealing half bath with a fresh traditional-modern take featuring Rifle Paper Company wallpaper, nickel plated fixtures, and a natural wood vanity. The walk-in pantry, also outfitted with outlets, has been prepped for the optional transformation to scullery or butler's pantry. Finally, the large laundry room features a gorgeous dark tile, an exterior egress, and more natural light!
To the left of the gathering room is the primary suite located on the main floor. A quaint french door opens into a hallway that is fronted by the spacious primary walk in closet with custom shelving, a large window into the side yard, and space for a vanity or desk, which also leads directly into the bespoke primary bathroom. Sophisticated marble tile arrayed in a basketweave pattern covers the main floor of the bathroom, which is heated and controlled inside the bathroom. The marble motif continues inside the zero entry shower, also with nickel plated fixtures, body jets, and large rain shower head, as well as a tall shower niche and low set foot niche, which is perfect for shaving. Custom cabinetry from a local vendor also compliments this primary ensuite, as well as soapstone countertops with a leathered finish. The primary bedroom is roomy, and features a vaulted ceiling at the end of the room, perfect for catching natural light as the day dawns or the evening fades. The primary bedroom also features an exterior egress to the back patio.
Upstairs, the engineered hardwood continues through three more generously sized bedrooms and loft area just at the top of the steps. The first bedroom to the left has its own en suite, and the two bedrooms further down the hall share a bathroom with a gorgeous black and white penny tile, double pedestal sinks and stand up shower, as well as a laundry shoot! The bonus room at the end of the hallway is large and capacious and is perfect for a fifth bedroom, family movie room, hobby area, home office, or bonus/play area. Certain areas of this room have also been reinforced to accommodate the addition of a rock wall and indoor monkey bars.
Additionally, this home features an in ground trampoline, a three car garage which is also wired for 220V electric vehicle charging, dual fuel main floor HVAC unit, and a fully sealed and encapsulated crawl space with a dehumidifier to maintain consistent humidity and a remote monitoring system inside the home.
Sold for $1,200,000
$1,200,000
7144 Forest Spring Ln, Ooltewah, TN 37363
4beds
3,941sqft
Single Family Residence
Built in 2023
1.88 Acres Lot
$1,284,300 Zestimate®
$304/sqft
$4,286 Estimated rent
Home value
$1,284,300
$1.19M - $1.39M
$4,286/mo
Zestimate® history
Owner options
List your home for rent
$4,286/mo
Rent Zestimate®
Find your next renter with Zillow Rental Manager. Plus, with online applications, you can quickly screen prospective tenants – for free.
$4,286/mo
Rent Zestimate®
Refinance and save
$5,848/mo
Est. payment
Refinancing to a lower rate could help reduce your monthly payments and save thousands over the life of the loan.
$5,848/mo
Est. payment
Explore your selling options
Work with a Zillow partner agent
Leverage their expertise and Zillow's premium Showcase listings to get your home seen by more buyers.
Get startedList with your own agent
Get your home in front of millions of buyers by listing it on Zillow.
Learn how to do itSell it yourself
Take full control of how buyers see your home on Zillow by listing For Sale by Owner (FSBO).
List your homeWhat's special
Charming front porchEuropean flairZero entry showerThree car garageIn ground trampolineBonus roomVaulted ceiling
Zillow last checked:
Listing updated:
Listed by:
Daniel McKee 423-718-7371,
Keller Williams Realty
Bought with:
Daniel McKee, 362625
Keller Williams Realty
Source: Greater Chattanooga Realtors,MLS#: 1396731
Facts & features
Interior
Bedrooms & bathrooms
- Bedrooms: 4
- Bathrooms: 4
- Full bathrooms: 3
- 1/2 bathrooms: 1
Primary bedroom
- Level: First
Bedroom
- Level: Second
Bedroom
- Level: Second
Bedroom
- Level: Second
Bathroom
- Description: Bathroom Half
- Level: First
Bathroom
- Description: Full Bathroom
- Level: First
Bathroom
- Description: Full Bathroom
- Level: Second
Bathroom
- Description: Full Bathroom
- Level: Second
Bonus room
- Description: Butler's Pantry,Special Room
- Level: First
Bonus room
- Level: Second
Dining room
- Level: First
Laundry
- Level: First
Loft
- Level: Second
Other
- Description: Gathering Room
- Level: First
Heating
- Central, Dual Fuel
Cooling
- Central Air, Electric, Multi Units
Appliances
- Included: Convection Oven, Disposal, Double Oven, Dishwasher, Electric Range, Refrigerator, Tankless Water Heater
- Laundry: Electric Dryer Hookup, Gas Dryer Hookup, Laundry Room, Washer Hookup
Features
- Cathedral Ceiling(s), Double Vanity, High Ceilings, High Speed Internet, Pantry, Primary Downstairs, Walk-In Closet(s), En Suite, Sitting Area, Separate Dining Room
- Flooring: Hardwood, Engineered Hardwood
- Windows: Aluminum Frames, Clad
- Basement: Crawl Space
- Number of fireplaces: 1
- Fireplace features: Den, Family Room, Gas Log
Interior area
- Total structure area: 3,941
- Total interior livable area: 3,941 sqft
- Finished area above ground: 3,941
Property
Parking
- Total spaces: 3
- Parking features: Electric Vehicle Charging Station(s), Garage Door Opener
- Attached garage spaces: 3
Features
- Levels: Two
- Patio & porch: Covered, Deck, Patio
- Exterior features: Lighting
- Has view: Yes
- View description: Other
Lot
- Size: 1.88 Acres
- Features: Cul-De-Sac, Sprinklers In Front, Sprinklers In Rear, Wooded
Details
- Parcel number: 123 162.12
Construction
Type & style
- Home type: SingleFamily
- Property subtype: Single Family Residence
Materials
- Brick, Fiber Cement
- Foundation: Block
- Roof: Asphalt,Shingle
Condition
- New construction: No
- Year built: 2023
Utilities & green energy
- Sewer: Septic Tank
- Utilities for property: Cable Available, Electricity Available, Phone Available, Underground Utilities
Community & HOA
Community
- Features: Pond
- Subdivision: The Reserve At White Oak Mtn
HOA
- Has HOA: Yes
- HOA fee: $225 quarterly
Location
- Region: Ooltewah
Financial & listing details
- Price per square foot: $304/sqft
- Tax assessed value: $1,065,600
- Annual tax amount: $3,593
- Date on market: 9/9/2024
- Listing terms: Cash,Conventional,Owner May Carry,VA Loan
Price history
| Date | Event | Price |
|---|---|---|
| 11/21/2024 | Sold | $1,200,000-4%$304/sqft |
Source: Greater Chattanooga Realtors #1396731 Report a problem | ||
| 10/21/2024 | Contingent | $1,250,000$317/sqft |
Source: Greater Chattanooga Realtors #1396731 Report a problem | ||
| 10/7/2024 | Price change | $1,250,000-2%$317/sqft |
Source: Greater Chattanooga Realtors #1396731 Report a problem | ||
| 9/23/2024 | Price change | $1,275,000-1.8%$324/sqft |
Source: Greater Chattanooga Realtors #1396731 Report a problem | ||
| 8/2/2024 | Listed for sale | $1,299,000+982.5%$330/sqft |
Source: Greater Chattanooga Realtors #1396731 Report a problem | ||
| 5/17/2021 | Sold | $120,000+73.9%$30/sqft |
Source: Public Record Report a problem | ||
| 12/16/2013 | Sold | $69,000$18/sqft |
Source: Public Record Report a problem | ||
Public tax history
| Year | Property taxes | Tax assessment |
|---|---|---|
| 2025 | $4,056 +12.6% | $266,400 +66.3% |
| 2024 | $3,602 +0.3% | $160,200 |
| 2023 | $3,593 +703% | $160,200 +701% |
| 2022 | $447 | $20,000 |
| 2021 | $447 -19.1% | $20,000 |
| 2020 | $553 | $20,000 |
| 2019 | $553 | $20,000 |
| 2018 | $553 | $20,000 |
| 2017 | $553 | $20,000 |
| 2016 | $553 | -- |
| 2015 | $553 | $20,000 |
| 2014 | $553 | -- |
Find assessor info on the county website
Neighborhood: 37363
Nearby homes
- $--1.79 acres7144 Forest Spring Ln LOT 13, Ooltewah, TN 37363Off Market
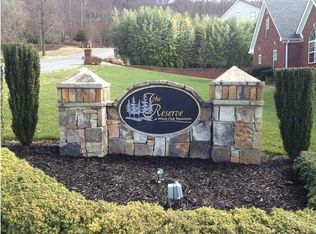
- $--5.02 acres7119 Forest Spring Ln LOT 4, Ooltewah, TN 37363Off Market
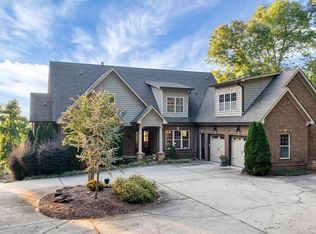
- $1,784,5006 bd6 ba6.7k sqft7186 Forest Spring Ln, Ooltewah, TN 37363Off Market
- $956,300-- bd2 ba3.1k sqft7161 Forest Spring Ln, Ooltewah, TN 37363Off Market
- $1,307,1004 bd4 ba3.4k sqft6998 Forest Spring Ln, Ooltewah, TN 37363Off Market
- $1,398,0004 bd5 ba4.9k sqft6912 Forest Spring Ln, Ooltewah, TN 37363Off Market
- $1,330,900-- bd5 ba4.5k sqft7227 Forest Spring Ln, Ooltewah, TN 37363Off Market
- $1,121,2005 bd4 ba3.9k sqft7119 Forest Spring Ln, Ooltewah, TN 37363Off Market
Nearby schools
GreatSchools rating
- 9/10Ooltewah Elementary SchoolGrades: PK-5Distance: 1.3 mi
- 7/10Hunter Middle SchoolGrades: 6-8Distance: 3.2 mi
- 5/10Ooltewah High SchoolGrades: 9-12Distance: 1.9 mi
Schools provided by the listing agent
- Elementary: Ooltewah Elementary
- Middle: Hunter Middle
- High: Ooltewah
Source: Greater Chattanooga Realtors. This data may not be complete. We recommend contacting the local school district to confirm school assignments for this home.
Get a cash offer in 3 minutes
Find out how much your home could sell for in as little as 3 minutes with a no-obligation cash offer.
Estimated market value
$1,284,300
Get a cash offer in 3 minutes
Find out how much your home could sell for in as little as 3 minutes with a no-obligation cash offer.
Estimated market value
$1,284,300
- Tennessee
- Hamilton County
- Ooltewah
- 37363
- 7144 Forest Spring Ln
