Skip main navigation
Closed
  • $529,900

    7144 Gentle Rain Rd Lot 134, Knoxville, TN 37920

    4beds
    2,202sqft
    Single Family Residence, Residential
    Built in 2025
    8,102 Square Feet Lot
    $534,900 Zestimate®
    $241/sqft
    $2,924 Estimated rent

    Home value

    $534,900

    Estimated sales range

    Not available

    $2,924/mo

    Zestimate® history
    Loading
    Loading...

    Owner options

    List your home for rent

    $2,924/mo

    Rent Zestimate®

    Find your next renter with Zillow Rental Manager. Plus, with online applications, you can quickly screen prospective tenants – for free.

    Learn more

    $2,924/mo

    Rent Zestimate®

    Refinance and save

    $3,278/mo

    Est. payment

    Refinancing to a lower rate could help reduce your monthly payments and save thousands over the life of the loan.

    See today's rates

    $3,278/mo

    Est. payment

    Explore your selling options

    Work with a Zillow partner agent

    Leverage their expertise and Zillow's premium Showcase listings to get your home seen by more buyers.

    Get started

    List with your own agent

    Get your home in front of millions of buyers by listing it on Zillow.

    Learn how to do it

    Sell it yourself

    Take full control of how buyers see your home on Zillow by listing For Sale by Owner (FSBO).

    List your home

    What's special

    Beautiful fireplaceCottage style exteriorUpstairs bonus areaNatural lightVersatile spaceSpacious deckCharming staircase
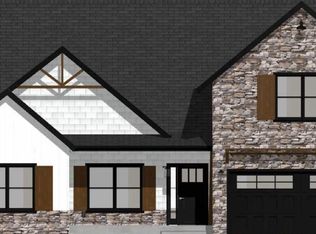
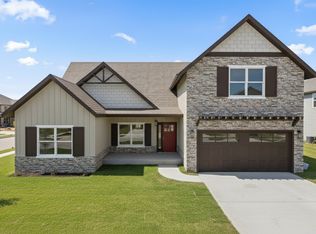
    Perfect for single family residence OR a LONG-TERM INVESTMENT PROPERTY! The Cottage style exterior of this charming home exudes warmth and inviting appeal. As you step inside, you're greeted by an open concept living and kitchen area that is flooded with natural light. The living room is centered around a beautiful fireplace, providing a cozy spot to relax on chilly evenings. The kitchen is a chef's dream, with a large island, and plenty of counter space for meal preparation. French doors open onto a spacious deck, perfect for outdoor dining and enjoying the serene surroundings. One of the highlights of this cottage-style home is the upstairs bonus area, accessible via a charming staircase. This versatile space can be used as a playroom, home office, or additional bedroom, adding flexibility to the floor plan. The cottage-style exterior blends seamlessly with the interior, creating a cozy and welcoming atmosphere that is perfect for family gatherings and peaceful retreats.

    Zillow last checked:

    Listing updated:

    Listed by:

    Laura Wolfenbarger 865-235-2400,

    Smithsonian Real Estate

    Bought with:

    Nonmls

    Realtracs, Inc.

    Source: RealTracs MLS as distributed by MLS GRID,MLS#: 2943689MLS Logo

    Facts & features

    Interior

    Bedrooms & bathrooms
    • Bedrooms: 4
    • Bathrooms: 3
    • Full bathrooms: 3
    • Main level bedrooms: 3
    Heating
    • Central, Electric
    Cooling
    • Ceiling Fan(s), Central Air, Electric
    Appliances
    • Included: Electric Oven, Electric Range, Dishwasher, Disposal, Microwave
    • Laundry: Electric Dryer Hookup, Washer Hookup
    Features
    • Ceiling Fan(s), Pantry, Walk-In Closet(s)
    • Flooring: Carpet, Tile, Vinyl
    • Basement: None
    • Number of fireplaces: 1
    • Fireplace features: Electric, Living Room
    Interior area
    • Total structure area: 2,202
    • Total interior livable area: 2,202 sqft
    • Finished area above ground: 2,202

    Property

    Parking
    • Total spaces: 2
    • Parking features: Attached
    • Attached garage spaces: 2
    Features
    • Levels: Two
    • Stories: 2
    • Patio & porch: Porch, Covered
    Lot
    • Size: 8,102 Square Feet
    Details
    • Parcel number: 148AC017
    • Special conditions: Standard

    Construction

    Type & style
    • Home type: SingleFamily
    • Architectural style: Traditional
    • Property subtype: Single Family Residence, Residential
    Materials
    • Frame, Stone, Vinyl Siding
    Condition
    • New construction: Yes
    • Year built: 2025

    Utilities & green energy

    • Sewer: Public Sewer
    • Water: Public
    • Utilities for property: Electricity Available, Water Available

    Community & HOA

    Community
    • Subdivision: Cherokee Woods
    HOA
    • Has HOA: Yes
    • HOA fee: $260 annually
    Location
    • Region: Knoxville

    Financial & listing details

    • Price per square foot: $241/sqft
    • Annual tax amount: $1,987
    • Date on market: 7/18/2025
    • Electric utility on property: Yes

    Price history

    DateEventPrice
    4/13/2026Sold$529,900$241/sqft
    Source: RealTracs MLS as distributed by MLS GRID #2943689 Report a problem
    2/2/2026Pending sale$529,900$241/sqft
    Source: MAAR #10202851 Report a problem
    2/2/2026Contingent$529,900$241/sqft
    Source: RealTracs MLS as distributed by MLS GRID #2943689 Report a problem
    7/7/2025Listed for sale$529,900$241/sqft
    Source: East Tennessee Realtors #1307401 Report a problem

    Public tax history

    Tax history is unavailable.

    Neighborhood: 37920

    Nearby schools

    GreatSchools rating
    Schools provided by the listing agent
    • Elementary: Bonny Kate Elementary
    • Middle: South Doyle Middle School
    • High: South Doyle High School

    Source: RealTracs MLS as distributed by MLS GRID. This data may not be complete. We recommend contacting the local school district to confirm school assignments for this home.

    Get a cash offer in 3 minutes
    Find out how much your home could sell for in as little as 3 minutes with a no-obligation cash offer.
    Estimated market value
    $534,900
    Get a cash offer in 3 minutes
    Find out how much your home could sell for in as little as 3 minutes with a no-obligation cash offer.
    Estimated market value
    $534,900