Your oasis awaits in this updated 4 bed, 2.5 bath, brick home with 9 ft ceilings and attention to detail throughout. Whether you enjoy soaking up the sun on the lg composite deck, floating your cares away in the 18x36 heated pool, or unwinding in the infrared sauna in the finished LL. With over 3700 sqft of finished living space this home has plenty of room for entertaining. Luxury vinyl plank cover the 1st floor w/ updated, open eat-in kitchen with granite counters, under cabinet lighting, island seating and SS appliances. Formal Dining room w/ tray ceiling and accent wall. Large living room with gas fireplace and beautifully hand-painted walls. 1st Floor study with French doors and accent wall. Finished LL w/ lg family room, bar area and a flex area for exercising or playroom. The primary bedroom w/vaulted ceilings and spa-like ensuite bathroom is a great space to unwind for the night. Bonus, new solar panels to help keep that electric bill to a minimal. Make this yours today.
Sold for $580,000
$580,000
7144 Lookout Ct, Liberty Township, OH 45011
4beds
3,730sqft
Single Family Residence
Built in 1997
0.37 Acres Lot
$595,100 Zestimate®
$155/sqft
$4,058 Estimated rent
Home value
$595,100
$542,000 - $655,000
$4,058/mo
Zestimate® history
Owner options
List your home for rent
$4,058/mo
Rent Zestimate®
Find your next renter with Zillow Rental Manager. Plus, with online applications, you can quickly screen prospective tenants – for free.
$4,058/mo
Rent Zestimate®
Refinance and save
$3,157/mo
Est. payment
Refinancing to a lower rate could help reduce your monthly payments and save thousands over the life of the loan.
$3,157/mo
Est. payment
Explore your selling options
Work with a Zillow partner agent
Leverage their expertise and Zillow's premium Showcase listings to get your home seen by more buyers.
Get startedList with your own agent
Get your home in front of millions of buyers by listing it on Zillow.
Learn how to do itSell it yourself
Take full control of how buyers see your home on Zillow by listing For Sale by Owner (FSBO).
List your homeWhat's special
Brick homeGas fireplaceHeated poolIsland seatingInfrared saunaFinished llLg composite deck
Zillow last checked:
Listing updated:
Listed by:
Jeanne DeBord (513)874-3300,
Keller Williams Advisors Rlty
Bought with:
Test Member
Test Office
Source: DABR MLS,MLS#: 945694 Originating MLS: Dayton Area Board of REALTORS
Originating MLS: Dayton Area Board of REALTORSFacts & features
Interior
Bedrooms & bathrooms
- Bedrooms: 4
- Bathrooms: 3
- Full bathrooms: 2
- 1/2 bathrooms: 1
- Main level bathrooms: 1
Primary bedroom
- Level: Second
- Dimensions: 18 x 14
Bedroom
- Level: Second
- Dimensions: 16 x 10
Bedroom
- Level: Second
- Dimensions: 14 x 12
Bedroom
- Level: Second
- Dimensions: 15 x 12
Breakfast room nook
- Level: Main
- Dimensions: 15 x 10
Dining room
- Level: Main
- Dimensions: 13 x 12
Entry foyer
- Level: Main
- Dimensions: 12 x 16
Family room
- Level: Basement
- Dimensions: 39 x 31
Kitchen
- Level: Main
- Dimensions: 15 x 14
Laundry
- Level: Main
- Dimensions: 12 x 7
Living room
- Level: Main
- Dimensions: 18 x 14
Office
- Level: Main
- Dimensions: 14 x 12
Recreation
- Level: Basement
- Dimensions: 19 x 12
Heating
- Forced Air
Cooling
- Central Air
Appliances
- Included: Dishwasher, Disposal, Microwave, Range, Refrigerator, Gas Water Heater
Features
- Wet Bar, Granite Counters, Kitchen Island, Kitchen/Family Room Combo, Pantry, Sauna, Vaulted Ceiling(s), Bar, Walk-In Closet(s)
- Windows: Double Pane Windows, Insulated Windows, Vinyl
- Basement: Full,Finished
- Has fireplace: Yes
- Fireplace features: Gas
Interior area
- Total structure area: 3,730
- Total interior livable area: 3,730 sqft
Property
Parking
- Total spaces: 2
- Parking features: Attached, Garage, Two Car Garage
- Attached garage spaces: 2
Features
- Levels: Two
- Stories: 2
- Patio & porch: Deck
- Exterior features: Deck, Pool
- Pool features: In Ground, Pool
Lot
- Size: 0.37 Acres
- Dimensions: 95 x 170
Details
- Parcel number: D2020147000019
- Zoning: Residential
- Zoning description: Residential
Construction
Type & style
- Home type: SingleFamily
- Property subtype: Single Family Residence
Materials
- Brick
Condition
- Year built: 1997
Community & HOA
Community
- Security: Surveillance System
- Subdivision: Logsdons Rdg Sub Sec 3
HOA
- Has HOA: Yes
- HOA fee: $110 annually
Location
- Region: Liberty Township
Financial & listing details
- Price per square foot: $155/sqft
- Tax assessed value: $408,490
- Annual tax amount: $5,749
- Date on market: 10/15/2025
Price history
| Date | Event | Price |
|---|---|---|
| 11/25/2025 | Sold | $580,000-3.3%$155/sqft |
Source:  DABR MLS #945694 Report a problem DABR MLS #945694 Report a problem | ||
| 10/25/2025 | Pending sale | $600,000$161/sqft |
Source:  Cincy MLS #1858419 Report a problem Cincy MLS #1858419 Report a problem | ||
| 10/23/2025 | Price change | $600,000-4%$161/sqft |
Source: Cincy MLS #1858419 Report a problem | ||
| 10/19/2025 | Price change | $625,000-3.8%$168/sqft |
Source: Cincy MLS #1858419 Report a problem | ||
| 10/15/2025 | Listed for sale | $650,000+13%$174/sqft |
Source: DABR MLS #945694 Report a problem | ||
| 7/26/2024 | Sold | $575,000-4.2%$154/sqft |
Source: Public Record Report a problem | ||
| 6/1/2024 | Pending sale | $599,900$161/sqft |
Source: Cincy MLS #1803901 Report a problem | ||
| 5/10/2024 | Price change | $599,900-4%$161/sqft |
Source: Cincy MLS #1803901 Report a problem | ||
| 5/2/2024 | Listed for sale | $624,900+2.4%$168/sqft |
Source: Cincy MLS #1803901 Report a problem | ||
| 1/2/2024 | Sold | $610,000+1.7%$164/sqft |
Source: Public Record Report a problem | ||
| 11/20/2023 | Pending sale | $599,900$161/sqft |
Source: Cincy MLS #1789052 Report a problem | ||
| 11/17/2023 | Listed for sale | $599,900+240.9%$161/sqft |
Source: Cincy MLS #1789052 Report a problem | ||
| 10/2/1997 | Sold | $176,000$47/sqft |
Source: Public Record Report a problem | ||
Public tax history
| Year | Property taxes | Tax assessment |
|---|---|---|
| 2025 | $5,749 +20.5% | $142,970 +18.3% |
| 2024 | $4,773 +2.5% | $120,900 |
| 2023 | $4,656 +8.8% | $120,900 +38.9% |
| 2022 | $4,280 +0.5% | $87,060 |
| 2021 | $4,258 -2.5% | $87,060 |
| 2020 | $4,368 -2.3% | $87,060 +7.1% |
| 2019 | $4,470 -1.8% | $81,260 |
| 2018 | $4,553 -1.9% | $81,260 |
| 2017 | $4,641 +12.7% | $81,260 +13.3% |
| 2016 | $4,119 -0.4% | $71,700 |
| 2015 | $4,135 -3% | $71,700 |
| 2014 | $4,263 | $71,700 +2.6% |
| 2013 | $4,263 +10% | $69,900 |
| 2012 | $3,875 | $69,900 -9.2% |
| 2011 | $3,875 -1.9% | $77,011 -4.2% |
| 2010 | $3,950 +3.8% | $80,392 |
| 2009 | $3,805 +0.6% | $80,392 -3.3% |
| 2008 | $3,781 -2.3% | $83,097 +10.8% |
| 2007 | $3,870 -1.2% | $74,974 |
| 2006 | $3,919 +3.3% | $74,974 |
| 2005 | $3,794 +9.6% | $74,974 |
| 2004 | $3,462 +0.6% | $74,974 +0.3% |
| 2003 | $3,441 0% | $74,757 |
| 2002 | $3,442 +3.7% | $74,757 +15.9% |
| 2001 | $3,321 +2.9% | $64,516 +3% |
| 2000 | $3,228 | $62,626 |
Find assessor info on the county website
Neighborhood: 45011
Nearby homes
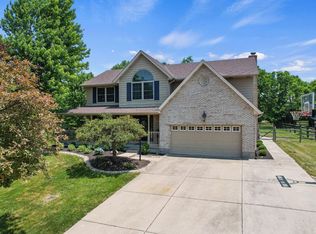
- $479,0004 bd3 ba3.1k sqft7134 Lookout Ct, Liberty Township, OH 45011Sold
- $509,7004 bd4 ba2.6k sqft7154 Lookout Ct, Liberty Township, OH 45011Off Market
- $461,0003 bd2 ba2.8k sqft7143 Lookout Ct, Liberty Township, OH 45011Off Market
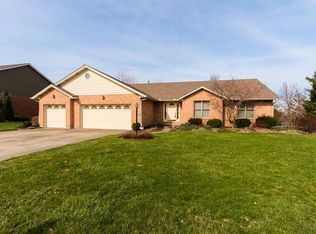
- $477,9004 bd3 ba2.7k sqft7133 Lookout Ct, Hamilton, OH 45011Off Market
- $443,8004 bd3 ba2.4k sqft7164 Lookout Ct, Liberty Township, OH 45011Off Market
- $448,1004 bd2 ba2.5k sqft7153 Lookout Ct, Liberty Township, OH 45011Off Market
- $472,1004 bd2 ba2.7k sqft7122 Lookout Ct, Liberty Township, OH 45011Off Market
- $489,2004 bd2 ba2.9k sqft7121 Lookout Ct, Liberty Township, OH 45011Off Market
Nearby schools
GreatSchools rating
- 9/10Endeavor Elementary SchoolGrades: 3-6Distance: 1.6 mi
- 6/10Lakota Plains Junior SchoolGrades: 7-8Distance: 1.5 mi
- 8/10Lakota West High SchoolGrades: 9-12Distance: 3.5 mi
Schools provided by the listing agent
- District: Lakota
Source: DABR MLS. This data may not be complete. We recommend contacting the local school district to confirm school assignments for this home.
Get a cash offer in 3 minutes
Find out how much your home could sell for in as little as 3 minutes with a no-obligation cash offer.
Estimated market value
$595,100
Get a cash offer in 3 minutes
Find out how much your home could sell for in as little as 3 minutes with a no-obligation cash offer.
Estimated market value
$595,100
- Ohio
- Butler County
- Hamilton
- 45011
- 7144 Lookout Ct
Nearby cities
Nearby neighborhoods
Nearby zip codes
Other Hamilton Topics
