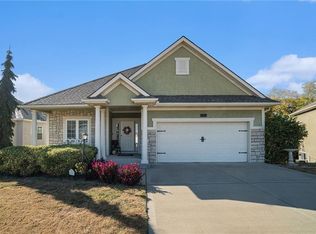
Amazing Reverse 1 1/2- "Sierra Plan" by Hoffmann Custom Homes. Nice open floor plan! Great Room features 11' ceilings, fireplace, hardwood flooring. Very open into the Kitchen/Dining with hardwood flooring, Granite counter tops, tiled backsplash, center island 2 large pantry's. This home offers a nice room in the front part of the home for an office, with lots of natural lighting. A spacious Master with a spa-like master bath offering an oversized tiled shower, dual vanities, linen closet and a walk in closet.
This property is not currently displayed as for sale or rent on Zillow. This may be different from what's on other websites or public sources.