This immaculate and charmingly dated home presents a rare opportunity for those seeking classic elegance and ample space, all on one level. Encased in a timeless brick exterior, this large estate home boasts 5,148 square feet of living space. From the pristine foyer, step into the formal front sitting room, where large windows invite streams of natural light to dance across the carpeted floors. Entertain guests in the spacious formal dining room adorned with wallpaper, an elegant chandelier, and traditional wainscoting, creating an atmosphere of refined sophistication. Cozy up in the den/family room featuring a brick mantel and fireplace. The kitchen is a chef's delight, offering a generous workspace island, glass lighting fixtures, plentiful cabinet storage, a built-in desk for reviewing cookbooks, and a large separate pantry.
Retreat to the master bedroom on the main level, boasting spaciousness, double closets, a large dressing room, and an en suite bathroom for added comfort and convenience. Two immaculately well-maintained additional bedrooms are also on the main level, as well as a full bathroom which opens to one of the bedrooms and has a hall door. Venture downstairs to find the second master bedroom in the basement, providing flexibility and privacy for guests or family members. The basement also features additional living space with a huge den/office/family flex room, including a second brick fireplace, wall of built-in bookcases, and large cedar closet. Also downstairs is an oversized bathroom, oversized shop/workroom that has a utility sink and two additional ovens. Outside, step onto the expansive back deck, where panoramic views overlook the large backyard adorned with mature shade trees and a variety of native wildflowers from all over the southeast. ***We have had multiple offers- please submit HIGHEST & BEST offers by TOMORROW (April 2nd) by NOON (12:00PM)*** Conveniently equipped with a 2-car garage, this property effortlessly combines classic charm with modern comforts, offering a unique opportunity to create cherished memories in a truly enchanting setting. New energy-efficient windows throughout house. Don't miss your chance to make this dream home yours! Schedule your showing today.
Sold for $440,000
$440,000
7144 Revere Cir, Chattanooga, TN 37421
4beds
5,148sqft
Single Family Residence
Built in 1973
0.56 Acres Lot
$573,300 Zestimate®
$85/sqft
$2,746 Estimated rent
Home value
$573,300
$527,000 - $631,000
$2,746/mo
Zestimate® history
Owner options
List your home for rent
$2,746/mo
Rent Zestimate®
Find your next renter with Zillow Rental Manager. Plus, with online applications, you can quickly screen prospective tenants – for free.
$2,746/mo
Rent Zestimate®
Refinance and save
$2,777/mo
Est. payment
Refinancing to a lower rate could help reduce your monthly payments and save thousands over the life of the loan.
$2,777/mo
Est. payment
Explore your selling options
Work with a Zillow partner agent
Leverage their expertise and Zillow's premium Showcase listings to get your home seen by more buyers.
Get startedList with your own agent
Get your home in front of millions of buyers by listing it on Zillow.
Learn how to do itSell it yourself
Take full control of how buyers see your home on Zillow by listing For Sale by Owner (FSBO).
List your homeWhat's special
Second brick fireplaceLarge cedar closetPristine foyerLarge estate homeMature shade treesLarge backyardTimeless brick exterior
Zillow last checked:
Listing updated:
Listed by:
Bekah Dalton Cochran 423-508-5986,
Keller Williams Realty
Bought with:
Iris Rodger, 304956
Keller Williams Realty
Source: Greater Chattanooga Realtors,MLS#: 1389269
Facts & features
Interior
Bedrooms & bathrooms
- Bedrooms: 4
- Bathrooms: 3
- Full bathrooms: 3
Heating
- Central, Electric
Cooling
- Central Air, Electric
Appliances
- Included: Disposal, Dishwasher, Gas Water Heater, Microwave, Refrigerator
- Laundry: Electric Dryer Hookup, Gas Dryer Hookup, Laundry Room, Washer Hookup
Features
- Open Floorplan, Pantry, Primary Downstairs, En Suite, Separate Dining Room
- Flooring: Carpet, Linoleum, Tile
- Windows: Vinyl Frames
- Basement: Finished,Partial
- Number of fireplaces: 2
- Fireplace features: Den, Family Room, Gas Log
Interior area
- Total structure area: 5,148
- Total interior livable area: 5,148 sqft
Property
Parking
- Total spaces: 2
- Parking features: Off Street, Garage Faces Side, Kitchen Level
- Attached garage spaces: 2
Features
- Levels: Two
- Patio & porch: Deck, Patio, Porch, Porch - Covered
Lot
- Size: 0.56 Acres
- Dimensions: 150 x 162.9
- Features: Sprinklers In Front, Sprinklers In Rear, Sloped
Details
- Parcel number: 158e C 022
- Special conditions: Trust
- Other equipment: Intercom
Construction
Type & style
- Home type: SingleFamily
- Property subtype: Single Family Residence
Materials
- Brick, Other
- Foundation: Slab
- Roof: Asphalt,Shingle
Condition
- New construction: No
- Year built: 1973
Utilities & green energy
- Water: Public
- Utilities for property: Cable Available, Electricity Available, Phone Available, Sewer Connected, Underground Utilities
Community & HOA
Community
- Security: Smoke Detector(s)
- Subdivision: Concord Highlands
HOA
- Has HOA: No
Location
- Region: Chattanooga
Financial & listing details
- Price per square foot: $85/sqft
- Tax assessed value: $585,200
- Annual tax amount: $3,927
- Date on market: 3/29/2024
- Listing terms: Cash,Conventional,FHA,VA Loan
Price history
| Date | Event | Price |
|---|---|---|
| 5/3/2024 | Sold | $440,000+10%$85/sqft |
Source: Greater Chattanooga Realtors #1389269 Report a problem | ||
| 4/4/2024 | Contingent | $399,900$78/sqft |
Source: Greater Chattanooga Realtors #1389269 Report a problem | ||
| 3/29/2024 | Listed for sale | $399,900$78/sqft |
Source: Greater Chattanooga Realtors #1389269 Report a problem | ||
Public tax history
| Year | Property taxes | Tax assessment |
|---|---|---|
| 2025 | $2,217 +13.2% | $146,300 +67.2% |
| 2024 | $1,958 | $87,525 |
| 2023 | $1,958 | $87,525 |
| 2022 | $1,958 | $87,525 |
| 2021 | $1,958 -6.2% | $87,525 +15.9% |
| 2020 | $2,088 | $75,500 |
| 2019 | $2,088 | $75,500 |
| 2018 | $2,088 -46.9% | $75,500 |
| 2017 | $3,933 +8.1% | $75,500 |
| 2016 | $3,639 | -- |
| 2015 | $3,639 | $69,450 |
| 2014 | $3,639 +0.4% | -- |
| 2013 | $3,626 | $69,450 -2.8% |
| 2012 | $3,626 | $71,450 |
| 2011 | $3,626 | $71,450 |
| 2010 | $3,626 +7.9% | $71,450 |
| 2009 | $3,361 | $71,450 +13.9% |
| 2008 | -- | $62,750 |
| 2007 | -- | $62,750 |
| 2006 | -- | $62,750 |
| 2005 | -- | $62,750 +7.7% |
| 2004 | -- | $58,250 |
| 2003 | -- | $58,250 |
| 2002 | -- | $58,250 |
| 2001 | -- | $58,250 +12% |
| 2000 | -- | $52,025 |
Find assessor info on the county website
Neighborhood: Concord Heights
Nearby homes
- $275,000-- bd1 ba1.1k sqft7378 Applegate Ln, Chattanooga, TN 37421Sold
- $340,8003 bd3 ba1.8k sqft7376 Applegate Ln, Chattanooga, TN 37421Off Market
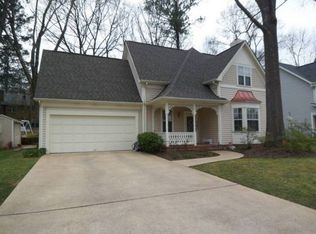
- $402,100-- bd3 ba2.5k sqft7142 Revere Cir, Chattanooga, TN 37421Off Market
- $525,6004 bd3 ba3.5k sqft7143 Revere Cir, Chattanooga, TN 37421Off Market
- $409,500-- bd3 ba3.3k sqft7146 Revere Cir, Chattanooga, TN 37421Off Market
- $348,600-- bd2 ba2k sqft7380 Applegate Ln, Chattanooga, TN 37421Off Market
- $354,700-- bd2 ba1.9k sqft7147 Revere Cir, Chattanooga, TN 37421Off Market
- $410,0003 bd3 ba2.8k sqft7374 Applegate Ln, Chattanooga, TN 37421Off Market
Nearby schools
GreatSchools rating
- 4/10East Brainerd Elementary SchoolGrades: PK-5Distance: 1 mi
- 7/10Ooltewah Middle SchoolGrades: 6-8Distance: 6.4 mi
- 5/10Ooltewah High SchoolGrades: 9-12Distance: 7.7 mi
Schools provided by the listing agent
- Elementary: East Brainerd Elementary
- Middle: Ooltewah Middle
- High: Ooltewah
Source: Greater Chattanooga Realtors. This data may not be complete. We recommend contacting the local school district to confirm school assignments for this home.
Get a cash offer in 3 minutes
Find out how much your home could sell for in as little as 3 minutes with a no-obligation cash offer.
Estimated market value
$573,300
Get a cash offer in 3 minutes
Find out how much your home could sell for in as little as 3 minutes with a no-obligation cash offer.
Estimated market value
$573,300
- Tennessee
- Hamilton County
- Chattanooga
- 37421
- Concord Heights
- 7144 Revere Cir
