Skip main navigation
Closed
  • $456,500

    7144 W Arthur Ave, Chicago, IL 60631

    3beds
    2,070sqft
    Single Family Residence
    Built in 1955
    6,625 Square Feet Lot
    $542,700 Zestimate®
    $221/sqft
    $3,113 Estimated rent

    Home value

    $542,700

    $516,000 - $570,000

    $3,113/mo

    Zestimate® history
    Loading
    Loading...

    Owner options

    List your home for rent

    $3,113/mo

    Rent Zestimate®

    Find your next renter with Zillow Rental Manager. Plus, with online applications, you can quickly screen prospective tenants – for free.

    Learn more

    $3,113/mo

    Rent Zestimate®

    Refinance and save

    $3,211/mo

    Est. payment

    Refinancing to a lower rate could help reduce your monthly payments and save thousands over the life of the loan.

    See today's rates

    $3,211/mo

    Est. payment

    Explore your selling options

    Work with a Zillow partner agent

    Leverage their expertise and Zillow's premium Showcase listings to get your home seen by more buyers.

    Get started

    List with your own agent

    Get your home in front of millions of buyers by listing it on Zillow.

    Learn how to do it

    Sell it yourself

    Take full control of how buyers see your home on Zillow by listing For Sale by Owner (FSBO).

    List your home

    What's special

    Clear blue poolFull bedroomSpacious basementNew carpetVented hoodNew ovenNew hvac
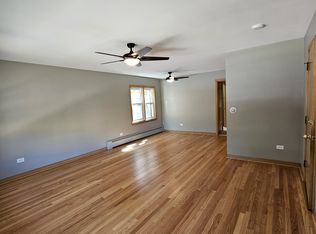
    Highest and best due Monday at 5pm. Oversized lot in Onahan school district! This 3 bed (plus den) / 2 full bath home offers modern updates inside with french doors leading out to your dream backyard oasis. Rare 2.5 car garage (All NEW in 2016) with alley access featuring a party door AND fenced-in driveway out front with sliding gate. This home is move-in ready: new HVAC & water heater in 2019, Anti-flooding drain tile system, sump pump and backup battery from 2018, Roof and Deck only 10 years old, updated kitchen with NEW oven and microwave, vented hood and granite counter-tops. Both bathrooms have been updated to a spa-like quality! Upstairs features fresh paint and lower level includes new carpet. Spacious basement offers multiple options for entertaining, a home gym, playroom, full bedroom plus a bonus office/den. Enjoy Chicago summers in your clear blue pool, just built in 2016 and meticulously cared for. Sunroom off back deck is a perfect retreat; currently used as storage.

    Zillow last checked:

    Listing updated:

    Listing courtesy of:

    Lisa Blume 312-953-5176,

    Keller Williams ONEChicago,

    Sera Sousley,

    Keller Williams ONEChicago

    Bought with:

    Nicole Hajdu, ABR,BPOR,E-PRO,GRI,SFR

    Dream Town Real Estate

    Source: MRED as distributed by MLS GRID,MLS#: 11837842MLS Logo

    Facts & features

    Interior

    Bedrooms & bathrooms
    • Bedrooms: 3
    • Bathrooms: 2
    • Full bathrooms: 2
    Primary bedroom
    • Features: Flooring (Hardwood)
    • Level: Main
    • Area: 144 Square Feet
    • Dimensions: 12X12
    Bedroom 2
    • Features: Flooring (Hardwood)
    • Level: Main
    • Area: 132 Square Feet
    • Dimensions: 12X11
    Bedroom 3
    • Level: Basement
    • Area: 144 Square Feet
    • Dimensions: 12X12
    Dining room
    • Features: Flooring (Hardwood)
    • Level: Main
    • Area: 80 Square Feet
    • Dimensions: 10X8
    Exercise room
    • Level: Basement
    • Area: 176 Square Feet
    • Dimensions: 16X11
    Family room
    • Features: Flooring (Carpet)
    • Level: Basement
    • Area: 460 Square Feet
    • Dimensions: 23X20
    Foyer
    • Level: Main
    • Area: 60 Square Feet
    • Dimensions: 12X5
    Kitchen
    • Features: Kitchen (Eating Area-Table Space), Flooring (Hardwood)
    • Level: Main
    • Area: 240 Square Feet
    • Dimensions: 20X12
    Laundry
    • Level: Basement
    • Area: 56 Square Feet
    • Dimensions: 8X7
    Living room
    • Features: Flooring (Hardwood)
    • Level: Main
    • Area: 270 Square Feet
    • Dimensions: 18X15
    Storage
    • Level: Main
    • Area: 100 Square Feet
    • Dimensions: 10X10
    Other
    • Level: Basement
    • Area: 16 Square Feet
    • Dimensions: 4X4
    Heating
    • Forced Air
    Cooling
    • Central Air
    Appliances
    • Included: Range, Microwave, Dishwasher, Refrigerator, Washer, Dryer
    Features
    • Flooring: Hardwood
    • Basement: Finished,Full
    Interior area
    • Total structure area: 2,070
    • Total interior livable area: 2,070 sqft
    • Finished area below ground: 999

    Property

    Parking
    • Total spaces: 2
    • Parking features: Concrete, Side Driveway, On Site, Garage Owned, Detached, Garage
    • Garage spaces: 2
    • Has uncovered spaces: Yes
    Accessibility
    • Accessibility features: No Disability Access
    Features
    • Stories: 1
    • Patio & porch: Patio
    • Fencing: Fenced
    Lot
    • Size: 6,625 sqft
    • Dimensions: 53X125
    • Features: Corner Lot
    Details
    • Parcel number: 10313060010000
    • Special conditions: None

    Construction

    Type & style
    • Home type: SingleFamily
    • Architectural style: Ranch
    • Property subtype: Single Family Residence
    Materials
    • Brick
    • Foundation: Concrete Perimeter
    • Roof: Asphalt
    Condition
    • New construction: No
    • Year built: 1955

    Utilities & green energy

    • Sewer: Public Sewer
    • Water: Lake Michigan

    Community & neighborhood

    Location
    • Region: Chicago

    HOA & financial

    HOA
    • Services included: None

    Other

    Other facts
    • Listing terms: Conventional
    • Ownership: Fee Simple

    Price history

    DateEventPrice
    9/1/2023Sold$456,500+3.8%$221/sqft
    Source: MRED as distributed by MLS GRID #11837842 Report a problem
    8/2/2023Contingent$440,000$213/sqft
    Source: MRED as distributed by MLS GRID #11837842 Report a problem
    7/27/2023Listed for sale$440,000+35.4%$213/sqft
    Source: MRED as distributed by MLS GRID #11837842 Report a problem
    7/11/2014Sold$325,000-1.5%$157/sqft
    Source: MRED as distributed by MLS GRID #08593269 Report a problem
    6/11/2014Pending sale$329,900$159/sqft
    Source: Falcon Living, LLC #08593269 Report a problem
    6/3/2014Price change$329,900+1.5%$159/sqft
    Source: Falcon Living, LLC #08593269 Report a problem
    5/4/2014Pending sale$325,000$157/sqft
    Source: Falcon Living, LLC #08593269 Report a problem
    4/24/2014Listed for sale$325,000+55.5%$157/sqft
    Source: Falcon Living, LLC #08593269 Report a problem
    1/28/2011Sold$209,000+16.8%$101/sqft
    Source: Public Record Report a problem
    9/4/2010Listing removed$179,000$86/sqft
    Source: BIRDVIEW Technologies. Inc. #07546972 Report a problem
    9/2/2010Pending sale$179,000$86/sqft
    Source: BIRDVIEW Technologies. Inc. #07546972 Report a problem
    7/30/2010Price change$179,000-10.1%$86/sqft
    Source: BIRDVIEW Technologies. Inc. #07546972 Report a problem
    7/8/2010Price change$199,000-13.1%$96/sqft
    Source: BIRDVIEW Technologies. Inc. #07546972 Report a problem
    7/1/2010Price change$229,000-4.2%$111/sqft
    Source: BIRDVIEW Technologies. Inc. #07546972 Report a problem
    6/7/2010Listed for sale$239,000-11.5%$115/sqft
    Source: BIRDVIEW Technologies. Inc. #07546972 Report a problem
    4/2/2010Listing removed$270,000$130/sqft
    Source: Betancourt Realty #07365904 Report a problem
    1/31/2010Listed for sale$270,000+45.9%$130/sqft
    Source: Betancourt Realty #07365904 Report a problem
    11/4/1999Sold$185,000$89/sqft
    Source: Public Record Report a problem

    Public tax history

    YearProperty taxesTax assessment
    2024-- $36,000 +20%
    2023$5,631 +3%$30,002
    2022$5,467 +1.9%$30,002
    2021$5,363 -3.7%$30,002 +6.7%
    2020$5,572 -0.3%$28,113 -10%
    2019$5,587 +1.7%$31,237
    2018$5,492 +5.2%$31,237 +13.1%
    2017$5,218 +3.7%$27,615
    2016$5,031 -5.6%$27,615 -5%
    2015$5,327 +13%$29,069 +3.9%
    2014$4,715 +2.3%$27,983
    2013$4,611 +0.8%$27,983
    2012$4,574 -4.2%$27,983 -11.1%
    2011$4,773 +8.5%$31,474
    2010$4,398 +10.4%$31,474
    2009$3,983 -10.1%$31,474 -16.3%
    2008$4,428 +9.6%$37,583
    2007$4,039 -28.8%$37,583 -4.9%
    2006$5,676 +19.1%$39,540 +35.6%
    2005$4,766 +1%$29,165
    2004$4,718 +2.2%$29,165
    2003$4,615 +12.4%$29,165 +27.6%
    2002$4,105 +3.8%$22,850
    2001$3,957 +14.3%$22,850
    2000$3,463 +20.9%$22,850 +26.7%
    1999$2,866 $18,028

    Find assessor info on the county website

    Neighborhood: Norwood Park East

    Nearby schools

    GreatSchools rating
    Schools provided by the listing agent
    • Elementary: Onahan Elementary School
    • Middle: Onahan Elementary School
    • High: Taft High School
    • District: 299

    Source: MRED as distributed by MLS GRID. This data may not be complete. We recommend contacting the local school district to confirm school assignments for this home.

    Get a cash offer in 3 minutes
    Find out how much your home could sell for in as little as 3 minutes with a no-obligation cash offer.
    Estimated market value
    $542,700
    Get a cash offer in 3 minutes
    Find out how much your home could sell for in as little as 3 minutes with a no-obligation cash offer.
    Estimated market value
    $542,700