Welcome to 7144 Waterman Avenue. From the moment you arrive, the inviting curb appeal sets the tone for this beautifully preserved and spacious 2.5-story University City Arts & Crafts home. Historic architectural details are at every turn, including richly stained millwork, pocket doors, and several stunning stained-glass windows. The expansive living and dining rooms create an ideal setting for both everyday living and entertaining—cozy up by the fireplace while staying connected to conversations in the dining room. The spacious eat-in kitchen features generous counter space, abundant cabinetry, and a convenient butler’s pantry, and opens seamlessly to a charming enclosed back porch. Upstairs, you’ll find four bedrooms, including one with its own second-story enclosed porch. The third floor offers flexible additional living space with a stylishly painted wood floor. Currently used as an office/gym, Downstairs, the finished lower level—with extra-tall ceilings—makes an ideal family or recreation room. Complete with a two-car garage, sweet backyard and in a prime location just steps from Flynn Park Elementary, and local favorite eateries.
Closed
Listed by: Dielmann Sotheby's International Realty • Meg Coghlan • Contact: 314-640-6343
Bought with: Janet McAfee Inc.
Price Unknown
7144 Waterman Ave, Saint Louis, MO 63130
4beds
3,184sqft
Single Family Residence
Built in 1913
5,601 Square Feet Lot
$693,800 Zestimate®
$--/sqft
$4,566 Estimated rent
Home value
$693,800
$645,000 - $742,000
$4,566/mo
Zestimate® history
Owner options
List your home for rent
$4,566/mo
Rent Zestimate®
Find your next renter with Zillow Rental Manager. Plus, with online applications, you can quickly screen prospective tenants – for free.
$4,566/mo
Rent Zestimate®
Refinance and save
Refinancing to a lower rate could help reduce your monthly payments and save thousands over the life of the loan.
Explore your selling options
Work with a Zillow partner agent
Leverage their expertise and Zillow's premium Showcase listings to get your home seen by more buyers.
Get startedList with your own agent
Get your home in front of millions of buyers by listing it on Zillow.
Learn how to do itSell it yourself
Take full control of how buyers see your home on Zillow by listing For Sale by Owner (FSBO).
List your homeWhat's special
Two-car garageSweet backyardCharming enclosed back porchHistoric architectural detailsSecond-story enclosed porchSpacious eat-in kitchenFour bedrooms
Zillow last checked:
Listing updated:
Listed by:
Meg Coghlan 314-640-6343,
Dielmann Sotheby's International Realty
Bought with:
Allie Rossini, 2009021668
Janet McAfee Inc.
Source: MARIS,MLS#: 26005519 Originating MLS: St. Louis Association of REALTORS
Originating MLS: St. Louis Association of REALTORSFacts & features
Interior
Bedrooms & bathrooms
- Bedrooms: 4
- Bathrooms: 3
- Full bathrooms: 1
- 1/2 bathrooms: 2
- Main level bathrooms: 1
Primary bedroom
- Features: Floor Covering: Carpeting
- Level: Second
- Area: 182
- Dimensions: 14x13
Bedroom 2
- Features: Floor Covering: Carpeting
- Level: Second
- Area: 182
- Dimensions: 14x13
Bedroom 3
- Features: Floor Covering: Carpeting
- Level: Second
- Area: 108
- Dimensions: 12x9
Bedroom 4
- Features: Floor Covering: Carpeting
- Level: Second
- Area: 108
- Dimensions: 12x9
Dining room
- Features: Floor Covering: Wood
- Level: Main
- Area: 221
- Dimensions: 17x13
Kitchen
- Features: Floor Covering: Laminate
- Level: Main
- Area: 195
- Dimensions: 15x13
Living room
- Features: Floor Covering: Wood
- Level: Main
- Area: 238
- Dimensions: 17x14
Other
- Description: Porch
- Features: Floor Covering: Wood
- Level: Main
- Area: 98
- Dimensions: 14x7
Other
- Description: Sleeping Porch
- Features: Floor Covering: Wood
- Level: Second
- Area: 98
- Dimensions: 14x7
Recreation room
- Description: Flex space currently used as an office/gym
- Features: Floor Covering: Wood
- Level: Third
- Area: 493
- Dimensions: 29x17
Recreation room
- Description: Kid friendly play space
- Features: Floor Covering: Concrete
- Level: Basement
Heating
- Natural Gas
Cooling
- Ceiling Fan(s), Central Air
Appliances
- Laundry: In Basement
Features
- Has basement: Yes
- Number of fireplaces: 1
Interior area
- Total structure area: 3,184
- Total interior livable area: 3,184 sqft
- Finished area above ground: 2,455
- Finished area below ground: 729
Property
Parking
- Total spaces: 2
- Parking features: Garage
- Garage spaces: 2
Features
- Levels: Two and a Half
Lot
- Size: 5,601 Square Feet
- Features: Back Yard, Front Yard, Landscaped
Details
- Parcel number: 18J240774
- Special conditions: Standard
Construction
Type & style
- Home type: SingleFamily
- Architectural style: Traditional
- Property subtype: Single Family Residence
Materials
- Brick, Stone
Condition
- Year built: 1913
Utilities & green energy
- Electric: Ameren
- Sewer: Public Sewer
- Water: Public
- Utilities for property: Cable Available
Community & HOA
Community
- Subdivision: West Portland Place
HOA
- Has HOA: No
Location
- Region: Saint Louis
Financial & listing details
- Tax assessed value: $531,300
- Annual tax amount: $6,773
- Date on market: 2/12/2026
- Cumulative days on market: 4 days
- Listing terms: Private
Price history
| Date | Event | Price |
|---|---|---|
| 4/1/2026 | Sold | -- |
Source:  MARIS #26005519 Report a problem MARIS #26005519 Report a problem | ||
| 2/19/2026 | Pending sale | $649,900$204/sqft |
Source: MARIS #26005519 Report a problem | ||
| 2/12/2026 | Listed for sale | $649,900+62.5%$204/sqft |
Source: MARIS #26005519 Report a problem | ||
| 7/28/2015 | Sold | -- |
Source: MARIS #15033678 Report a problem | ||
| 6/12/2015 | Listed for sale | $400,000+5.5%$126/sqft |
Source: Keller Williams Realty STL #15033678 Report a problem | ||
| 11/12/2009 | Sold | -- |
Source: Public Record Report a problem | ||
| 10/19/2009 | Listed for sale | $379,000$119/sqft |
Source: Prudential Alliance, REALTORS #90011274 Report a problem | ||
Public tax history
| Year | Property taxes | Tax assessment |
|---|---|---|
| 2025 | $6,823 +4.1% | $100,940 +8.3% |
| 2024 | $6,557 +0.1% | $93,170 |
| 2023 | $6,549 +2.7% | $93,170 +10.2% |
| 2022 | $6,375 +1% | $84,550 |
| 2021 | $6,308 +7.3% | $84,550 +10.1% |
| 2020 | $5,880 +2.2% | $76,800 |
| 2019 | $5,752 | $76,800 +10.6% |
| 2018 | $5,752 | $69,450 |
| 2017 | $5,752 -0.2% | $69,450 +20.1% |
| 2016 | $5,764 +14.8% | $57,820 |
| 2015 | $5,019 | $57,820 -7.9% |
| 2014 | $5,019 -8.8% | $62,790 |
| 2013 | $5,505 | $62,790 -4.4% |
| 2012 | -- | $65,700 |
| 2011 | -- | $65,700 |
| 2010 | $5,150 +8.5% | $65,700 |
| 2009 | $4,747 +1.1% | $65,700 -1.6% |
| 2008 | $4,694 +16.2% | $66,800 |
| 2007 | $4,041 | $66,800 +22% |
| 2006 | $4,041 +0.6% | $54,760 |
| 2005 | $4,015 +12.8% | $54,760 +25.5% |
| 2003 | $3,559 +1% | $43,620 -0.1% |
| 2002 | $3,525 +25.2% | $43,660 |
| 2001 | $2,815 | $43,660 |
Find assessor info on the county website
Neighborhood: 63130
Nearby homes
- $--6 bd4 ba3.6k sqft7146 Waterman Ave, Saint Louis, MO 63130Sold
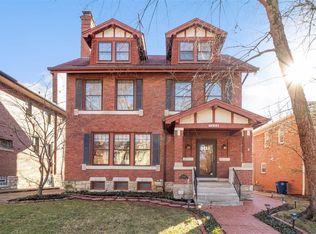
- $384,8003 bd1 ba1.9k sqft7140 Waterman Ave, Saint Louis, MO 63130Off Market
- $3,200-- bd-- ba-- sqft7148 Waterman Ave, Saint Louis, MO 63130Off Market
- $622,7004 bd2 ba2k sqft7136 Waterman Ave, Saint Louis, MO 63130Off Market

- $558,8003 bd4 ba2.1k sqft7150 Waterman Ave, Saint Louis, MO 63130Off Market
- $--3 bd3 ba2.1k sqft7132 Waterman Ave, Saint Louis, MO 63130Sold
- $849,4004 bd2 ba3.1k sqft7156 Waterman Ave, Saint Louis, MO 63130Off Market
- $552,1003 bd3 ba2.1k sqft7145 Pershing Ave, Saint Louis, MO 63130Off Market
Nearby schools
GreatSchools rating
- 6/10Flynn Park Elementary SchoolGrades: K-5Distance: 0.1 mi
- 3/10Brittany WoodsGrades: 6-8Distance: 1.8 mi
- 3/10University City Sr. High SchoolGrades: 9-12Distance: 1 mi
Schools provided by the listing agent
- Elementary: Flynn Park Elem.
- Middle: Brittany Woods
- High: University City Sr. High
Source: MARIS. This data may not be complete. We recommend contacting the local school district to confirm school assignments for this home.
Get a cash offer in 3 minutes
Find out how much your home could sell for in as little as 3 minutes with a no-obligation cash offer.
Estimated market value
$693,800
Get a cash offer in 3 minutes
Find out how much your home could sell for in as little as 3 minutes with a no-obligation cash offer.
Estimated market value
$693,800
- Missouri
- Saint Louis County
- University City
- 63130
- 7144 Waterman Ave
Nearby cities
Nearby neighborhoods
Nearby zip codes
Other University City Topics
