Welcome to this completely redone ranch nestled in desirable Chesterland Township and the award-winning West Geauga School District! This beautifully updated home offers the perfect combination of modern updates, comfortable living, and peaceful country surroundings. A covered front porch with low-maintenance composite decking welcomes you and provides the perfect place to relax and unwind. Step inside to a bright, open living room featuring built-in cabinetry and luxury vinyl plank flooring that flows seamlessly into the completely remodeled kitchen. The kitchen offers new cabinetry, granite countertops with breakfast bar, glass backsplash, and stainless-steel appliances that stay. The main level also features three bedrooms with beautifully refinished original hardwood floors and an updated full bathroom. The lower level provides an impressive amount of additional living space, including a large recreation room with fresh carpeting and a bar, perfect for entertaining, watching the big game, or gathering with family and friends. A remodeled half bath, laundry room with washer and dryer included, and ample storage space complete the lower level. Outside, the 2.5-car garage with and lean-to is truly a dream, featuring its own heater and electric, ideal for a workshop, hobbyist, or additional storage. Enjoy the privacy of the backyard and the peaceful setting that Chesterland has to offer. Numerous updates include a complete kitchen remodel (2019), septic system (2018), recessed lighting (2019), windows (2018), roof on both the house and garage (2024), and remodeled bathrooms (2019 & 2026). A 1-year home warranty is also included for added peace of mind. Enjoy the best of country living while remaining conveniently located near highways, shopping, restaurants, and everyday amenities. This home is truly move-in ready and has so much to offer. Call today for your private showing as this one won’t last long!
Active
$324,900
7144 Wilson Mills Rd, Chesterland, OH 44026
3beds
1,592sqft
:
Get pre-qualified$2,247/mo
Single Family Residence
Built in 1954
0.8 Acres Lot
$-- Zestimate®
$204/sqft
$-- HOA
What's special
Peaceful country surroundingsBuilt-in cabinetryCompletely remodeled kitchenRemodeled half bathLuxury vinyl plank flooringAmple storage spacePrivacy of the backyard
- 12 hours |
- 654 |
- 48 |
Zillow last checked:
Listing updated:
Listed by:
Michael Monaco 216-536-9585 michaelmonaco11@gmail.com,
HomeSmart Real Estate Momentum LLC
Source: MLS Now,MLS#: 5234822 Originating MLS: Lake Geauga Area Association of REALTORS
Originating MLS: Lake Geauga Area Association of REALTORSFacts & features
Interior
Bedrooms & bathrooms
- Bedrooms: 3
- Bathrooms: 2
- Full bathrooms: 1
- 1/2 bathrooms: 1
- Main level bathrooms: 1
- Main level bedrooms: 3
Primary bedroom
- Description: Flooring: Wood
- Level: First
- Dimensions: ND x ND
Bedroom
- Description: Flooring: Wood
- Level: First
- Dimensions: ND x ND
Bedroom
- Description: Flooring: Wood
- Level: First
- Dimensions: ND x ND
Kitchen
- Description: Flooring: Luxury Vinyl Tile
- Level: First
- Dimensions: ND x ND
Laundry
- Description: Flooring: Luxury Vinyl Tile
- Level: Lower
- Dimensions: ND x ND
Living room
- Description: Flooring: Luxury Vinyl Tile
- Level: First
- Dimensions: ND x ND
Recreation
- Description: Flooring: Carpet
- Level: Lower
- Dimensions: ND x ND
Utility room
- Description: Flooring: Other
- Level: Lower
- Dimensions: ND x ND
Heating
- Forced Air, Gas
Cooling
- Central Air
Appliances
- Included: Dryer, Dishwasher, Microwave, Range, Refrigerator, Water Softener, Washer
- Laundry: In Basement
Features
- Basement: Full,Partially Finished
- Has fireplace: No
Interior area
- Total structure area: 1,592
- Total interior livable area: 1,592 sqft
- Finished area above ground: 1,040
- Finished area below ground: 552
Video & virtual tour
Property
Parking
- Total spaces: 4.5
- Parking features: Driveway, Detached, Electricity, Garage
- Garage spaces: 2.5
- Carport spaces: 2
- Covered spaces: 4.5
Features
- Levels: One
- Stories: 1
- Patio & porch: Porch
- Fencing: Partial
- Has view: Yes
- View description: Trees/Woods
Lot
- Size: 0.8 Acres
- Features: Wooded
Details
- Additional structures: Shed(s)
- Parcel number: 11179150
Construction
Type & style
- Home type: SingleFamily
- Architectural style: Ranch
- Property subtype: Single Family Residence
Materials
- Block, Stone, Vinyl Siding
- Foundation: Block
- Roof: Asphalt,Fiberglass
Condition
- Year built: 1954
Details
- Warranty included: Yes
Utilities & green energy
- Sewer: Septic Tank
- Water: Well
Community & HOA
Community
- Subdivision: Chester 02
HOA
- Has HOA: No
Location
- Region: Chesterland
Financial & listing details
- Price per square foot: $204/sqft
- Tax assessed value: $185,200
- Annual tax amount: $3,035
- Date on market: 8/12/2026
Estimated market value
Not available
Estimated sales range
Not available
Not available
Price history
| Date | Event | Price |
|---|---|---|
| 8/12/2026 | Listed for sale | $324,900+116.6%$204/sqft |
Source:  MLS Now #5234822 Report a problem MLS Now #5234822 Report a problem | ||
| 11/8/2018 | Sold | $150,000+3.4%$94/sqft |
Source: MLS Now #4037748 Report a problem | ||
| 11/8/2018 | Pending sale | $145,000$91/sqft |
Source: Keller Williams Realty Greater Cleveland Northeast #4037748 Report a problem | ||
| 9/26/2018 | Listed for sale | $145,000$91/sqft |
Source: Keller Williams Grt Cleve NE #4037748 Report a problem | ||
Public tax history
| Year | Property taxes | Tax assessment |
|---|---|---|
| 2025 | $3,186 +6.5% | $64,820 |
| 2024 | $2,990 +5.3% | $64,820 |
| 2023 | $2,839 +28.1% | $64,820 +47.1% |
| 2022 | $2,217 +0.3% | $44,070 |
| 2021 | $2,210 -3.8% | $44,070 |
| 2020 | $2,297 +2.8% | $44,070 +10.8% |
| 2019 | $2,234 +2.4% | $39,770 |
| 2018 | $2,183 -0.8% | $39,770 |
| 2017 | $2,201 +11.5% | $39,770 +18% |
| 2016 | $1,973 +4.4% | $33,710 |
| 2015 | $1,890 +6.1% | $33,710 |
| 2014 | $1,781 -0.7% | $33,710 |
| 2013 | $1,794 -0.2% | $33,710 |
| 2012 | $1,797 0% | $33,710 |
| 2011 | $1,798 -9.5% | $33,710 -12.5% |
| 2010 | $1,987 +4.7% | $38,540 |
| 2009 | $1,899 -1.5% | $38,540 |
| 2008 | $1,928 +4.4% | $38,540 +4.2% |
| 2007 | $1,847 +0% | $37,000 |
| 2006 | $1,847 +0% | $37,000 |
| 2005 | $1,846 -1.2% | $37,000 -2% |
| 2004 | $1,869 +2.5% | $37,740 |
| 2003 | $1,824 +7.6% | $37,740 |
| 2002 | $1,695 +14.9% | $37,740 +14.8% |
| 2001 | $1,475 +1.9% | $32,870 |
| 2000 | $1,448 -3.1% | $32,870 |
| 1999 | $1,493 | $32,870 |
Find assessor info on the county website
Monthly payment
Est. payment
Payment breakdown
Explore the cost of this home by adjusting the details. Changes won't be saved.Climate risks
Neighborhood: 44026
Nearby schools
GreatSchools rating
- 9/10Robert C Lindsey Elementary SchoolGrades: 3-5Distance: 1.2 mi
- 9/10West Geauga Middle SchoolGrades: 6-8Distance: 3.8 mi
- 10/10West Geauga High SchoolGrades: 9-12Distance: 3.7 mi
Schools provided by the listing agent
- District: West Geauga LSD - 2807
Source: MLS Now. This data may not be complete. We recommend contacting the local school district to confirm school assignments for this home.
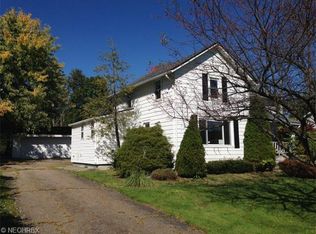
- $264,3003 bd2 ba1.4k sqft7134 Wilson Mills Rd, Chesterland, OH 44026Off Market
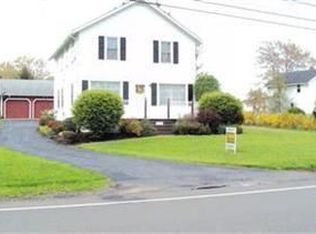
- $260,4003 bd2 ba1.7k sqft7128 Wilson Mills Rd, Chesterland, OH 44026Off Market

- $295,3003 bd2 ba1.5k sqft7130 Wilson Mills Rd, Chesterland, OH 44026Off Market
- $285,4003 bd2 ba1.7k sqft7124 Wilson Mills Rd, Chesterland, OH 44026Off Market
- $100-- bd-- ba-- sqftWilson Mills Rd, Chesterland, OH 44026Off Market
- $100-- bd-- ba-- sqftWilson Mills Rd, Chesterland, OH 44026Off Market
- $100-- bd-- ba-- sqftWilson Mills Rd, Chesterland, OH 44026Off Market
- $100-- bd-- ba-- sqftWilson Mills Rd, Chesterland, OH 44026Off Market
A local agent can set up tours, give advice and negotiate with sellers.
Similar homes
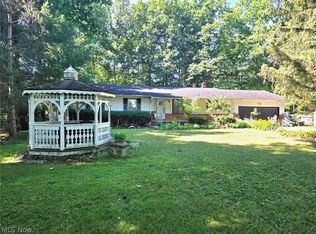
- $310,0003 bd2 ba1.5k sqft7415 Avon Ln, Chesterland, OH 44026For Sale
 MLS ID #5232822, Ron Dahlhofer, Woodlake Realty LLC. MLS Now
 - $299,9004 bd3 ba1.6k sqft13099 Dorothy Dr, Chesterland, OH 44026For Sale
 MLS ID #5224421, Anthony R Latina, RE/MAX Crossroads Properties. MLS Now
 - $290,0003 bd3 ba1.5k sqft871 Cranbrook Dr, Highland Heights, OH 44143For Sale
 MLS ID #5235800, Angie Molitoris, Century 21 Homestar. MLS Now
 - $339,9003 bd2 ba1.4k sqft38600 Berkshire Hills Dr, Willoughby Hills, OH 44094For Sale
 MLS ID #5233416, Benjamin Beckman, Century 21 Homestar. MLS Now
 - $325,0003 bd2 ba1.4k sqft992 Lander Rd, Highland Heights, OH 44143For SaleMLS ID #5227177, Sheetal M Jain, Signature Resource Group, LLC.. MLS Now
- $269,9003 bd2 ba1.7k sqft1308 W Miner Rd, Mayfield Heights, OH 44124For SaleMLS ID #5235393, Meghan A Weissbrod, Howard Hanna. MLS Now
- $315,0003 bd3 ba1.6k sqft5830 Ridgeview Ln, Willoughby, OH 44094For SaleMLS ID #5235160, Natalie M Antonelli, Elite Sotheby's International Realty. MLS Now
- $415,0003 bd3 ba1.8k sqft29126 Chardon Rd, Willoughby Hills, OH 44092For Sale By Owner
- $385,0004 bd3 ba2k sqft988 Cranbrook Dr, Highland Heights, OH 44143For SaleMLS ID #5233999, Karen A Eagle, Elite Sotheby's International Realty. MLS Now
- $323,9003 bd2 ba1.4k sqft2986 Bishop Rd, Willoughby Hills, OH 44092For SaleMLS ID #5223306, Jody J Finucan, Platinum Real Estate. MLS Now
- $350,0004 bd3 ba1.9k sqft2758 Oak St, Willoughby, OH 44094For SaleMLS ID #5233559, Rebecca Nedelka, EXP Realty, LLC.. MLS Now
- $249,9003 bd1 ba1.6k sqft1210 E Miner Rd, Mayfield Heights, OH 44124For SaleMLS ID #5235905, Michael T Arko, Keller Williams Greater Metropolitan. MLS Now
- $--3 bd1 ba1k sqft1210 Orchard Heights Dr, Mayfield Heights, OH 44124AuctionXome
- $299,0003 bd2 ba1.8k sqft1053 Ford Rd, Highland Heights, OH 44143For SaleMLS ID #5229125, Gregory Erlanger, Keller Williams Citywide. MLS Now
- $298,5003 bd3 ba1.7k sqft5820 Wilson Mills Rd, Highland Heights, OH 44143For SaleMLS ID #5204443, Peter Spirollari, Century 21 Homestar. MLS Now
- $--4 bd2 ba1.9k sqft995 Lander Rd, Cleveland, OH 44143AuctionServiceLink Auction
- $256,0003 bd2 ba1.8k sqft1612 Fruitland Ave, Mayfield Heights, OH 44124For SaleMLS ID #5228969, Sophia Guo, Golden Realty. MLS Now
- $299,9003 bd2 ba1.8k sqft5001 Ridgebury Blvd, Lyndhurst, OH 44124For SaleMLS ID #5230512, MarieRose J Nader, Howard Hanna. MLS Now
- $284,9003 bd2 ba1.9k sqft2804 Orchard Dr, Willoughby Hills, OH 44092For SaleMLS ID #5229824, William Flaherty, Berkshire Hathaway HomeServices Professional Realty. MLS Now
- $349,9004 bd2 ba2.2k sqft1703 Chelmsford Rd, Mayfield Heights, OH 44124For SaleMLS ID #5230361, Glen G Whitten, Ohio Property Group, LLC. MLS Now
