Skip main navigation
Closed
  • Price Unknown

    7145 Edgewater Dr, Mandeville, LA 70471

    5beds
    4,403sqft
    Single Family Residence
    Built in 1997
    0.36 Acres Lot
    $756,700 Zestimate®
    $--/sqft
    $4,645 Estimated rent

    Home value

    $756,700

    $689,000 - $832,000

    $4,645/mo

    Zestimate® history
    Loading
    Loading...

    Owner options

    List your home for rent

    $4,645/mo

    Rent Zestimate®

    Find your next renter with Zillow Rental Manager. Plus, with online applications, you can quickly screen prospective tenants – for free.

    Learn more

    $4,645/mo

    Rent Zestimate®

    Refinance and save

    $66/mo

    Est. payment

    Refinancing to a lower rate could help reduce your monthly payments and save thousands over the life of the loan.

    See today's rates

    $66/mo

    Est. payment

    Explore your selling options

    Work with a Zillow partner agent

    Leverage their expertise and Zillow's premium Showcase listings to get your home seen by more buyers.

    Get started

    List with your own agent

    Get your home in front of millions of buyers by listing it on Zillow.

    Learn how to do it

    Sell it yourself

    Take full control of how buyers see your home on Zillow by listing For Sale by Owner (FSBO).

    List your home

    What's special

    Unique architectural featuresBuilt-in storage cabinetsArched entrywaysGorgeous mature oaksSeparate showerLush landscapingPlantation shutters
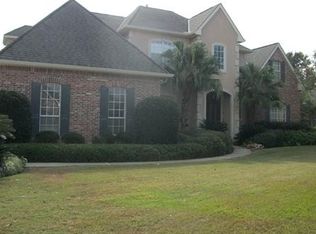
    STUNNINGLY ELEGANT, CUSTOM FRENCH PROVINCIAL HOME IN POPULAR MEADOWBROOK SUBDIVSION WITH ALL THE BELLS & WHISTLES! Conveniently located in Mandeville with quick access to the Causeway for commutes & area shops, restaurants, & businesses. Subd. amenities include secure entry with guardhouse, tennis, community pool & cabana, playground & sports field. Come home to your backyard oasis & enjoy the amazing waterfront views of the pond from the gazebo on the deck that is surrounded by lush landscaping, fruit trees & gorgeous mature oaks! Backyard is fully fenced. The spacious interior of this (2) story home offers 5 BR's , 3 BA's, 2 half BA's, versatile bonus room for an additional BR or office, great room with dining area, kitchen with breakfast nook, keeping room, primary BR ste. with sitting room/office, & laundry room. The 1st floor of the home boasts 12 foot ceilings, floor to ceiling windows, plantation shutters, Brazilian cherry wood floors in great room, decorative triple crown molding, recessed lighting, gorgeous chandeliers & ceiling fans, & unique architectural features with arched entryways, columns, & built-in storage cabinets The stylishly renovated kitchen has granite counters, attractive tile backsplash, under cabinet lights, center island, counter bar, WI pantry, & all SS appliances including gas cooktop, oven, microwave, dishwasher & refrigerator! Breakfast nook, computer/desk area, & keeping room are a great addition to this amazing kitchen design. The luxurious primary BR includes an additional space for an office with custom built-in cabinets or use as a sitting area to relax & unwind from a busy day. French doors lead to the backyard. The dreamy spa-like ensuite bath offers a separate shower, garden tub, dual sinks/vanities & (2) walk-in closets. The 2nd floor of the home features a large gameroom, 4+ additional BR's, 2 full BA's, & a 1/2 BA. Other special features include a large laundry room with cabinet storage & folding counter & (3) car garage!

    Zillow last checked:

    Listing updated:

    Listed by:

    Heidi Blount 985-373-6233,

    Watermark Realty, LLC,

    Steven Blount 985-373-6234,

    Watermark Realty, LLC

    Bought with:

    Lisa Nunez

    Homesmart Realty South

    Source: GSREIN,MLS#: 2477649MLS Logo

    Facts & features

    Interior

    Bedrooms & bathrooms
    • Bedrooms: 5
    • Bathrooms: 5
    • Full bathrooms: 3
    • 1/2 bathrooms: 2
    Primary bedroom
    • Description: Flooring: Carpet
    • Level: First
    • Dimensions: 15 x 16
    Bedroom
    • Description: Flooring: Carpet
    • Level: Second
    • Dimensions: 13 x 14
    Bedroom
    • Description: Flooring: Carpet
    • Level: Second
    • Dimensions: 13 x 13
    Bedroom
    • Description: Flooring: Carpet
    • Level: Second
    • Dimensions: 12 x 13
    Bedroom
    • Description: Flooring: Carpet
    • Level: Second
    • Dimensions: 12 x 14
    Primary bathroom
    • Description: Flooring: Tile
    • Level: First
    • Dimensions: 15 x 11
    Bathroom
    • Description: Flooring: Tile
    • Level: Second
    • Dimensions: 7 x 10
    Bathroom
    • Description: Flooring: Tile
    • Level: Second
    • Dimensions: 5 x 18
    Bonus room
    • Description: Flooring: Carpet
    • Level: Second
    • Dimensions: 10 x 13
    Breakfast room nook
    • Description: Flooring: Tile
    • Level: First
    • Dimensions: 14 x 8
    Dining room
    • Description: Flooring: Wood
    • Level: First
    • Dimensions: 13 x 14
    Game room
    • Description: Flooring: Wood
    • Level: Second
    • Dimensions: 17 x 22
    Great room
    • Description: Flooring: Wood
    • Level: First
    • Dimensions: 21 x 25
    Half bath
    • Description: Flooring: Tile
    • Level: First
    • Dimensions: 6 x 7
    Half bath
    • Description: Flooring: Tile
    • Level: Second
    • Dimensions: 4 x 5
    Other
    • Description: Flooring: Tile
    • Level: First
    • Dimensions: 13 x 12
    Kitchen
    • Description: Flooring: Tile
    • Level: First
    • Dimensions: 14 x 16
    Laundry
    • Description: Flooring: Tile
    • Level: First
    • Dimensions: 8 x 12
    Sitting room
    • Description: Flooring: Carpet
    • Level: First
    • Dimensions: 15 x 10
    Heating
    • Central, Multiple Heating Units
    Cooling
    • Central Air, 3+ Units
    Appliances
    • Included: Cooktop, Dishwasher, Disposal, Microwave, Oven, Refrigerator
    Features
    • Attic, Ceiling Fan(s), Granite Counters, Pantry, Pull Down Attic Stairs, Stainless Steel Appliances, Wired for Sound
    • Attic: Pull Down Stairs
    • Has fireplace: Yes
    • Fireplace features: Gas
    Interior area
    • Total structure area: 6,132
    • Total interior livable area: 4,403 sqft

    Property

    Parking
    • Parking features: Attached, Garage, Three or more Spaces, Garage Door Opener
    • Has garage: Yes
    Features
    • Levels: Two
    • Stories: 2
    • Patio & porch: Concrete, Patio
    • Exterior features: Fence, Patio
    • Pool features: Community
    • Waterfront features: Waterfront
    Lot
    • Size: 0.36 Acres
    • Dimensions: 114 x 159 x 91 x 148
    • Features: Outside City Limits, Rectangular Lot, Pond on Lot
    Details
    • Additional structures: Other
    • Parcel number: 49239
    • Special conditions: None

    Construction

    Type & style
    • Home type: SingleFamily
    • Architectural style: French Provincial
    • Property subtype: Single Family Residence
    Materials
    • Brick, Stucco
    • Foundation: Slab
    • Roof: Shingle
    Condition
    • Excellent
    • Year built: 1997
    Details
    • Builder name: Four Star

    Utilities & green energy

    • Sewer: Public Sewer
    • Water: Public

    Community & neighborhood

    Security
    • Security features: Security System
    Community
    • Community features: Pool
    Location
    • Region: Mandeville
    • Subdivision: Meadowbrook

    HOA & financial

    HOA
    • Has HOA: Yes
    • HOA fee: $66 monthly
    • Amenities included: Clubhouse
    • Association name: Meadowbrook

    Price history

    DateEventPrice
    1/10/2025Sold--
    Source: GSREIN #2477649 Report a problem
    12/14/2024Pending sale$760,000$173/sqft
    Source: GSREIN #2477649 Report a problem
    11/28/2024Listed for sale$760,000+34.9%$173/sqft
    Source: GSREIN #2477649 Report a problem
    9/23/2011Listing removed$563,300$128/sqft
    Source: GARDNER REALTORS? #871816 Report a problem
    6/23/2011Listed for sale$563,300$128/sqft
    Source: Prudential GARDNER, REALTORS? #871816 Report a problem
    5/17/2011Sold--
    Source: Public Record Report a problem
    4/13/2011Listed for sale$563,300$128/sqft
    Source: Mandeville Office #871816 Report a problem

    Public tax history

    YearProperty taxesTax assessment
    2025$7,133 +15%$55,380
    2024$6,205 +7.7%$55,380 +12.8%
    2023$5,761 +0%$49,078
    2022$5,761 +0.2%$49,078
    2021$5,751 +0.1%$49,078
    2020$5,745 +1%$49,078 +4%
    2019$5,691 -0.1%$47,186
    2018$5,698 -16.1%$47,186
    2017$6,789 +17.2%$47,186
    2016$5,793 $47,186 +9.3%
    2015$5,793 +7.9%$43,186
    2014$5,371 +1%$43,186
    2013$5,317 +4%$43,186 +5.1%
    2011$5,111 +0.4%$41,089
    2010$5,093 $41,089

    Find assessor info on the county website

    Neighborhood: 70471

    Nearby schools

    GreatSchools rating
    Schools provided by the listing agent
    • Elementary: Mandeville
    • Middle: Lake Harbor
    • High: Fontainebleau

    Source: GSREIN. This data may not be complete. We recommend contacting the local school district to confirm school assignments for this home.

    Get a cash offer in 3 minutes
    Find out how much your home could sell for in as little as 3 minutes with a no-obligation cash offer.
    Estimated market value
    $756,700
    Get a cash offer in 3 minutes
    Find out how much your home could sell for in as little as 3 minutes with a no-obligation cash offer.
    Estimated market value
    $756,700