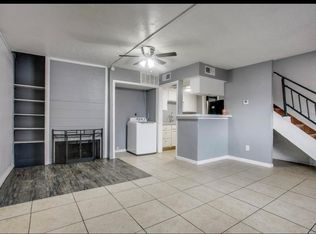
**Investor Special!** Don't miss this outstanding opportunity to own a spacious condominium in a highly desirable Dallas location. Situated just minutes from major highways, shopping, dining, medical centers, and downtown Dallas, this property offers exceptional convenience and strong long-term investment potential. Featuring a functional two-story floor plan with 2 bedrooms and 2.5 bathrooms, this home is ready for your personal updates and vision. Whether you're looking to renovate and resell, add to your rental portfolio, or create your own ideal living space, the possibilities are endless. Located in an established community with continued demand and easy access to everything Dallas has to offer, this is a value-add opportunity you won't want to miss!
For sale
Price cut: $5K (7/30)
$125,000
7145 Fair Oaks Ave APT 36, Dallas, TX 75231
2beds
1,171sqft
Condominium
Built in 1974
-- sqft lot
$-- Zestimate®
$107/sqft
$430/mo HOA
What's special
Spacious condominiumFunctional two-story floor plan
- 59 days
- 243
- 14
Zillow last checked:
Listing updated:
Listed by:
Michael Pinto 0793069,
Cowtown Realty LLC 214-517-7886,
Scott Kirkpatrick 0667545 214-517-7886,
Cowtown Realty LLC
Source: NTREIS,MLS#: 21319890
Facts & features
Interior
Bedrooms & bathrooms
- Bedrooms: 2
- Bathrooms: 3
- Full bathrooms: 2
- 1/2 bathrooms: 1
Primary bedroom
- Features: Built-in Features, Ceiling Fan(s), En Suite Bathroom, Linen Closet, Walk-In Closet(s)
- Level: Second
- Dimensions: 16 x 12
Bedroom
- Features: Ceiling Fan(s), En Suite Bathroom, Walk-In Closet(s)
- Level: Second
- Dimensions: 11 x 12
Primary bathroom
- Features: En Suite Bathroom
- Level: Second
- Dimensions: 11 x 5
Dining room
- Level: First
- Dimensions: 17 x 10
Other
- Features: En Suite Bathroom
- Level: Second
- Dimensions: 11 x 5
Half bath
- Level: First
- Dimensions: 3 x 6
Kitchen
- Features: Built-in Features, Kitchen Island, Pantry
- Level: First
- Dimensions: 15 x 8
Laundry
- Level: First
- Dimensions: 0 x 0
Living room
- Features: Ceiling Fan(s), Fireplace
- Level: First
- Dimensions: 16 x 17
Heating
- Central
Cooling
- Central Air, Ceiling Fan(s)
Appliances
- Included: Dryer, Dishwasher, Electric Cooktop, Electric Oven, Disposal, Microwave, Refrigerator, Washer
- Laundry: Washer Hookup, Dryer Hookup, ElectricDryer Hookup, In Kitchen
Features
- Built-in Features, Eat-in Kitchen, High Speed Internet, Pantry, Cable TV, Walk-In Closet(s), Wired for Sound
- Flooring: Tile
- Has basement: No
- Number of fireplaces: 1
- Fireplace features: Living Room, Masonry, Wood Burning
Interior area
- Total interior livable area: 1,171 sqft
Video & virtual tour
Property
Parking
- Total spaces: 2
- Parking features: Attached Carport, Covered, Carport, Direct Access, Inside Entrance, No Garage, On Site, Open
- Carport spaces: 2
- Has uncovered spaces: Yes
Features
- Levels: Two
- Stories: 2
- Patio & porch: Front Porch
- Pool features: Fenced, Outdoor Pool, Pool, Community
Lot
- Size: 2.99 Acres
Details
- Parcel number: 00000366983440000
Construction
Type & style
- Home type: Condo
- Architectural style: Traditional
- Property subtype: Condominium
- Attached to another structure: Yes
Materials
- Foundation: Slab
- Roof: Composition,Shingle
Condition
- Year built: 1974
Utilities & green energy
- Sewer: Public Sewer
- Water: Public
- Utilities for property: Sewer Available, Water Available, Cable Available
Community & HOA
Community
- Features: Pool, Community Mailbox, Curbs, Gated
- Security: Gated Community, Smoke Detector(s)
- Subdivision: Old Vickery Square Twnhms Condos
HOA
- Has HOA: Yes
- Services included: Maintenance Grounds
- HOA fee: $430 monthly
- HOA name: Pmi Cross Timbers
- HOA phone: 682-281-8731
Location
- Region: Dallas
Financial & listing details
- Price per square foot: $107/sqft
- Tax assessed value: $158,090
- Annual tax amount: $3,520
- Date on market: 7/7/2026
- Cumulative days on market: 60 days
Estimated market value
Not available
Estimated sales range
Not available
$1,765/mo
Price history
| Date | Event | Price |
|---|---|---|
| 7/30/2026 | Price change | $125,000-3.8%$107/sqft |
Source: NTREIS #21319890 Report a problem | ||
| 7/7/2026 | Listed for sale | $130,000-18.8%$111/sqft |
Source: NTREIS #21319890 Report a problem | ||
| 5/13/2026 | Sold | -- |
Source: Public Record Report a problem | ||
| 2/15/2025 | Listing removed | $160,000$137/sqft |
Source: NTREIS #20704634 Report a problem | ||
| 10/19/2024 | Price change | $160,000-6.7%$137/sqft |
Source: NTREIS #20704634 Report a problem | ||
| 8/17/2024 | Listed for sale | $171,500$146/sqft |
Source: NTREIS #20704634 Report a problem | ||
Public tax history
| Year | Property taxes | Tax assessment |
|---|---|---|
| 2025 | $3,678 -0.4% | $158,090 |
| 2024 | $3,691 +25.4% | $158,090 +28.6% |
| 2023 | $2,945 -8.3% | $122,960 |
| 2022 | $3,210 +17.8% | $122,960 +23.5% |
| 2021 | $2,725 -2.7% | $99,540 |
| 2020 | $2,800 +12.5% | $99,540 +13.3% |
| 2019 | $2,489 -3.8% | $87,830 |
| 2018 | $2,587 +74.1% | $87,830 +66.7% |
| 2017 | $1,486 +50% | $52,700 +50% |
| 2016 | $990 +26% | $35,130 |
| 2015 | $786 | $35,130 +27.1% |
| 2014 | $786 | $27,640 |
| 2013 | -- | -- |
| 2012 | -- | -- |
| 2011 | -- | -- |
| 2010 | -- | -- |
| 2009 | -- | -- |
| 2008 | -- | -- |
| 2007 | -- | -- |
| 2005 | -- | -- |
| 2004 | -- | -- |
| 2003 | -- | -- |
| 2002 | -- | -- |
| 2001 | -- | -- |
Find assessor info on the county website
Monthly payment
Est. payment
Payment breakdown
Explore the cost of this home by adjusting the details. Changes won't be saved.Climate risks
Neighborhood: Vickery Meadow
Nearby schools
Schools provided by the listing agent
- Elementary: Jack Lowe Sr
- Middle: Tasby
- High: Conrad
- District: Dallas ISD
Source: NTREIS. This data may not be complete. We recommend contacting the local school district to confirm school assignments for this home.
- $67,1001 bd1 ba616 sqft7152 Fair Oaks Ave APT 1042, Dallas, TX 75231Off Market

- $53,9001 bd1 ba514 sqft7152 Fair Oaks Ave APT 1054, Dallas, TX 75231Off Market
- $62,700-- bd1 ba514 sqft7152 Fair Oaks Ave APT 1171, Dallas, TX 75231Off Market
- $61,300-- bd1 ba616 sqft7152 Fair Oaks Ave APT 1174, Dallas, TX 75231Off Market

Similar homes
- $119,0003 bd2 ba964 sqft7152 Fair Oaks Ave APT 1122, Dallas, TX 75231For Sale
 MLS ID #21326887, Amin Rad. NTREIS
 - $115,0002 bd2 ba939 sqft7152 Fair Oaks Ave APT 2087, Dallas, TX 75231For Sale
 MLS ID #21204087, Mayra Cardenas. NTREIS
 - $162,0002 bd3 ba1.3k sqft7175 Fair Oaks Ave APT 53, Dallas, TX 75231For Sale
 MLS ID #21314852, Morgan Tran. NTREIS
 - $131,0001 bd1 ba817 sqft5750 Phoenix Dr APT 4, Dallas, TX 75231For Sale
 MLS ID #21307753, Joslin Doan. NTREIS
