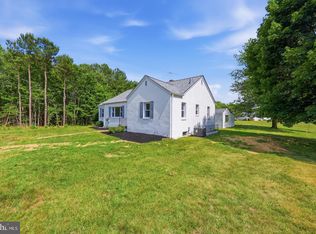
Rare opportunity to own a beautifully updated rambler on **7.19 private acres**, offering the perfect blend of comfortable living, equestrian potential, and exceptional outbuildings. Freshly painted with all-new flooring and drywall, this move-in-ready home has been thoughtfully improved while preserving its peaceful country charm. Formerly set up for horses, the property features approximately **5.5 cleared acres**, two horse stables, and plenty of open space for riding, farming, or recreational use. The impressive **50' x 30' detached barn/garage** is a standout feature with drive-through access, 10' x 10' overhead doors, soaring ceilings ideal for a vehicle lift, a dedicated workshop or paint room, fixed stairs to a spacious storage loft, and an attached covered lean-to providing even more storage for equipment, trailers, or firewood. The open floor plan offers a spacious living room that flows into the eat-in kitchen, which will be updated with **new cabinetry and countertops** and features stainless steel appliances. The owner has redesigned the layout to create a generous primary suite with a large walk-in closet, while the fully renovated 2025 bathroom showcases a luxurious soaking tub, oversized glass-enclosed shower, updated vanity, designer lighting, and tile flooring. Two additional bedrooms complete the main level, including one with a private exterior entrance, making it ideal for a home office, studio, or guest space. The full unfinished basement provides abundant storage and future expansion potential, complete with walkout stairs to the backyard. Major system upgrades include a tankless water heater, upgraded electrical panel, whole-house water filtration system, thermal windows, replacement siding and roof, electric heat pump with propane backup, a 500-gallon underground propane tank, and a **10kW Generac whole-house backup generator** for added peace of mind. Whether you're looking for a horse property, hobby farm, workshop, or simply a private country retreat with room to grow, this exceptional property offers endless possibilities while remaining just a short drive to shopping, dining, schools, and commuter routes. A truly unique opportunity to enjoy country living without sacrificing convenience.
Under contract
Price increase: $18K (8/25)
$468,000
7145 Hillbilly Pl, La Plata, MD 20646
3beds
1,144sqft
Single Family Residence
Built in 1972
7.16 Acres Lot
$467,700 Zestimate®
$409/sqft
$-- HOA
What's special
Large walk-in closetOversized glass-enclosed showerUpdated vanityStainless steel appliancesDesigner lightingTile flooringGenerous primary suite
- 21 days
- 344
- 29
Zillow last checked:
Listing updated:
Listed by:
Frank Mcknew 240-213-9606,
RE/MAX Realty Group 301-843-5100
Source: Bright MLS,MLS#: MDCH2058084
Facts & features
Interior
Bedrooms & bathrooms
- Bedrooms: 3
- Bathrooms: 1
- Full bathrooms: 1
- Main level bathrooms: 1
- Main level bedrooms: 3
Rooms
- Room types: Living Room, Dining Room, Kitchen
Dining room
- Level: Main
Kitchen
- Level: Main
Living room
- Level: Main
Heating
- Forced Air, Natural Gas
Cooling
- Ceiling Fan(s), Central Air, Electric
Appliances
- Included: Dryer, Washer, Dishwasher, Exhaust Fan, Microwave, Refrigerator, Ice Maker, Cooktop, Stainless Steel Appliance(s), Gas Water Heater
- Laundry: Lower Level
Features
- Ceiling Fan(s), Upgraded Countertops, Walk-In Closet(s), Bathroom - Walk-In Shower, Soaking Tub, Eat-in Kitchen, Entry Level Bedroom, Floor Plan - Traditional
- Flooring: Carpet
- Doors: Storm Door(s), Sliding Glass
- Windows: Screens, Double Pane Windows
- Basement: Full,Connecting Stairway,Unfinished
- Has fireplace: No
Interior area
- Total structure area: 2,288
- Total interior livable area: 1,144 sqft
- Finished area above ground: 1,144
- Finished area below ground: 0
Property
Parking
- Total spaces: 11
- Parking features: Storage, Crushed Stone, Detached, Detached Carport, Off Street, Driveway
- Garage spaces: 3
- Carport spaces: 2
- Covered spaces: 5
- Uncovered spaces: 2
Accessibility
- Accessibility features: Accessible Entrance
Features
- Levels: Two
- Stories: 2
- Exterior features: Boat Storage, Lighting, Storage
- Pool features: None
- Has view: Yes
- View description: Pasture, Trees/Woods
Lot
- Size: 7.16 Acres
Details
- Additional structures: Above Grade, Below Grade, Outbuilding
- Parcel number: 0907018614
- Zoning: WCD
- Special conditions: Standard
- Horses can be raised: Yes
Construction
Type & style
- Home type: SingleFamily
- Architectural style: Ranch/Rambler
- Property subtype: Single Family Residence
Materials
- Brick, Vinyl Siding
- Foundation: Block
- Roof: Asphalt,Shingle
Condition
- Excellent
- New construction: No
- Year built: 1972
- Major remodel year: 2026
Utilities & green energy
- Sewer: Private Septic Tank
- Water: Well
Community & HOA
Community
- Subdivision: None Available
HOA
- Has HOA: No
Location
- Region: La Plata
Financial & listing details
- Price per square foot: $409/sqft
- Tax assessed value: $281,300
- Annual tax amount: $3,750
- Date on market: 8/20/2026
- Listing agreement: Exclusive Right To Sell
- Ownership: Fee Simple
Estimated market value
$467,700
$444,000 - $491,000
$2,508/mo
Price history
| Date | Event | Price |
|---|---|---|
| 8/25/2026 | Contingent | $468,000+4%$409/sqft |
Source:  Bright MLS #MDCH2058084 Report a problem Bright MLS #MDCH2058084 Report a problem | ||
| 8/20/2026 | Listed for sale | $450,000+80%$393/sqft |
Source: Bright MLS #MDCH2058084 Report a problem | ||
| 9/14/2009 | Sold | $250,000+72.4%$219/sqft |
Source: Public Record Report a problem | ||
| 11/21/2001 | Sold | $145,000$127/sqft |
Source: Public Record Report a problem | ||
Public tax history
| Year | Property taxes | Tax assessment |
|---|---|---|
| 2025 | $3,843 +7.1% | $266,200 +7.5% |
| 2024 | $3,588 +25% | $247,667 +8.1% |
| 2023 | $2,871 +22.6% | $229,133 +8.8% |
| 2022 | $2,342 -7.7% | $210,600 +4% |
| 2021 | $2,537 +4.2% | $202,467 +4.2% |
| 2020 | $2,435 -0.7% | $194,333 +4.4% |
| 2019 | $2,452 | $186,200 |
| 2018 | $2,452 | $186,200 |
| 2017 | $2,452 -6.3% | $186,200 -12.3% |
| 2016 | $2,617 | $212,300 |
| 2015 | $2,617 | $212,300 |
| 2014 | $2,617 | $212,300 -0.4% |
| 2013 | -- | $213,200 |
| 2012 | -- | $213,200 |
| 2011 | -- | $213,200 -31.2% |
| 2010 | -- | $309,960 +13.4% |
| 2009 | -- | $273,296 +21.9% |
| 2008 | -- | $224,196 +18.9% |
| 2007 | -- | $188,490 +11.1% |
| 2006 | -- | $169,590 +12.5% |
| 2005 | -- | $150,690 +14.3% |
| 2004 | -- | $131,790 +3.3% |
| 2003 | -- | $127,572 +3.4% |
| 2002 | -- | $123,356 +3.5% |
| 2001 | -- | $119,140 |
Find assessor info on the county website
Monthly payment
Est. payment
Payment breakdown
Explore the cost of this home by adjusting the details. Changes won't be saved.Climate risks
Neighborhood: 20646
Nearby schools
Schools provided by the listing agent
- District: Charles County Public Schools
Source: Bright MLS. This data may not be complete. We recommend contacting the local school district to confirm school assignments for this home.
Similar homes
- $365,0003 bd1 ba1.2k sqft8251 Marshall Corner Rd, Pomfret, MD 20675For Sale
 MLS ID #MDCH2058228, Angelica Wells, Samson Properties. Bright MLS
 - $425,0003 bd2 ba1k sqft3500 Manis Rd, Clinton, MD 20735For Sale
 MLS ID #MDPG2216666, Kimberlee Randall, EXP Realty, LLC. Bright MLS
 - $550,0003 bd2 ba1.5k sqft5844 Anthony Dr, Woodbridge, VA 22193For Sale
 MLS ID #VAPW2129518, David Brewer, Berkshire Hathaway HomeServices PenFed Realty. Bright MLS
 - $444,0003 bd3 ba1.6k sqft5705 Night Sergeant Ct, Waldorf, MD 20603For Sale
 MLS ID #MDCH2057350, Chikia Barnes, Keller Williams Preferred Properties. Bright MLS
 - $469,9003 bd1 ba1.4k sqft14208 Bremerton Dr, Woodbridge, VA 22193For SaleMLS ID #VAPW2127758, Kristin Burns, Century 21 Redwood Realty. Bright MLS
- $404,9004 bd2 ba1k sqft403 University Dr, Waldorf, MD 20602For SaleMLS ID #MDCH2058312, Donita Salvador, Keller Williams Preferred Properties. Bright MLS
- $435,9903 bd2 ba1.3k sqft10904 Livingston Rd, Fort Washington, MD 20744For SaleMLS ID #MDPG2217026, Antonieta Henriquez, Premiere Realty LLC. Bright MLS
- $389,9003 bd2 ba1.3k sqft11517 Timberbrook Dr, Waldorf, MD 20601For SaleMLS ID #MDCH2058418, Cheryl Bare, CENTURY 21 New Millennium. Bright MLS
- $549,9003 bd2 ba1.3k sqft9977 Trinity Church Rd, Charlotte Hall, MD 20622New ConstructionMLS ID #MDCH2055922, Kathy McClary, Berkshire Hathaway HomeServices PenFed Realty. Bright MLS
- $499,0003 bd2 ba1.6k sqft18301 Cabin Rd, Triangle, VA 22172For SaleMLS ID #VAPW2124326, Laurie Falk, The Hogan Group Real Estate. Bright MLS
- $495,0003 bd2 ba1k sqft14209 Mount Pleasant Dr, Woodbridge, VA 22191For SaleMLS ID #VAPW2127676, Camillo Caballero Lopez, Coldwell Banker Realty. Bright MLS
- $459,0003 bd3 ba1.1k sqft6005 Spell Rd, Clinton, MD 20735For SaleMLS ID #MDPG2208336, Samantha Johnson, Keller Williams Preferred Properties. Bright MLS
- $475,0003 bd3 ba1k sqft9012 Cameron Ct, Clinton, MD 20735For SaleMLS ID #MDPG2209360, David Maldonado, District Pro Realty. Bright MLS
- $389,9003 bd2 ba1.4k sqft306 Tompkins Ln, Waldorf, MD 20602For SaleMLS ID #MDCH2058082, Daniel Demers, Sell Your Home Services. Bright MLS
- $514,9003 bd3 ba1.6k sqft2118 Culpeper Dr, Woodbridge, VA 22191For SaleMLS ID #VAPW2127280, Cris Hittle, Century 21 Redwood Realty. Bright MLS
- $329,9903 bd3 ba1.5k sqft231 Heather Ct, La Plata, MD 20646For SaleMLS ID #MDCH2058886, Kalee Kelly, Infinitas Realty Group. Bright MLS
- $388,9003 bd2 ba1.3k sqft12712 Grosstown Rd, Hughesville, MD 20637For SaleMLS ID #MDCH2054970, Leia Booher, KW Metro Center. Bright MLS
- $495,0003 bd4 ba1.6k sqft7503 Crestwood Ct, Brandywine, MD 20613For SaleMLS ID #MDPG2200418, John Queeney, CENTURY 21 New Millennium. Bright MLS
- $409,9004 bd1 ba1.4k sqft1224 Van Buren Dr, Fort Washington, MD 20744For SaleMLS ID #MDPG2212292, Maisa Megahed, Next Step Realty. Bright MLS
- $405,0004 bd2 ba1.2k sqft2300 Valley Oak Ct, Waldorf, MD 20601For SaleMLS ID #MDCH2056534, Vah Coulibaly, HomeSmart. Bright MLS
