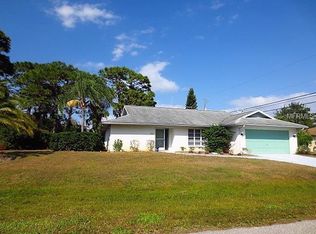
Immaculate. Loved. Move-in ready, with furnishings negotiable. This beautifully maintained 3-bedroom, 2-bath home with a den sits on a large corner lot in a quiet neighborhood just minutes from shopping, dining, and schools and only 15 minutes to the beach. Owned by the original owners and never rented, this 2008-built home has been thoughtfully updated and meticulously cared for. Big-ticket items are already done: new roof (2023), HVAC (2019), water heater and kitchen appliances (2017), plus washer and dryer (2018). The interior was freshly painted in 2021. Enjoy peace of mind with permanent accordion-style hurricane shutters, easy to close and lock. The primary suite features a private bath with a separate bidet, adding a touch of everyday luxury. Outdoor living shines here. The front lanai is fully screened, while the rear lanai is enclosed with windows and screens, accessible from the living room, dining area, and primary bedroom through glass sliders. A sidewalk leads from the driveway to the backyard, where you’ll find a storage shed with a built-in workbench for hobbies or projects. Sliding screens on the garage door add even more flexibility. ? All furniture is negotiable, making this an easy, turn-key opportunity for full-time residents, seasonal buyers, or investors. Inquire about down payment assistance eligibility on this home!
Sold for $360,000
$360,000
7145 MAMOUTH STREET, ENGLEWOOD, FL 34224
3beds
1,822sqft
Single Family Residence
Built in 2008
0.28 Acres Lot
$359,200 Zestimate®
$198/sqft
$2,740 Estimated rent
Home value
$359,200
$327,000 - $395,000
$2,740/mo
Zestimate® history
Owner options
List your home for rent
$2,740/mo
Rent Zestimate®
Find your next renter with Zillow Rental Manager. Plus, with online applications, you can quickly screen prospective tenants – for free.
$2,740/mo
Rent Zestimate®
Refinance and save
$2,413/mo
Est. payment
Refinancing to a lower rate could help reduce your monthly payments and save thousands over the life of the loan.
$2,413/mo
Est. payment
Explore your selling options
Work with a Zillow partner agent
Leverage their expertise and Zillow's premium Showcase listings to get your home seen by more buyers.
Get startedList with your own agent
Get your home in front of millions of buyers by listing it on Zillow.
Learn how to do itSell it yourself
Take full control of how buyers see your home on Zillow by listing For Sale by Owner (FSBO).
List your homeWhat's special
Thoughtfully updatedLarge corner lotPermanent accordion-style hurricane shutters
Zillow last checked:
Listing updated:
Listed by:
Gwenda Kelty 941-413-6486,
BERKSHIRE HATHAWAY HOMESERVICE 941-907-2000
Bought with:
Jennifer Guzik, 3437618
MICHAEL SAUNDERS & COMPANY
Source: Stellar MLS,MLS#: A4647133 Originating MLS: Sarasota - Manatee
Originating MLS: Sarasota - Manatee
Facts & features
Interior
Bedrooms & bathrooms
- Bedrooms: 3
- Bathrooms: 2
- Full bathrooms: 2
Rooms
- Room types: Den/Library/Office, Utility Room
Primary bedroom
- Features: Walk-In Closet(s)
- Level: First
- Area: 264 Square Feet
- Dimensions: 12x22
Bedroom 2
- Features: Built-in Closet
- Level: First
- Area: 143 Square Feet
- Dimensions: 13x11
Bedroom 3
- Features: Built-in Closet
- Level: First
- Area: 182 Square Feet
- Dimensions: 13x14
Primary bathroom
- Features: Bidet, Built-In Shelving, En Suite Bathroom, Exhaust Fan, Shower No Tub, No Closet
- Level: First
- Area: 112 Square Feet
- Dimensions: 14x8
Bathroom 2
- Features: Exhaust Fan, Tub With Shower, No Closet
- Level: First
- Area: 45 Square Feet
- Dimensions: 9x5
Balcony porch lanai
- Level: First
- Area: 200 Square Feet
- Dimensions: 10x20
Den
- Features: No Closet
- Level: First
- Area: 132 Square Feet
- Dimensions: 12x11
Dining room
- Level: First
- Area: 190 Square Feet
- Dimensions: 19x10
Kitchen
- Level: First
- Area: 208 Square Feet
- Dimensions: 13x16
Living room
- Level: First
- Area: 252 Square Feet
- Dimensions: 14x18
Heating
- Heat Pump
Cooling
- Central Air
Appliances
- Included: Dishwasher, Disposal, Dryer, Electric Water Heater, Exhaust Fan, Ice Maker, Microwave, Range, Refrigerator, Washer
- Laundry: Electric Dryer Hookup, Inside, Laundry Room, Washer Hookup
Features
- Ceiling Fan(s), Open Floorplan, Primary Bedroom Main Floor, Solid Surface Counters, Solid Wood Cabinets, Thermostat, Vaulted Ceiling(s)
- Flooring: Ceramic Tile
- Windows: Window Treatments, Hurricane Shutters
- Has fireplace: No
- Common walls with other units/homes: Corner Unit
Interior area
- Total structure area: 2,614
- Total interior livable area: 1,822 sqft
Property
Parking
- Total spaces: 2
- Parking features: Garage - Attached
- Attached garage spaces: 2
- Details: Garage Dimensions: 19x21
Features
- Levels: One
- Stories: 1
- Patio & porch: Enclosed, Front Porch, Rear Porch, Screened
- Exterior features: Private Mailbox, Sidewalk
Lot
- Size: 0.28 Acres
- Dimensions: 102 x 198 x 125 x 84 x 23
- Features: Corner Lot
Details
- Additional structures: Shed(s)
- Parcel number: 412010232009
- Zoning: RSF3.5
- Special conditions: None
Construction
Type & style
- Home type: SingleFamily
- Property subtype: Single Family Residence
Materials
- Stucco
- Foundation: Slab
- Roof: Shingle
Condition
- Completed
- New construction: No
- Year built: 2008
Details
- Builder name: Snyder Built
Utilities & green energy
- Sewer: Septic Tank
- Water: Public
- Utilities for property: BB/HS Internet Available, Cable Available, Electricity Connected, Phone Available, Public, Water Connected
Community & HOA
Community
- Pet fee: $0 monthly
- Subdivision: PORT CHARLOTTE SEC 074
HOA
- Has HOA: No
Location
- Region: Englewood
Financial & listing details
- Price per square foot: $198/sqft
- Tax assessed value: $298,166
- Annual tax amount: $5,411
- Date on market: 4/1/2025
- Cumulative days on market: 347 days
- Listing terms: Cash,Conventional,FHA,VA Loan
- Ownership: Fee Simple
- Total actual rent: 0
- Electric utility on property: Yes
- Road surface type: Paved
Price history
| Date | Event | Price |
|---|---|---|
| 4/6/2026 | Sold | $360,000-1.4%$198/sqft |
Source:  Stellar MLS #A4647133 Report a problem Stellar MLS #A4647133 Report a problem | ||
| 3/16/2026 | Pending sale | $365,000$200/sqft |
Source: Stellar MLS #A4647133 Report a problem | ||
| 1/7/2026 | Price change | $365,000-3.9%$200/sqft |
Source: Stellar MLS #A4647133 Report a problem | ||
| 9/11/2025 | Price change | $380,000-2.6%$209/sqft |
Source: Stellar MLS #A4647133 Report a problem | ||
| 4/1/2025 | Listed for sale | $390,000+9185.7%$214/sqft |
Source: Stellar MLS #A4647133 Report a problem | ||
| 2/24/2000 | Sold | $4,200$2/sqft |
Source: Public Record Report a problem | ||
Public tax history
| Year | Property taxes | Tax assessment |
|---|---|---|
| 2025 | $5,237 -3.2% | $283,019 +1% |
| 2024 | $5,411 -1.4% | $280,167 +10% |
| 2023 | $5,489 +12.6% | $254,697 +10% |
| 2022 | $4,877 +15.7% | $231,543 +10% |
| 2021 | $4,214 +6.9% | $210,494 +5.8% |
| 2020 | $3,944 +5.5% | $199,015 +5.6% |
| 2019 | $3,738 +11.2% | $188,463 +4.3% |
| 2018 | $3,361 | $180,639 +6.1% |
| 2017 | $3,361 +4.7% | $170,230 +11.2% |
| 2016 | $3,211 +7.3% | $153,100 +4.5% |
| 2015 | $2,993 +3% | $146,532 +10% |
| 2014 | $2,906 +36.9% | $133,211 +17.3% |
| 2013 | $2,122 +8.7% | $113,611 -5.3% |
| 2012 | $1,953 -4.5% | $120,013 |
| 2011 | $2,045 -8.5% | $120,013 -7% |
| 2010 | $2,235 -5.6% | $129,058 -12% |
| 2009 | $2,368 | $146,740 |
Find assessor info on the county website
Neighborhood: 34224
Nearby homes
- $315,3003 bd2 ba1.6k sqft7135 Mamouth St, Englewood, FL 34224Off Market

- $286,9002 bd2 ba1.5k sqft9484 Casa Grande Ave, Englewood, FL 34224Off Market
- $9,4500.278 Acres7161 Mamouth St, Englewood, FL 34224Off Market
- $24,648-- bd-- ba120 sqft7127 Mamouth St, Englewood, FL 34224Off Market
- $382,7002 bd2 ba1.2k sqft7146 Mamouth St, Englewood, FL 34224Off Market
- $273,0003 bd2 ba1.5k sqft7169 Mamouth St, Englewood, FL 34224Off Market
- $80,0000.275 Acres7160-7170 Bargello St #1-2, Englewood, FL 34224Sold
- $22,800-- bd-- ba-- sqft7160 Bargello St, Englewood, FL 34224Off Market
Nearby schools
GreatSchools rating
- 8/10Vineland Elementary SchoolGrades: PK-5Distance: 0.9 mi
- 7/10L. A. Ainger Middle SchoolGrades: 6-8Distance: 0.9 mi
- 5/10Lemon Bay High SchoolGrades: 9-12Distance: 2.5 mi
Schools provided by the listing agent
- Elementary: Vineland Elementary
- Middle: L.A. Ainger Middle
- High: Lemon Bay High
Source: Stellar MLS. This data may not be complete. We recommend contacting the local school district to confirm school assignments for this home.
Get a cash offer in 3 minutes
Find out how much your home could sell for in as little as 3 minutes with a no-obligation cash offer.
Estimated market value
$359,200
Get a cash offer in 3 minutes
Find out how much your home could sell for in as little as 3 minutes with a no-obligation cash offer.
Estimated market value
$359,200
- Florida
- Charlotte County
- Englewood
- 34224
- 7145 MAMOUTH STREET
Nearby cities
Nearby zip codes
Other Englewood Topics
