Great curb appeal welcomes you to your new home in Sarabay Woods in Sarasota. The home shows pride of ownership as soon as you enter the front door! As you enter the home, the formal living room, with vaulted ceilings, is to your left and the family room, breakfast nook and kitchen are straight down the hall. Two bedrooms and guest bath are in the back of the house. The updated kitchen is located in the middle of the home and features stone countertops, a newer LG refrigerator, garbage disposal and a pass-through window to the lanai. Ultra-pure water is delivered to the kitchen via a reverse osmosis system. The split floor plan is ideal for entertaining. There is also a whole house water filtration system. To the left of the kitchen is the formal dining room and primary bedroom suite. French doors lead to the lanai from the dining room. The extended lanai has a composite roof and is screened in with "no see-um" screening. The new paver patio is great for BBQing and simply relaxing. A new HVAC system was installed in October 2018 and a new electric hot water heater in 2020. The roof was replaced in August 2011. The owner has updated the electric panel, interior blinds, voltage, electric meter and service, installed a new garage door opener and replaced all outdoor light fixtures. For peace of mind, there is a SimpliSafe security system. The fenced backyard is your private oasis with low-maintenance Areca palms planted as a natural boundary. For the gardener, there is a rain barrel system for excessive rainfall. Room for a Pool or Swim SPA. The property is conveniently located minutes to downtown Sarasota, the Ringling Museum, Van Wetzel Performing Arts, Ringling School of Art, New College, USF, the UTC Mall, numerous restaurants, specialty shops, the beaches of Anna Maria Island, and Saint Armands Circle. The Sarasota-Bradenton International Airport and Manatee County's Whitfield Park is just minutes away. Take a drive by and schedule your private showing soon! Bedroom Closet Type: Walk-in Closet (Primary Bedroom).
Sold for $410,000
$410,000
7145 QUEEN PALM CIRCLE, SARASOTA, FL 34243
3beds
1,681sqft
Single Family Residence
Built in 1995
8,146 Square Feet Lot
$404,000 Zestimate®
$244/sqft
$2,707 Estimated rent
Home value
$404,000
$384,000 - $424,000
$2,707/mo
Zestimate® history
Owner options
List your home for rent
$2,707/mo
Rent Zestimate®
Find your next renter with Zillow Rental Manager. Plus, with online applications, you can quickly screen prospective tenants – for free.
$2,707/mo
Rent Zestimate®
Refinance and save
$2,768/mo
Est. payment
Refinancing to a lower rate could help reduce your monthly payments and save thousands over the life of the loan.
$2,768/mo
Est. payment
Explore your selling options
Work with a Zillow partner agent
Leverage their expertise and Zillow's premium Showcase listings to get your home seen by more buyers.
Get startedList with your own agent
Get your home in front of millions of buyers by listing it on Zillow.
Learn how to do itSell it yourself
Take full control of how buyers see your home on Zillow by listing For Sale by Owner (FSBO).
List your homeWhat's special
Updated kitchenNew hvac systemElectric meterNew garage door openerSplit floor planBreakfast nookFrench doors
Zillow last checked:
Listing updated:
Listed by:
Marilyn Sakelaris 941-356-3167,
LESLIE WELLS REALTY, INC. 941-776-5571
Bought with:
Angeles Navarro, 3188166
NAVARRO & ASSOCIATES REAL ESTATE SERVICES
Source: Stellar MLS,MLS#: A4598068 Originating MLS: Sarasota - Manatee
Originating MLS: Sarasota - Manatee
Facts & features
Interior
Bedrooms & bathrooms
- Bedrooms: 3
- Bathrooms: 2
- Full bathrooms: 2
Rooms
- Room types: Breakfast Room Separate, Family Room
Primary bedroom
- Features: Walk-In Closet(s)
- Level: First
- Dimensions: 17x11
Bedroom 2
- Features: Ceiling Fan(s), Walk-In Closet(s)
- Level: First
- Dimensions: 12x11
Bedroom 3
- Features: Ceiling Fan(s), Walk-In Closet(s)
- Level: First
- Dimensions: 11x11
Balcony porch lanai
- Level: First
- Dimensions: 17x14
Dinette
- Level: First
- Dimensions: 10x9
Dining room
- Level: First
- Dimensions: 14x10
Family room
- Features: Ceiling Fan(s)
- Level: First
- Dimensions: 17x13
Kitchen
- Features: Stone Counters
- Level: First
- Dimensions: 10x9
Living room
- Level: First
- Dimensions: 17x13
Heating
- Central, Electric
Cooling
- Central Air
Appliances
- Included: Dishwasher, Disposal, Dryer, Electric Water Heater, Kitchen Reverse Osmosis System, Microwave, Refrigerator, Washer, Water Filtration System
- Laundry: In Garage
Features
- Ceiling Fan(s), High Ceilings, L Dining, Primary Bedroom Main Floor, Split Bedroom, Stone Counters, Thermostat, Vaulted Ceiling(s), Walk-In Closet(s)
- Flooring: Ceramic Tile
- Doors: French Doors
- Windows: Blinds, Window Treatments
- Has fireplace: No
Interior area
- Total structure area: 2,303
- Total interior livable area: 1,681 sqft
Property
Parking
- Total spaces: 2
- Parking features: Driveway, Garage Door Opener
- Attached garage spaces: 2
- Has uncovered spaces: Yes
- Details: Garage Dimensions: 20x23
Features
- Levels: One
- Stories: 1
- Patio & porch: Covered, Enclosed, Patio, Rear Porch, Screened
- Exterior features: Rain Barrel/Cistern(s), Rain Gutters
- Fencing: Chain Link,Vinyl,Wood
Lot
- Size: 8,146 Square Feet
- Dimensions: 52 x 101 x 103 x 122
- Features: In County, Landscaped, Near Golf Course
- Residential vegetation: Trees/Landscaped
Details
- Parcel number: 6628402908
- Zoning: PDR/WR
- Special conditions: None
Construction
Type & style
- Home type: SingleFamily
- Architectural style: Contemporary
- Property subtype: Single Family Residence
Materials
- Block, Stucco
- Foundation: Slab
- Roof: Shingle
Condition
- Completed
- New construction: No
- Year built: 1995
Utilities & green energy
- Sewer: Public Sewer
- Water: Public
- Utilities for property: BB/HS Internet Available, Cable Available, Cable Connected, Electricity Connected, Fire Hydrant, Phone Available, Public, Sewer Connected, Underground Utilities
Green energy
- Water conservation: Whole House Water Purification, Rain Water Harvesting
Community & HOA
Community
- Features: Sidewalks, Special Community Restrictions
- Security: Security System, Smoke Detector(s)
- Pet fee: $0 monthly
- Subdivision: SARABAY WOODS
HOA
- Has HOA: Yes
- Amenities included: Vehicle Restrictions
- Services included: Common Area Taxes
- HOA fee: $49 monthly
- HOA name: C&S Management Salvatore Muno
- HOA phone: 941-377-3419
Location
- Region: Sarasota
Financial & listing details
- Price per square foot: $244/sqft
- Tax assessed value: $325,854
- Annual tax amount: $3,099
- Date on market: 2/2/2024
- Cumulative days on market: 103 days
- Listing terms: Cash,Conventional,FHA,VA Loan
- Ownership: Fee Simple
- Total actual rent: 0
- Electric utility on property: Yes
- Road surface type: Paved, Asphalt
Price history
| Date | Event | Price |
|---|---|---|
| 3/15/2024 | Sold | $410,000-2.1%$244/sqft |
Source:  Stellar MLS #A4598068 Report a problem Stellar MLS #A4598068 Report a problem | ||
| 2/18/2024 | Pending sale | $419,000$249/sqft |
Source: Stellar MLS #A4598068 Report a problem | ||
| 2/2/2024 | Listed for sale | $419,000-4.8%$249/sqft |
Source: Stellar MLS #A4598068 Report a problem | ||
| 1/16/2024 | Listing removed | -- |
Source: Stellar MLS #A4585971 Report a problem | ||
| 1/4/2024 | Price change | $439,999-2.2%$262/sqft |
Source: Stellar MLS #A4585971 Report a problem | ||
| 10/19/2023 | Listed for sale | $450,000+62.2%$268/sqft |
Source: Stellar MLS #A4585971 Report a problem | ||
| 8/12/2020 | Sold | $277,500-2.6%$165/sqft |
Source: Stellar MLS #A4471621 Report a problem | ||
| 7/10/2020 | Pending sale | $285,000$170/sqft |
Source: HORIZON REALTY INTERNATIONAL #A4471621 Report a problem | ||
| 7/8/2020 | Listed for sale | $285,000+171.4%$170/sqft |
Source: HORIZON REALTY INTERNATIONAL #A4471621 Report a problem | ||
| 2/19/2011 | Listing removed | $105,000$62/sqft |
Source: Michael Saunders & Company - Licensed Real Estate Broker Report a problem | ||
| 12/24/2010 | Pending sale | $105,000$62/sqft |
Source: Michael Saunders & Company - Licensed Real Estate Broker Report a problem | ||
| 12/11/2010 | Price change | $105,000-4.5%$62/sqft |
Source: Michael Saunders & Company - Licensed Real Estate Broker Report a problem | ||
| 7/24/2010 | Listed for sale | $110,000-53.4%$65/sqft |
Source: Michael Saunders & Companyr #3929225 Report a problem | ||
| 10/26/2005 | Sold | $236,000-21.3%$140/sqft |
Source: Public Record Report a problem | ||
| 8/11/2005 | Sold | $300,000+78.6%$178/sqft |
Source: Public Record Report a problem | ||
| 3/31/2003 | Sold | $168,000+61.5%$100/sqft |
Source: Public Record Report a problem | ||
| 3/15/1995 | Sold | $104,000+333.3%$62/sqft |
Source: Public Record Report a problem | ||
| 8/19/1994 | Sold | $24,000$14/sqft |
Source: Public Record Report a problem | ||
Public tax history
| Year | Property taxes | Tax assessment |
|---|---|---|
| 2025 | $4,469 +41.6% | $325,854 +38.2% |
| 2024 | $3,157 +1.8% | $235,791 +3% |
| 2023 | $3,100 +5.2% | $228,923 +4.9% |
| 2022 | $2,948 +0.6% | $218,318 +3% |
| 2021 | $2,931 -15.1% | $211,959 +3% |
| 2020 | $3,454 +3.8% | $205,793 +4.8% |
| 2019 | $3,328 | $196,326 +9.8% |
| 2018 | $3,328 +8.2% | $178,747 -5.4% |
| 2017 | $3,075 +34.9% | $188,885 +5.7% |
| 2016 | $2,279 | $178,678 +17% |
| 2015 | $2,279 | $152,738 +15.9% |
| 2014 | $2,279 +10% | $131,783 +12% |
| 2013 | $2,073 +207218% | $117,663 +4.7% |
| 2012 | $1 | $112,351 -18.2% |
| 2011 | $1 | $137,270 -9.4% |
| 2010 | -- | $151,534 -19.4% |
| 2009 | $3,208 -2.8% | $187,919 -9.4% |
| 2008 | $3,301 -18.1% | $207,334 -15.9% |
| 2007 | $4,031 +3.1% | $246,638 +10.9% |
| 2006 | $3,910 +48.1% | $222,328 +29% |
| 2005 | $2,640 +3.1% | $172,294 +22.3% |
| 2004 | $2,560 +74.5% | $140,845 +35% |
| 2003 | $1,467 +7.3% | $104,360 +2.4% |
| 2002 | $1,367 +3.6% | $101,914 +1.6% |
| 2001 | $1,319 +1.9% | $100,309 +3% |
| 2000 | $1,294 | $97,387 |
Find assessor info on the county website
Neighborhood: 34243
Nearby homes
- $420,5003 bd2 ba1.7k sqft7147 Queen Palm Cir, Sarasota, FL 34243Off Market
- $418,9004 bd2 ba2k sqft7143 Queen Palm Cir, Sarasota, FL 34243Off Market
- $407,9003 bd2 ba1.6k sqft909 Cypress Wood Ln, Sarasota, FL 34243Off Market
- $369,2003 bd2 ba1.4k sqft913 Cypress Wood Ln, Sarasota, FL 34243Off Market
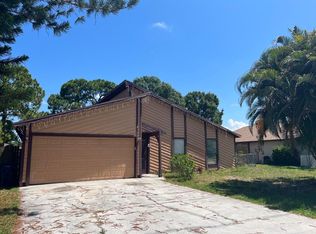
- $420,1003 bd2 ba1.6k sqft905 Cypress Wood Ln, Sarasota, FL 34243Off Market
- $331,7003 bd2 ba1.3k sqft7141 Queen Palm Cir, Sarasota, FL 34243Off Market
- $407,6003 bd2 ba1.6k sqft7142 Queen Palm Cir, Sarasota, FL 34243Off Market
- $382,2003 bd2 ba1.4k sqft7144 Queen Palm Cir, Sarasota, FL 34243Off Market
Nearby schools
GreatSchools rating
- 8/10Florine J Abel Elementary SchoolGrades: PK-5Distance: 0.1 mi
- 2/10Electa Lee Magnet Middle SchoolGrades: 6-8Distance: 3.7 mi
- 3/10Southeast High SchoolGrades: 8-12Distance: 3.8 mi
Schools provided by the listing agent
- Elementary: Florine J. Abel Elementary
- Middle: Electa Arcotte Lee Magnet
- High: Southeast High
Source: Stellar MLS. This data may not be complete. We recommend contacting the local school district to confirm school assignments for this home.
Get a cash offer in 3 minutes
Find out how much your home could sell for in as little as 3 minutes with a no-obligation cash offer.
Estimated market value
$404,000
Get a cash offer in 3 minutes
Find out how much your home could sell for in as little as 3 minutes with a no-obligation cash offer.
Estimated market value
$404,000
- Florida
- Manatee County
- Sarasota
- 34243
- 7145 QUEEN PALM CIRCLE
Nearby cities
Nearby neighborhoods
Nearby zip codes
Other Sarasota Topics
