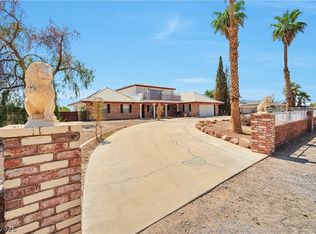
Mid-century classic custom property on just over ½ acre featuring a beautifully remodeled 4-bed, 3-bath main home of approximately 2,400 SF with a large 2-car attached garage. The main home offers separate living, dining, and family rooms, a solar tube for abundant natural light, and a massive brick fireplace for cozy evenings. A separate 1,700 SF guest house includes two units: one with 2 bedrooms and 1 bath, and another with 1 bedroom and 1 bath—ideal for multi-generational family, guests, or rental income. Both the main home and guest quarters have been updated with fresh paint, new flooring, doors, and new appliances. Each living space includes a full appliance package plus washer and dryer. The park-like backyard features a sparkling pool with water feature, gazebo, and outdoor kitchen, creating an exceptional setting for entertaining. Seller will provide a credit of up to $50,000, based on the final purchase price, that may be used toward decorating, closing costs, financing expenses, or other buyer-approved costs.
Active
Price cut: $100K (5/13)
$1,250,000
7145 Rogers St, Las Vegas, NV 89118
7beds
4,269sqft
:
Get pre-qualified$7,724/mo
Single Family Residence
Built in 1979
0.53 Acres Lot
$1,201,000 Zestimate®
$293/sqft
$-- HOA
What's special
Park-like backyardOutdoor kitchenNew flooringFresh paintNew appliances
- 111 days |
- 720 |
- 68 |
Zillow last checked:
Listing updated:
Listed by:
David P. Boyer BS.0000067 (702)379-6786,
BHHS Nevada Properties
Source: LVR,MLS#: 2764741 Originating MLS: Greater Las Vegas Association of Realtors Inc
Originating MLS: Greater Las Vegas Association of Realtors IncFacts & features
Interior
Bedrooms & bathrooms
- Bedrooms: 7
- Bathrooms: 5
- Full bathrooms: 2
- 3/4 bathrooms: 3
Primary bedroom
- Description: Bedroom With Bath Downstairs,Ceiling Light,Downstairs,Walk-In Closet(s)
- Dimensions: 18x16
Bedroom 2
- Description: Ceiling Fan,Ceiling Light,Closet,Downstairs
- Dimensions: 13x13
Bedroom 3
- Description: Ceiling Fan,Ceiling Light,Closet
- Dimensions: 12x11
Bedroom 4
- Description: Ceiling Light,Closet,Downstairs
- Dimensions: 10x10
Primary bathroom
- Description: Double Sink,Separate Shower,Separate Tub
Dining room
- Description: Formal Dining Room
- Dimensions: 15x13
Family room
- Description: Downstairs,Separate Family Room,Vaulted Ceiling
- Dimensions: 18x16
Kitchen
- Description: Breakfast Bar/Counter,Breakfast Nook/Eating Area,Custom Cabinets,Granite Countertops,Lighting Recessed,Pantry,Stainless Steel Appliances
Living room
- Description: Entry Foyer,Formal,Front
- Dimensions: 13x12
Heating
- Central, Electric, Multiple Heating Units
Cooling
- Central Air, Electric, Refrigerated, 2 Units
Appliances
- Included: Built-In Electric Oven, Dryer, Dishwasher, Electric Cooktop, Disposal, Microwave, Refrigerator, Water Heater, Washer
- Laundry: Electric Dryer Hookup, Main Level, Laundry Room
Features
- Bedroom on Main Level, Ceiling Fan(s), Primary Downstairs, Solar Tube(s)
- Flooring: Carpet, Ceramic Tile, Laminate, Marble
- Windows: Double Pane Windows
- Number of fireplaces: 1
- Fireplace features: Family Room, Wood Burning
Interior area
- Total structure area: 3,818
- Total interior livable area: 4,269 sqft
Property
Parking
- Total spaces: 2
- Parking features: Attached, Finished Garage, Garage, Garage Door Opener, Inside Entrance, Private, RV Potential
- Attached garage spaces: 2
- Has uncovered spaces: Yes
Features
- Stories: 1
- Patio & porch: Covered, Patio
- Exterior features: Built-in Barbecue, Barbecue, Circular Driveway, Patio, Private Yard, Shed, Sprinkler/Irrigation
- Has private pool: Yes
- Pool features: In Ground, Private, Waterfall
- Fencing: Block,Back Yard
Lot
- Size: 0.53 Acres
- Features: 1/4 to 1 Acre Lot, Drip Irrigation/Bubblers, Desert Landscaping, Landscaped, Rocks, Synthetic Grass, Sprinklers Timer
Details
- Additional structures: Guest House, Shed(s), Workshop
- Parcel number: 17706402007
- Zoning description: Single Family
- Horse amenities: None
Construction
Type & style
- Home type: SingleFamily
- Architectural style: One Story,Custom
- Property subtype: Single Family Residence
Materials
- Brick
- Roof: Pitched,Tile
Condition
- Resale
- Year built: 1979
Utilities & green energy
- Electric: Photovoltaics None
- Sewer: Septic Tank
- Water: Public
- Utilities for property: Cable Available, Electricity Available, Septic Available
Green energy
- Energy efficient items: Windows
Community & HOA
Community
- Subdivision: None
HOA
- Has HOA: No
- Amenities included: None
Location
- Region: Las Vegas
Financial & listing details
- Price per square foot: $293/sqft
- Tax assessed value: $517,394
- Annual tax amount: $4,285
- Date on market: 4/3/2026
- Listing agreement: Exclusive Right To Sell
- Listing terms: Cash,Conventional
- Electric utility on property: Yes
- Road surface type: Paved
Estimated market value
$1,201,000
$1.14M - $1.26M
$7,966/mo
Price history
| Date | Event | Price |
|---|---|---|
| 5/13/2026 | Price change | $1,250,000-7.4%$293/sqft |
Source:  LVR #2764741 Report a problem LVR #2764741 Report a problem | ||
| 4/3/2026 | Listed for sale | $1,350,000+92.9%$316/sqft |
Source: LVR #2764741 Report a problem | ||
| 9/11/2020 | Sold | $700,000-5.4%$164/sqft |
Source: LVR #2213735 Report a problem | ||
| 8/6/2020 | Pending sale | $740,000$173/sqft |
Source: General Realty Group Inc #2213735 Report a problem | ||
| 7/18/2020 | Listed for sale | $740,000$173/sqft |
Source: General Realty Group Inc #2213735 Report a problem | ||
Public tax history
| Year | Property taxes | Tax assessment |
|---|---|---|
| 2026 | $4,287 +3% | $181,088 +2.7% |
| 2025 | $4,162 +3% | $176,265 +4.2% |
| 2024 | $4,042 +3% | $169,236 +9.4% |
| 2023 | $3,924 +3% | $154,697 +5.9% |
| 2022 | $3,810 +3% | $146,019 -0.4% |
| 2021 | $3,698 +6.7% | $146,652 +3.8% |
| 2020 | $3,466 +4.8% | $141,220 +8.7% |
| 2019 | $3,307 +6.9% | $129,958 0% |
| 2018 | $3,093 | $129,959 +5.1% |
| 2017 | $3,093 | $123,632 -3.1% |
| 2016 | $3,093 +3.1% | $127,544 +4.9% |
| 2015 | $3,001 | $121,567 +20.3% |
| 2014 | $3,001 | $101,087 |
| 2013 | -- | $101,087 -1.2% |
| 2012 | -- | $102,346 +27.8% |
| 2011 | -- | $80,096 -20.9% |
| 2010 | -- | $101,229 -16.2% |
| 2008 | -- | $120,854 -24.6% |
| 2007 | -- | $160,234 +12.5% |
| 2006 | -- | $142,491 +25.5% |
| 2005 | -- | $113,558 +17.9% |
| 2004 | -- | $96,278 +2.5% |
| 2003 | -- | $93,975 +0.3% |
| 2002 | -- | $93,670 +4.5% |
| 2001 | -- | $89,620 |
Find assessor info on the county website
Monthly payment
Est. payment
Payment breakdown
Explore the cost of this home by adjusting the details. Changes won't be saved.Climate risks
Neighborhood: Enterprise
Nearby schools
GreatSchools rating
- 6/10Dr. Beverly S. Mathis Elementary SchoolGrades: PK-5Distance: 1 mi
- 6/10Lawrence & Heidi Canarelli Middle SchoolGrades: 6-8Distance: 2 mi
- 5/10Desert Oasis High SchoolGrades: 9-12Distance: 5 mi
Schools provided by the listing agent
- Elementary: Mathis, Beverly Dr.,Mathis, Beverly Dr.
- Middle: Canarelli Lawrence & Heidi
- High: Desert Oasis
Source: LVR. This data may not be complete. We recommend contacting the local school district to confirm school assignments for this home.
- $629,8003 bd2 ba1.9k sqft7155 Rogers St, Las Vegas, NV 89118Off Market

- $829,3004 bd3 ba3.4k sqft7135 Rogers St, Las Vegas, NV 89118Off Market
- $789,7004 bd3 ba2.4k sqft7115 Rogers St, Las Vegas, NV 89118Off Market

- $629,6003 bd2 ba2.4k sqft7165 Rogers St, Las Vegas, NV 89118Off Market
- $662,3003 bd3 ba2.4k sqft7125 Rogers St, Las Vegas, NV 89118Off Market
- $453,8003 bd2 ba1.3k sqft4485 W Arby Ave, Las Vegas, NV 89118Off Market
- $702,9003 bd2 ba2.4k sqft7185 Rogers St, Las Vegas, NV 89118Off Market
- $725,0003 bd2 ba2.2k sqft7175 Rogers St, Las Vegas, NV 89118Sold
A local agent can set up tours, give advice and negotiate with sellers.
Similar homes
- $1,249,0005 bd3 ba2.7k sqft4065 W Maulding Ave, Las Vegas, NV 89139For Sale
 MLS ID #2765822, Anna McDonough, Sin City Realty LLC. LVR
 - $1,250,0005 bd4 ba4.9k sqft379 Autumn Hue Ave, Las Vegas, NV 89123For Sale
 MLS ID #2793966, Bayron J. Umana-Cobos, Realty of America LLC. LVR
 - $1,099,0004 bd5 ba4k sqft9415 Westwind Rd, Las Vegas, NV 89139For Sale
 MLS ID #2800211, Joe R. DiRaffaele, eXp Realty. LVR
 - $1,279,0004 bd4 ba3.6k sqft7441 Darby Ave, Las Vegas, NV 89117For Sale
 MLS ID #2783701, Mandie C. Medford, Keller Williams MarketPlace. LVR
 - $1,290,0006 bd6 ba5k sqft3220 Red Scott Cir, Las Vegas, NV 89117For SaleMLS ID #2797153, Adam Gavrilov, Keller Williams Realty Las Veg. LVR
- $999,0005 bd4 ba4k sqft5584 Hawley Ct, Las Vegas, NV 89118For SaleMLS ID #2792771, Craig Tann, Huntington & Ellis, A Real Est. LVR
- $1,200,0005 bd4 ba4.4k sqft1700 Charles Lam Ct, Las Vegas, NV 89117For SaleMLS ID #2784771, Cynthia L. Glickman, Century 21 Elevate. LVR
- $1,050,0005 bd4 ba5.1k sqft7624 Golden Lantern Ct, Las Vegas, NV 89139For SaleMLS ID #2784699, Lisa Rush-Diaz, Sphere Real Estate. LVR
- $1,395,0009 bd10 ba5.4k sqft1494 E Camero Ave, Las Vegas, NV 89123For SaleMLS ID #2793419, Leslie Reese, Epique Realty. LVR
- $739,0005 bd3 ba2.8k sqft7477 Ullom Dr, Las Vegas, NV 89139For SaleMLS ID #2796874, Qianyu Feng, The Zhu Realty Group, LLC. LVR
- $1,390,0005 bd4 ba3.7k sqft2252 Buckingham Ct, Henderson, NV 89074For SaleMLS ID #2800733, Eric Gorton, Simply Vegas. LVR
- $1,400,0007 bd5 ba5.4k sqft1345 Morning Sun Way, Las Vegas, NV 89110For SaleMLS ID #2691153, Giselle Leyva, Realty ONE Group, Inc. LVR
- $1,175,0006 bd6 ba5.4k sqft1276 High Forest Ave, Las Vegas, NV 89123For SaleMLS ID #2781117, Aida T. Shirley, Realty Edge. LVR
- $1,025,0005 bd4 ba3.9k sqft2496 Ram Crossing Way, Henderson, NV 89074For SaleMLS ID #2801159, John Sullivan, Huntington & Ellis, A Real Est. LVR
- $1,269,0005 bd4 ba4.3k sqft4535 Desert Bloom Ct, Las Vegas, NV 89129For SaleMLS ID #2774495, Lori Davidge, Flat Fee Pros. LVR
- $1,199,0005 bd5 ba4.1k sqft4420 Quadrel St, Clark County, NV 89129For SaleMLS ID #2775286, Sotiroulla Carabas, Elite Realty. LVR
- $1,025,0004 bd4 ba3.8k sqft10798 Chillingham Dr, Las Vegas, NV 89183For SaleMLS ID #2782357, Marc W. Humphries, Signature Real Estate Group. LVR
- $1,199,9004 bd5 ba4k sqft1812 Sydney Leigh Ln, Henderson, NV 89074For SaleMLS ID #2772667, John Sullivan, Huntington & Ellis, A Real Est. LVR
- $658,0005 bd4 ba3k sqft7097 Steele Canyon St, Las Vegas, NV 89118For SaleMLS ID #2787848, Joanne Hwang, Evolve Realty. LVR
- $1,244,0005 bd4 ba4k sqft9796 Jamies Jewel Way, Las Vegas, NV 89149For SaleMLS ID #2776757, Steve P. Hawks, Platinum Real Estate Prof. LVR
