Nearly an acre of manicured grounds surrounds this striking estate, where luxury, privacy, and character converge just minutes from Broken Arrow's finest shopping and dining. From the first glance, the message is unmistakable: it's a personal retreat designed for those who refuse to compromise.
Outside, a resort-caliber pool anchors the space, flanked by lush landscaping, a bubbling hot tub, and a fire pit made for lingering conversations beneath open skies. Whether hosting a crowd or savoring solitude, this backyard delivers an experience that transcends the ordinary.
Inside, warmth radiates from rich hardwood floors and refined wood accents, while modern upgrades blend seamlessly with the home's enduring character. The kitchen stands as the centerpiece—fully reimagined with quartz countertops, designer finishes, double ovens, and a well-appointed pantry built for serious cooks and casual hosts alike.
Every bathroom has been elevated to boutique-hotel standards, featuring bold palettes, curated fixtures, and high-end materials that reward attention to detail. The expansive layout includes a main-level primary suite, a poolside guest bedroom, a gracious formal dining room, and a light-filled living space or office anchored by a classic fireplace and custom built-in shelving.
The upper level offers a fully equipped theatre room alongside a flexible bonus space suited for a home gym, playroom, or creative studio. Generous closets, a spacious utility room, and smart storage solutions ensure function matches the beauty found in every corner.
Meticulously finished from foundation to roofline, this residence stands among Broken Arrow's most coveted addresses. Schedule your private tour today. No HOA.
Sold for $700,000
$700,000
7145 S 283rd East Ave, Broken Arrow, OK 74014
5beds
4,740sqft
Single Family Residence
Built in 2003
0.93 Acres Lot
$722,300 Zestimate®
$148/sqft
$3,934 Estimated rent
Home value
$722,300
$686,000 - $758,000
$3,934/mo
Zestimate® history
Owner options
List your home for rent
$3,934/mo
Rent Zestimate®
Find your next renter with Zillow Rental Manager. Plus, with online applications, you can quickly screen prospective tenants – for free.
$3,934/mo
Rent Zestimate®
Refinance and save
$4,295/mo
Est. payment
Refinancing to a lower rate could help reduce your monthly payments and save thousands over the life of the loan.
$4,295/mo
Est. payment
Explore your selling options
Work with a Zillow partner agent
Leverage their expertise and Zillow's premium Showcase listings to get your home seen by more buyers.
Get startedList with your own agent
Get your home in front of millions of buyers by listing it on Zillow.
Learn how to do itSell it yourself
Take full control of how buyers see your home on Zillow by listing For Sale by Owner (FSBO).
List your homeWhat's special
Resort-style poolHot tubLush manicured groundsModern updatesCozy fire pitSleek quartz countertopsStriking color palettes
Zillow last checked:
Listing updated:
Listed by:
Josh Richardson 918-770-6741,
Black Label Realty
Bought with:
Teresa Broughton, 175324
Keller Williams Advantage
Source: MLS Technology, Inc.,MLS#: 2534686 Originating MLS: MLS Technology
Originating MLS: MLS TechnologyFacts & features
Interior
Bedrooms & bathrooms
- Bedrooms: 5
- Bathrooms: 4
- Full bathrooms: 3
- 1/2 bathrooms: 1
Primary bedroom
- Description: Master Bedroom,Private Bath,Walk-in Closet
- Level: First
Bedroom
- Description: Bedroom,Walk-in Closet
- Level: Second
Bedroom
- Description: Bedroom,Walk-in Closet
- Level: Second
Bedroom
- Description: Bedroom,Walk-in Closet
- Level: Second
Bedroom
- Description: Bedroom,Walk-in Closet
- Level: First
Primary bathroom
- Description: Master Bath,Bathtub,Double Sink,Full Bath,Heater,Separate Shower,Vent
- Level: First
Bathroom
- Description: Hall Bath,Bathtub,Double Sink,Heater,Vent
- Level: Second
Bonus room
- Description: Additional Room,Exercise
- Level: Second
Den
- Description: Den/Family Room,Bookcase,Separate
- Level: First
Dining room
- Description: Dining Room,Formal
- Level: First
Game room
- Description: Game/Rec Room,Closet
- Level: Second
Kitchen
- Description: Kitchen,Breakfast Nook,Eat-In,Pantry
- Level: First
Living room
- Description: Living Room,Fireplace,Formal
- Level: First
Office
- Description: Office,Bookcase
- Level: First
Utility room
- Description: Utility Room,Inside,Separate,Sink
- Level: First
Heating
- Central, Gas, Multiple Heating Units, Zoned
Cooling
- Central Air, 2 Units, Zoned
Appliances
- Included: Built-In Range, Built-In Oven, Double Oven, Dishwasher, Disposal, Gas Water Heater, Microwave, Oven, Range, Refrigerator, Plumbed For Ice Maker
- Laundry: Washer Hookup, Electric Dryer Hookup
Features
- Attic, Granite Counters, High Ceilings, High Speed Internet, Hot Tub/Spa, Quartz Counters, Stone Counters, Cable TV, Vaulted Ceiling(s), Ceiling Fan(s), Electric Oven Connection, Electric Range Connection, Programmable Thermostat
- Flooring: Carpet, Tile, Wood
- Windows: Vinyl
- Basement: None
- Number of fireplaces: 1
- Fireplace features: Gas Log, Gas Starter, Outside
Interior area
- Total structure area: 4,740
- Total interior livable area: 4,740 sqft
Property
Parking
- Total spaces: 2
- Parking features: Attached, Garage, Garage Faces Side, Shelves, Workshop in Garage
- Attached garage spaces: 2
Features
- Levels: Two
- Stories: 2
- Patio & porch: Balcony, Covered, Porch
- Exterior features: Concrete Driveway, Fire Pit, Sprinkler/Irrigation, Landscaping, Lighting, Rain Gutters
- Pool features: Gunite, In Ground
- Has spa: Yes
- Spa features: Hot Tub
- Fencing: Chain Link,Partial
Lot
- Size: 0.93 Acres
- Features: Cul-De-Sac, Mature Trees, Rolling Slope
Details
- Additional structures: None
Construction
Type & style
- Home type: SingleFamily
- Architectural style: French Provincial
- Property subtype: Single Family Residence
Materials
- Brick, Wood Frame
- Foundation: Slab
- Roof: Asphalt,Fiberglass
Condition
- Year built: 2003
Utilities & green energy
- Sewer: Rural
- Water: Rural
- Utilities for property: Cable Available, Electricity Available, Fiber Optic Available, Natural Gas Available, High Speed Internet Available, Phone Available, Water Available
Community & HOA
Community
- Features: Gutter(s)
- Security: No Safety Shelter, Smoke Detector(s)
- Subdivision: Woodland Hills Iii
HOA
- Has HOA: No
Location
- Region: Broken Arrow
Financial & listing details
- Price per square foot: $148/sqft
- Annual tax amount: $7,505
- Date on market: 8/7/2025
- Cumulative days on market: 288 days
- Listing terms: Conventional,FHA,Other,VA Loan
Price history
| Date | Event | Price |
|---|---|---|
| 8/7/2026 | Sold | $700,000-4.8%$148/sqft |
Source:  MLS Technology, Inc. #2534686 Report a problem MLS Technology, Inc. #2534686 Report a problem | ||
| 6/29/2026 | Pending sale | $734,999$155/sqft |
Source: MLS Technology, Inc. #2534686 Report a problem | ||
| 3/13/2026 | Price change | $734,999-1.3%$155/sqft |
Source: MLS Technology, Inc. #2534686 Report a problem | ||
| 2/18/2026 | Price change | $744,999-0.7%$157/sqft |
Source: MLS Technology, Inc. #2534686 Report a problem | ||
| 1/25/2026 | Price change | $749,999-1.3%$158/sqft |
Source: MLS Technology, Inc. #2534686 Report a problem | ||
| 1/22/2026 | Pending sale | $759,999$160/sqft |
Source: MLS Technology, Inc. #2534686 Report a problem | ||
| 1/9/2026 | Price change | $759,999-0.7%$160/sqft |
Source: MLS Technology, Inc. #2534686 Report a problem | ||
| 12/30/2025 | Price change | $764,999-1.3%$161/sqft |
Source: MLS Technology, Inc. #2534686 Report a problem | ||
| 9/25/2025 | Price change | $775,000-1.3%$164/sqft |
Source: MLS Technology, Inc. #2534686 Report a problem | ||
| 8/7/2025 | Listed for sale | $785,000+15.4%$166/sqft |
Source: MLS Technology, Inc. #2534686 Report a problem | ||
| 11/8/2023 | Sold | $680,000-9.3%$143/sqft |
Source: MLS Technology, Inc. #2324885 Report a problem | ||
| 10/19/2023 | Pending sale | $750,000$158/sqft |
Source: MLS Technology, Inc. #2324885 Report a problem | ||
| 7/17/2023 | Listed for sale | $750,000$158/sqft |
Source: MLS Technology, Inc. #2324885 Report a problem | ||
Public tax history
Tax history is unavailable.
Neighborhood: 74014
Nearby homes
- $---- bd-- ba-- sqft7145 S 283rd Ave, Broken Arrow, OK 74014Off Market
- $705,6006 bd4 ba4.6k sqft28301 E 71st Pl S, Broken Arrow, OK 74014Off Market
- $79,0000.88 AcresS 283rd East Ave, Broken Arrow, OK 74014Sold
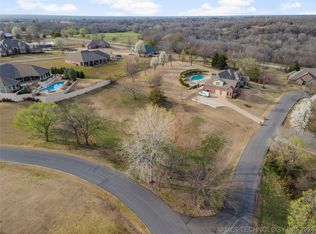
- $280,0004 bd4 ba3.9k sqft28302 E 71st Pl, Broken Arrow, OK 74014Sold
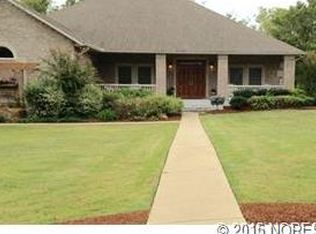
- $511,5003 bd3 ba2.9k sqft7105 S 282 East Ave, Broken Arrow, OK 74014Off Market
- $99,0001.018 AcresS 283rd East Ave, Broken Arrow, OK 74014Pending
- $---- bd-- ba-- sqft1215 N 71st Pl, Broken Arrow, OK 74014Off Market
- $593,5006 bd4 ba4.6k sqft28301 E 71st Pl S, Broken Arrow, OK 74014Off Market
Nearby schools
GreatSchools rating
- 6/10Timber Ridge Elementary SchoolGrades: PK-5Distance: 4.8 mi
- 6/10Oneta Ridge Middle SchoolGrades: 6-8Distance: 2.9 mi
- 7/10Broken Arrow High SchoolGrades: 9-12Distance: 5.9 mi
Schools provided by the listing agent
- Elementary: Timber Ridge
- High: Broken Arrow
- District: Broken Arrow - Sch Dist (3)
Source: MLS Technology, Inc.. This data may not be complete. We recommend contacting the local school district to confirm school assignments for this home.


Get pre-qualified for a loan
At Zillow Home Loans, we can pre-qualify you in as little as 5 minutes with no impact to your credit score.An equal housing lender. NMLS #10287.
Sell for more on Zillow
Get a Zillow Showcase℠ listing at no additional cost and you could sell for .
$722,300
2% more
+$14,446
With Zillow Showcase(estimated)
$736,746
- Oklahoma
- Wagoner County
- Broken Arrow
- 74014
- 7145 S 283rd East Ave
Nearby cities
Nearby neighborhoods
Nearby zip codes
Other Broken Arrow Topics
