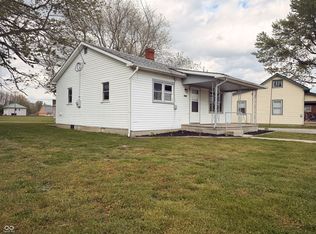
Opportunity awaits with this 3-bedroom, 2-bathroom home on two parcels totaling just over 1.5 acres! Whether you are looking for room to grow, a place for hobbies or extra space to enjoy the outdoors, this property offers endless possibilities. With a detached oversized garage and a storm shelter, all it needs is your personal touch. Sold As-Is
For sale
Price increase: $50.5K (7/17)
$180,500
7145 W Versailles St, Holton, IN 47023
3beds
1,232sqft
Single Family Residence
Built in 1995
1.83 Acres Lot
$-- Zestimate®
$147/sqft
$-- HOA
What's special
Detached oversized garageStorm shelter
- 6 days |
- 169 |
- 3 |
Zillow last checked:
Listing updated:
Listed by:
Mike Bechert,
RE/MAX Professionals
Source: MLS of Southeastern Indiana,MLS#: 207915
Facts & features
Interior
Bedrooms & bathrooms
- Bedrooms: 3
- Bathrooms: 2
- Full bathrooms: 2
Primary bedroom
- Features: WW Carpet
- Level: First
- Area: 154
- Dimensions: 14 x 11
Bedroom 2
- Level: First
- Area: 132
- Dimensions: 12 x 11
Bedroom 3
- Level: First
- Area: 120
- Dimensions: 12 x 10
Bedroom 4
- Area: 0
- Dimensions: 0 x 0
Bedroom 5
- Area: 0
- Dimensions: 0 x 0
Primary bathroom
- Features: Vinyl
Bathroom 1
- Description: Full
Bathroom 2
- Description: Full
Dining room
- Features: Vinyl
- Area: 0
- Dimensions: 0 x 0
Family room
- Area: 0
- Dimensions: 0 x 0
Kitchen
- Features: Eat-in Kitchen, Vinyl
- Level: First
- Area: 160
- Dimensions: 16 x 10
Living room
- Features: Vinyl
- Level: First
- Area: 256
- Dimensions: 16 x 16
Office
- Area: 0
- Dimensions: 0 x 0
Heating
- Electric, Heat Pump
Cooling
- Central Air
Appliances
- Included: Electric Cooktop, Refrigerator, Electric Water Heater
Features
- Program Thermostat
- Windows: Vinyl
Interior area
- Total structure area: 1,232
- Total interior livable area: 1,232 sqft
- Finished area below ground: 0
Property
Parking
- Total spaces: 2
- Parking features: Detached, Driveway, Other, Gravel
- Garage spaces: 2
- Has uncovered spaces: Yes
Accessibility
- Accessibility features: Accessible Approach with Ramp, Yes
Features
- Levels: One
- Stories: 1
- Exterior features: Ramp
- Frontage length: 106.00
Lot
- Size: 1.83 Acres
- Topography: Level
Details
- Parcel number: 691210111010001019
Construction
Type & style
- Home type: SingleFamily
- Architectural style: Ranch
- Property subtype: Single Family Residence
Materials
- Vinyl Siding, Attic/Crawl Hatchway(s) Insulated
- Foundation: Block
- Roof: Shingle
Condition
- New construction: No
- Year built: 1995
Utilities & green energy
- Gas: None
- Sewer: Public Sewer
- Water: Public
- Utilities for property: Natural Gas Not Available
Community & HOA
Location
- Region: Holton
Financial & listing details
- Price per square foot: $147/sqft
- Tax assessed value: $16,300
- Annual tax amount: $378
- Date on market: 7/17/2026
- Road surface type: Paved
Estimated market value
Not available
Estimated sales range
Not available
$994/mo
Price history
| Date | Event | Price |
|---|---|---|
| 7/17/2026 | Price change | $180,500+38.8%$147/sqft |
Source: MLS of Southeastern Indiana #207915 Report a problem | ||
| 5/20/2026 | Price change | $130,000+8.4%$106/sqft |
Source: Owner Report a problem | ||
| 1/30/2026 | Price change | $119,900+71.5%$97/sqft |
Source:  NIRA as distributed by MLS GRID #833431 Report a problem NIRA as distributed by MLS GRID #833431 Report a problem | ||
| 10/9/2018 | Price change | $69,900-11.5%$57/sqft |
Source: Woolum Real Estate #304374 Report a problem | ||
| 8/14/2018 | Price change | $79,000-6%$64/sqft |
Source: Woolum Real Estate #304374 Report a problem | ||
| 7/2/2018 | Listed for sale | $84,000+42.4%$68/sqft |
Source: Woolum Real Estate #304374 Report a problem | ||
| 3/14/2014 | Sold | $59,000-1.5%$48/sqft |
Source: Agent Provided Report a problem | ||
| 10/1/2013 | Listing removed | $59,900$49/sqft |
Source: The Real Estate Book Report a problem | ||
| 8/29/2013 | Listed for sale | $59,900$49/sqft |
Source: The Real Estate Book Report a problem | ||
Public tax history
| Year | Property taxes | Tax assessment |
|---|---|---|
| 2025 | $262 -3.1% | $16,300 +24.4% |
| 2024 | $270 -1.3% | $13,100 |
| 2023 | $274 -7.6% | $13,100 -1.5% |
| 2022 | $296 +0.3% | $13,300 -7.6% |
| 2021 | $295 +0.7% | $14,400 |
| 2020 | $293 +0.7% | $14,400 |
| 2019 | $291 -53.5% | $14,400 -74.8% |
| 2018 | $626 -35.6% | $57,200 +83.3% |
| 2017 | $973 +55.6% | $31,200 -0.6% |
| 2016 | $625 +3.5% | $31,400 +1.9% |
| 2014 | $604 +2.8% | $30,800 -1.6% |
| 2013 | $588 +25.1% | $31,300 +33.2% |
| 2012 | $470 -24.2% | $23,500 -24.2% |
| 2011 | $620 -4.9% | $31,000 -4.9% |
| 2010 | $652 -33.2% | $32,600 -66.8% |
| 2009 | $976 +32.7% | $98,100 +7.4% |
| 2007 | $735 | $91,300 -2.4% |
| 2006 | -- | $93,500 |
Find assessor info on the county website
Monthly payment
Est. payment
Payment breakdown
Explore the cost of this home by adjusting the details. Changes won't be saved.Climate risks
Neighborhood: 47023
Nearby schools
GreatSchools rating
- 7/10South Ripley Elementary SchoolGrades: PK-6Distance: 7.5 mi
- 8/10South Ripley Junior High SchoolGrades: 7-8Distance: 7.8 mi
- 5/10South Ripley High SchoolGrades: 9-12Distance: 7.8 mi
Schools provided by the listing agent
- Elementary: South Ripley Element
- High: South Ripley High Sc
- District: South Ripley
Source: MLS of Southeastern Indiana. This data may not be complete. We recommend contacting the local school district to confirm school assignments for this home.
- $140,000-- bd2 ba1.2k sqft7145 W Versailles St, Holton, IN 47023Off Market
- $166,7003 bd2 ba1.1k sqft7129 W Versailles St, Holton, IN 47023Off Market
- $226,5002 bd2 ba1.4k sqft7193 W Versailles St, Holton, IN 47023Sold
- $67,100-- bd1 ba1.9k sqft7115 W Versailles St, Holton, IN 47023Off Market
- $144,8003 bd1 ba1.2k sqft7144 W Versailles St, Holton, IN 47023Off Market
- $129,9003 bd1 ba1.2k sqft7190 W Versailles St, Holton, IN 47023Off Market
- $191,3005 bd2 ba2.2k sqft7124 W Versailles St, Holton, IN 47023Off Market
- $207,1003 bd1 ba1.2k sqft7207 W Versailles St, Holton, IN 47023Off Market
A local agent can set up tours, give advice and negotiate with sellers.
A local lender can help you make sure your offer is ready when you are.
Similar homes
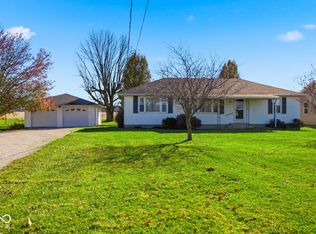
- $169,9003 bd1 ba1k sqft7090 W Washington St, Holton, IN 47023Active
 MLS ID #22095325, Douglas Orr, RE/MAX Tower. MIBOR as distributed by MLS GRID
 - $220,0003 bd2 ba1.6k sqft6519 W Us Highway 50, Holton, IN 47023Active
 MLS ID #22073865, Jennifer Hamilton, Keller Williams Indy Metro Partners. MIBOR as distributed by MLS GRID
 - $175,0003 bd2 ba1.7k sqft4450 N County Road 350 W, North Vernon, IN 47265Active
 MLS ID #22112172, Spring Parsons, Berkshire Hathaway Home. MIBOR as distributed by MLS GRID
 - $--3 bd1 ba1.3k sqft5954 E State Route 62, Friendship, IN 47021Auction
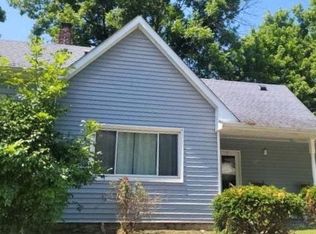 Auction.com 2
 - $164,5003 bd1 ba1.2k sqft205 N Sycamore St, Osgood, IN 47037ActiveMLS ID #22109887, Aaron Garrett, Lohmiller Real Estate. MIBOR as distributed by MLS GRID
- $184,2993 bd2 ba1.3k sqft4260 W Crystal St, North Vernon, IN 47265For SaleMLS ID #10053389, Brian Ingle. RLMS
- $190,0002 bd2 ba1k sqft30 W College St, North Vernon, IN 47265For Sale By Owner
- $191,5003 bd1 ba1k sqft601 W Carr St, Milan, IN 47031For SaleMLS ID #207737, Blake Haag. MLS of Southeastern Indiana
- $224,9003 bd2 ba1.5k sqft4871 E State Road 350, Milan, IN 47031For SaleMLS ID #207761, Sarah Jordan. MLS of Southeastern Indiana
- $119,9003 bd2 ba1.4k sqft249 Beechmont Ave, Osgood, IN 47037For Sale
 MLS ID #1885198, Dan Day, RE/MAX Preferred Group. Cincy MLS
 - $215,0003 bd2 ba1.6k sqft2200 E Olean Rd, Versailles, IN 47042For SaleMLS ID #207703, Olivia Welch. MLS of Southeastern Indiana
- $160,0004 bd1 ba1.7k sqft6066 E State Road 48, Sunman, IN 47041For SaleMLS ID #207082, Jessica Granger. MLS of Southeastern Indiana
- $189,9003 bd2 ba1.1k sqft62 Brookside Dr, North Vernon, IN 47265ActiveMLS ID #22057491, Wendy Sharp, F.C. Tucker Real Estate Experts. MIBOR as distributed by MLS GRID
- $215,0003 bd1 ba1.5k sqft2562 S County Road 60 SW, Greensburg, IN 47240ActiveMLS ID #22077674, Deanna Hill, Plum Tree Realty. MIBOR as distributed by MLS GRID
- $109,9003 bd3 ba1.8k sqft1011 S Shook Street, Osgood, IN 47037For SaleMLS ID #202609243, Bob Redden, simpler.realestate. SIRA
- $219,9002 bd1 ba1.1k sqft1511 Soapville Road, Canaan, IN 47224For SaleMLS ID #202609969, Debbie Curtis, Mainstreet REALTORS. SIRA
- $189,5003 bd1 ba1.4k sqft201 Davis St, North Vernon, IN 47265ActiveMLS ID #22097194, Arlene Marion, F.C. Tucker Real Estate Experts. MIBOR as distributed by MLS GRID
- $155,0003 bd2 ba1k sqft701 E Carr St, Milan, IN 47031For SaleMLS ID #10053352, Amanda Smith. RLMS
- $199,9003 bd2 ba1.5k sqft2469 Country Manor St, North Vernon, IN 47265ActiveMLS ID #22100426, Gloria Robbins, Pieratt Robbins Mobility, Inc. MIBOR as distributed by MLS GRID
- $139,9003 bd1 ba1.1k sqft8033 N Oliver Lane, Dupont, IN 47231For SaleMLS ID #202609477, Kelsey Shaw, F.C. Tucker/Scott Lynch Group. SIRA
