Skip main navigation
Closed
  • Price Unknown

    71457 S River Dr, Covington, LA 70433

    5beds
    4,119sqft
    Single Family Residence
    Built in 1996
    1 Acres Lot
    $679,900 Zestimate®
    $--/sqft
    $5,010 Estimated rent

    Home value

    $679,900

    $626,000 - $734,000

    $5,010/mo

    Zestimate® history
    Loading
    Loading...

    Owner options

    List your home for rent

    $5,010/mo

    Rent Zestimate®

    Find your next renter with Zillow Rental Manager. Plus, with online applications, you can quickly screen prospective tenants – for free.

    Learn more

    $5,010/mo

    Rent Zestimate®

    Refinance and save

    Refinancing to a lower rate could help reduce your monthly payments and save thousands over the life of the loan.

    See today's rates

    Explore your selling options

    Work with a Zillow partner agent

    Leverage their expertise and Zillow's premium Showcase listings to get your home seen by more buyers.

    Get started

    List with your own agent

    Get your home in front of millions of buyers by listing it on Zillow.

    Learn how to do it

    Sell it yourself

    Take full control of how buyers see your home on Zillow by listing For Sale by Owner (FSBO).

    List your home

    What's special

    Dedicated workshopFull acreHot tubMultiple decks for entertainingSpacious foyer
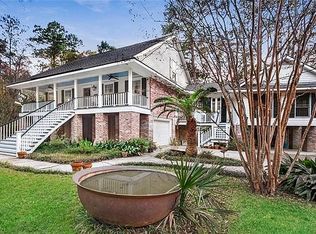
    Tucked away on a full acre in one of Covington’s most convenient locations, this stunning home offers the perfect blend of privacy and accessibility — just minutes from I-12, the Causeway, and charming downtown Covington. Completely gutted and rebuilt, this home lives like brand-new construction with thoughtful design and flexible spaces on every level. The first floor welcomes you with a spacious foyer — the perfect drop zone for shoes, backpacks, and everyday life. You’ll also find a private cabana with full bath, a dedicated workshop, and a large bonus space ideal for a media room, gym, or game room. The second level is the heart of the home. Bright, open living areas flow seamlessly from the living room to the kitchen and dining spaces, with a cozy breakfast area overlooking the property. The primary suite is privately tucked away, complete with its own bath, while a second bedroom offers flexibility as a nursery, office, or guest space. A convenient half bath and laundry room complete this level. Upstairs on the third floor, you’ll find three additional bedrooms and 2 full bath — perfect for family, guests, or creative space. Step outside and enjoy your own backyard retreat featuring an in-ground pool, hot tub, multiple decks for entertaining, and plenty of green space to roam. A double garage with expansive storage and a circular driveway add both function and curb appeal. Peaceful setting. Pool. Like-new construction. Roof 8 months old, 2 new water heaters. Minutes to everything. This one truly offers the best of both worlds.

    Zillow last checked:

    Listing updated:

    Listed by:

    Gwen Dorris 985-778-6908,

    REVE, REALTORS

    Bought with:

    Jennifer Hayes

    REACH Real Estate Solutions

    Source: GSREIN,MLS#: 2542920MLS Logo

    Facts & features

    Interior

    Bedrooms & bathrooms
    • Bedrooms: 5
    • Bathrooms: 5
    • Full bathrooms: 4
    • 1/2 bathrooms: 1
    Primary bedroom
    • Level: Second
    • Dimensions: 16.3x15
    Bedroom
    • Level: Second
    • Dimensions: 12.5x11.4
    Bedroom
    • Level: Third
    • Dimensions: 12.5x11.3
    Bedroom
    • Level: Third
    • Dimensions: 15.8x12.2
    Bedroom
    • Level: Third
    • Dimensions: 15.5x17.1
    Primary bathroom
    • Level: Second
    • Dimensions: 13.6x10.7
    Breakfast room nook
    • Level: Second
    • Dimensions: 12.7x9.9
    Dining room
    • Level: Second
    • Dimensions: 12.4x11.4
    Game room
    • Level: First
    • Dimensions: 20.2x14
    Kitchen
    • Level: Second
    • Dimensions: 16.2x15
    Laundry
    • Level: Second
    • Dimensions: 7.1x5.8
    Living room
    • Level: Second
    • Dimensions: 22.3x17.6
    Mud room
    • Level: First
    Workshop
    • Level: First
    • Dimensions: 15.2x10.9
    Heating
    • Central, Multiple Heating Units
    Cooling
    • Central Air, 2 Units
    Appliances
    • Included: Dishwasher, Oven, Range
    • Laundry: Washer Hookup, Dryer Hookup
    Features
    • Tray Ceiling(s), Ceiling Fan(s), Stone Counters, Stainless Steel Appliances
    • Has fireplace: Yes
    • Fireplace features: Gas, Wood Burning
    Interior area
    • Total structure area: 5,969
    • Total interior livable area: 4,119 sqft

    Property

    Parking
    • Total spaces: 2
    • Parking features: Attached, Garage, Two Spaces, Garage Door Opener
    • Has attached garage: Yes
    Features
    • Levels: Three Or More
    • Stories: 3
    • Patio & porch: Concrete, Wood
    • Pool features: In Ground
    • Has spa: Yes
    Lot
    • Size: 1 Acres
    • Dimensions: 200 x 292 x 218 x 293
    • Features: 1 to 5 Acres, Outside City Limits
    Details
    • Additional structures: Cabana
    • Parcel number: 23941
    • Special conditions: None

    Construction

    Type & style
    • Home type: SingleFamily
    • Architectural style: Acadian
    • Property subtype: Single Family Residence
    Materials
    • Block, Vinyl Siding
    • Foundation: Raised, Slab
    • Roof: Shingle
    Condition
    • Excellent
    • Year built: 1996

    Utilities & green energy

    • Sewer: Septic Tank
    • Water: Well

    Community & HOA

    Community
    • Security: Closed Circuit Camera(s)
    • Subdivision: Alpine Village
    HOA
    • Has HOA: No
    Location
    • Region: Covington

    Financial & listing details

    • Tax assessed value: $505,493
    • Annual tax amount: $5,229
    • Date on market: 2/15/2026

    Price history

    DateEventPrice
    5/15/2026Sold--
    Source: GSREIN #2542920 Report a problem
    4/13/2026Contingent$695,000$169/sqft
    Source: GSREIN #2542920 Report a problem
    3/14/2026Listed for sale$695,000$169/sqft
    Source: GSREIN #2542920 Report a problem

    Public tax history

    YearProperty taxesTax assessment
    2025$5,229 -3.5%$50,549
    2024$5,419 +27.4%$50,549 +29.4%
    2023$4,255 +0.6%$39,063
    2022$4,230 +0.2%$39,063
    2021$4,223 +0.1%$39,063
    2020$4,217 +5.4%$39,063 +7.4%
    2019$4,001 -0.1%$36,371
    2018$4,005 -20%$36,371
    2017$5,008 +23.6%$36,371
    2016$4,051 $36,371 +4.5%
    2015$4,051 +3.4%$34,805
    2014$3,919 +1.1%$34,805
    2013$3,876 -14.6%$34,805 -16.2%
    2011$4,539 -0.2%$41,526
    2010$4,548 $41,526
    Find assessor info on the county website

    Neighborhood: 70433

    Nearby schools

    GreatSchools rating
    Get a cash offer in 3 minutes
    Find out how much your home could sell for in as little as 3 minutes with a no-obligation cash offer.
    Estimated market value
    $679,900
    Get a cash offer in 3 minutes
    Find out how much your home could sell for in as little as 3 minutes with a no-obligation cash offer.
    Estimated market value
    $679,900