Skip main navigation
Closed
  • Price Unknown

    71458 Saint Joseph St, Abita Springs, LA 70420

    3beds
    1,591sqft
    Single Family Residence
    Built in 1928
    1.24 Acres Lot
    $420,500 Zestimate®
    $--/sqft
    $1,958 Estimated rent

    Home value

    $420,500

    $383,000 - $463,000

    $1,958/mo

    Zestimate® history
    Loading
    Loading...

    Owner options

    List your home for rent

    $1,958/mo

    Rent Zestimate®

    Find your next renter with Zillow Rental Manager. Plus, with online applications, you can quickly screen prospective tenants – for free.

    Learn more

    $1,958/mo

    Rent Zestimate®

    Refinance and save

    Refinancing to a lower rate could help reduce your monthly payments and save thousands over the life of the loan.

    See today's rates

    Explore your selling options

    Work with a Zillow partner agent

    Leverage their expertise and Zillow's premium Showcase listings to get your home seen by more buyers.

    Get started

    List with your own agent

    Get your home in front of millions of buyers by listing it on Zillow.

    Learn how to do it

    Sell it yourself

    Take full control of how buyers see your home on Zillow by listing For Sale by Owner (FSBO).

    List your home

    What's special

    Detached garageSpacious primary wingNew stainless steel appliancesScreened-in porchEnlarged back deck
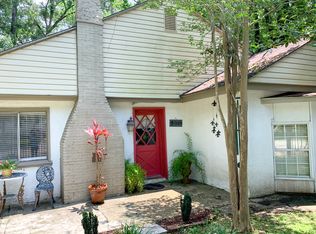
    Picturesque & Characterful Cottage awaits you on pleasant St. Joseph Street in the quaint Historic District of Abita Springs! Curb appeal galore. Decorative white picket fence at entry, arbor, & welcoming front porch. Recently painted exterior. 1.24 Acre double lot (180' x 300') with lush & well-loved gardens. Experience wooded views, nature, peace and tranquility. Home is enchanting. Versatile 3 Bedroom, 2 Bath floor plan with 2 front porch entrances & pocket door privacy for charming secondary bedrooms & bath. Spacious primary wing with 3 closets, including an oversized walk-in, large wall closet, & hallway closet. Open concept kitchen, dining, & den. Lovely kitchen with new stainless steel appliances (Refrigerator is included), granite countertops, and a large island. Plentiful windows & beautiful natural light flowing in. Wood floors. Enlarged back deck is a delightful place to take in what feels like your own private nature sanctuary. Neighboring homes are hidden by trees and back of lot is wooded. Detached garage (or workshop). Stroll through the gardens to find a bright & airy Art Studio with vaulted ceiling and a peaceful, screened-in porch. (Art Studio updates done by current owner). Offered with one year American Home Shield Home Warranty. Walk to the Tammany Trace. Near the Trailhead Park & Museum, restaurants, library, & more. Prepare to fall in love!

    Zillow last checked:

    Listing updated:

    Listed by:

    Pamela Head 504-305-4930,

    United Real Estate Partners LLC

    Bought with:

    Susie Malloy

    Homesmart Realty South

    Source: GSREIN,MLS#: 2443669MLS Logo

    Facts & features

    Interior

    Bedrooms & bathrooms
    • Bedrooms: 3
    • Bathrooms: 2
    • Full bathrooms: 2
    Primary bedroom
    • Description: Flooring: Engineered Hardwood
    • Level: Lower
    • Dimensions: 14.40 X 14.70
    Bedroom
    • Description: Flooring: Wood
    • Level: Lower
    • Dimensions: 10.50 X 12.00
    Bedroom
    • Description: Flooring: Wood
    • Level: Lower
    • Dimensions: 10.30 X 10.60
    Den
    • Description: Flooring: Wood
    • Level: Lower
    • Dimensions: 11.90 X 14.80
    Dining room
    • Description: Flooring: Wood
    • Level: Lower
    • Dimensions: 9.70 X 7.40
    Kitchen
    • Description: Flooring: Wood
    • Level: Lower
    • Dimensions: 9.70 X 10.00
    Living room
    • Description: Flooring: Wood
    • Level: Lower
    • Dimensions: 10.50 X 18.70
    Heating
    • Central
    Cooling
    • Central Air, 1 Unit
    Appliances
    • Included: Dryer, Dishwasher, Disposal, Oven, Range, Refrigerator, Washer
    • Laundry: Washer Hookup, Dryer Hookup
    Features
    • Attic, Ceiling Fan(s), Carbon Monoxide Detector, Granite Counters, Pantry, Pull Down Attic Stairs, Stainless Steel Appliances
    • Attic: Pull Down Stairs
    • Has fireplace: No
    • Fireplace features: None
    Interior area
    • Total structure area: 1,702
    • Total interior livable area: 1,591 sqft

    Property

    Parking
    • Parking features: Detached, Garage, One Space
    • Has garage: Yes
    Features
    • Levels: One
    • Stories: 1
    • Patio & porch: Wood, Porch
    • Exterior features: Porch
    • Pool features: None
    Lot
    • Size: 1.24 Acres
    • Dimensions: 180 x 300
    • Features: 1 to 5 Acres, 1 or More Acres, City Lot
    Details
    • Additional structures: Other
    • Parcel number: 63097
    • Special conditions: None

    Construction

    Type & style
    • Home type: SingleFamily
    • Architectural style: Cottage
    • Property subtype: Single Family Residence
    Materials
    • Wood Siding
    • Foundation: Raised
    • Roof: Metal
    Condition
    • Excellent
    • Year built: 1928
    Details
    • Warranty included: Yes

    Utilities & green energy

    • Sewer: Public Sewer
    • Water: Public

    Community & neighborhood

    Location
    • Region: Abita Springs
    • Subdivision: Bossier City

    Price history

    DateEventPrice
    2/14/2025Sold--
    Source: GSREIN #2443669 Report a problem
    12/13/2024Pending sale$429,000$270/sqft
    Source: GSREIN #2443669 Report a problem
    4/21/2024Listed for sale$429,000$270/sqft
    Source: GSREIN #2443669 Report a problem
    8/14/2015Sold--
    Source: GSREIN #2017519 Report a problem
    10/16/2009Sold--
    Source: Agent Provided Report a problem

    Public tax history

    YearProperty taxesTax assessment
    2025$3,167 -19.2%$33,665
    2024$3,918 +31.8%$33,665 +31.5%
    2023$2,972 +0.5%$25,609
    2022$2,958 +17%$25,609
    2021$2,529 -0.2%$25,609
    2020$2,535 +6.2%$25,609 +7.6%
    2019$2,387 -0.1%$23,806
    2018$2,389 -38.6%$23,806
    2017$3,889 +39.5%$23,806
    2016$2,789 $23,806 +17.1%
    2015$2,789 -18.3%$20,330
    2014$3,413 +0.9%$20,330
    2013$3,381 +65.9%$20,330 +7%
    2011$2,038 -35.8%$19,003
    2010$3,176 $19,003

    Find assessor info on the county website

    Neighborhood: 70420

    Nearby schools

    GreatSchools rating
    Schools provided by the listing agent
    • Elementary: www.STPSB.org

    Source: GSREIN. This data may not be complete. We recommend contacting the local school district to confirm school assignments for this home.

    Get a cash offer in 3 minutes
    Find out how much your home could sell for in as little as 3 minutes with a no-obligation cash offer.
    Estimated market value
    $420,500
    Get a cash offer in 3 minutes
    Find out how much your home could sell for in as little as 3 minutes with a no-obligation cash offer.
    Estimated market value
    $420,500