Skip main navigation
Closed
  • $355,000

    7146 Ashlawn Dr, Brecksville, OH 44141

    4beds
    3,800sqft
    Single Family Residence
    Built in 1975
    0.51 Acres Lot
    $471,600 Zestimate®
    $93/sqft
    $4,022 Estimated rent

    Home value

    $471,600

    $439,000 - $509,000

    $4,022/mo

    Zestimate® history
    Loading
    Loading...

    Owner options

    List your home for rent

    $4,022/mo

    Rent Zestimate®

    Find your next renter with Zillow Rental Manager. Plus, with online applications, you can quickly screen prospective tenants – for free.

    Learn more

    $4,022/mo

    Rent Zestimate®

    Refinance and save

    $2,515/mo

    Est. payment

    Refinancing to a lower rate could help reduce your monthly payments and save thousands over the life of the loan.

    See today's rates

    $2,515/mo

    Est. payment

    Explore your selling options

    Work with a Zillow partner agent

    Leverage their expertise and Zillow's premium Showcase listings to get your home seen by more buyers.

    Get started

    List with your own agent

    Get your home in front of millions of buyers by listing it on Zillow.

    Learn how to do it

    Sell it yourself

    Take full control of how buyers see your home on Zillow by listing For Sale by Owner (FSBO).

    List your home

    What's special

    Picturesque viewsRecreation roomHome gymMaster suiteHome theaterEn-suite bathroomNatural light
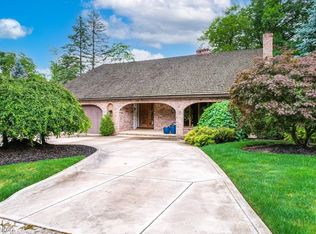
    Welcome to 7146 Ashlawn Drive, in Brecksville, Ohio. This remarkable residence offers a perfect blend of comfort, elegance, and versatility. With 4 bedrooms and 3 full bathrooms, including a lower level that can be utilized as an in-law suite complete with its own convenient kitchenette, this home provides ample space for multi-generational living or guest accommodations. As you enter the home, you will be immediately captivated by the picturesque views that the living room and dining room offer. Oversized windows invite an abundance of natural light, creating a seamless connection between the interior and the serene park-like setting outside. The kitchen features modern appliances and ample cabinetry. Whether you are preparing a quick meal for yourself or hosting a grand dinner party, this well-appointed kitchen will exceed your expectations. The bedrooms in this home are spacious and thoughtfully designed, providing a peaceful sanctuary for rest and relaxation. The master suite boast

    Zillow last checked:

    Listing updated:

    Listed by:

    Michael D Kulaga mkulagac21@gmail.com(440)292-5210,

    Century 21 Homestar

    Bought with:

    Brian Owens, 2019000872

    Keller Williams Greater Metropolitan

    Source: MLS Now,MLS#: 4472161MLS LogoOriginating MLS: Akron Cleveland Association of REALTORS

    Facts & features

    Interior

    Bedrooms & bathrooms
    • Bedrooms: 4
    • Bathrooms: 3
    • Full bathrooms: 3
    Primary bedroom
    • Description: Flooring: Carpet
    • Features: Window Treatments
    • Level: Second
    • Dimensions: 13.00 x 16.00
    Bedroom
    • Description: Flooring: Carpet
    • Features: Window Treatments
    • Level: Second
    • Dimensions: 13.00 x 11.00
    Bedroom
    • Description: Flooring: Carpet
    • Features: Window Treatments
    • Level: Lower
    • Dimensions: 15.00 x 14.00
    Bedroom
    • Description: Flooring: Carpet
    • Features: Window Treatments
    • Level: Second
    • Dimensions: 12.00 x 25.00
    Dining room
    • Description: Flooring: Carpet
    • Features: Window Treatments
    • Level: First
    • Dimensions: 12.00 x 12.00
    Eat in kitchen
    • Description: Flooring: Ceramic Tile
    • Features: Window Treatments
    • Level: First
    • Dimensions: 12.00 x 21.00
    Entry foyer
    • Description: Flooring: Ceramic Tile
    • Level: Lower
    • Dimensions: 9.00 x 12.00
    Family room
    • Description: Flooring: Carpet
    • Features: Window Treatments
    • Level: Lower
    • Dimensions: 24.00 x 16.00
    Kitchen
    • Level: Lower
    • Dimensions: 13.00 x 8.00
    Living room
    • Description: Flooring: Carpet
    • Features: Window Treatments
    • Level: First
    • Dimensions: 14.00 x 21.00
    Media room
    • Description: Flooring: Luxury Vinyl Tile
    • Level: Lower
    • Dimensions: 20.00 x 24.00
    Heating
    • Forced Air, Gas
    Cooling
    • Central Air
    Appliances
    • Included: Dryer, Dishwasher, Microwave, Range, Refrigerator, Washer
    Features
    • Basement: Finished
    • Number of fireplaces: 1
    Interior area
    • Total structure area: 3,800
    • Total interior livable area: 3,800 sqft
    • Finished area above ground: 3,800

    Property

    Parking
    • Total spaces: 2
    • Parking features: Attached, Garage, Paved
    • Attached garage spaces: 2
    Features
    • Levels: Multi/Split
    • Patio & porch: Deck, Patio, Porch
    • Has view: Yes
    • View description: Trees/Woods
    Lot
    • Size: 0.51 Acres
    • Dimensions: 100 x 222
    • Features: Wooded
    Details
    • Parcel number: 60103013

    Construction

    Type & style
    • Home type: SingleFamily
    • Architectural style: Split Level
    • Property subtype: Single Family Residence
    Materials
    • Brick
    • Roof: Asphalt,Fiberglass
    Condition
    • Year built: 1975

    Utilities & green energy

    • Water: Public

    Community & HOA

    Community
    • Subdivision: Southern Estates
    HOA
    • Has HOA: No
    Location
    • Region: Brecksville

    Financial & listing details

    • Price per square foot: $93/sqft
    • Tax assessed value: $394,800
    • Annual tax amount: $7,212
    • Date on market: 7/6/2023
    • Cumulative days on market: 48 days
    • Listing terms: Cash,Conventional,FHA

    Price history

    DateEventPrice
    9/13/2023Sold$355,000-6.6%$93/sqft
    Source: MLS Now #4472161 Report a problem
    8/22/2023Pending sale$380,000$100/sqft
    Source: MLS Now #4472161 Report a problem
    8/1/2023Contingent$380,000$100/sqft
    Source: MLS Now #4472161 Report a problem
    7/23/2023Listed for sale$380,000$100/sqft
    Source: MLS Now #4472161 Report a problem
    7/11/2023Contingent$380,000$100/sqft
    Source: MLS Now #4472161 Report a problem
    7/6/2023Listed for sale$380,000+58.3%$100/sqft
    Source: MLS Now #4472161 Report a problem
    4/6/2017Sold$240,000-7.7%$63/sqft
    Source: MLS Now #3867088 Report a problem
    2/15/2017Pending sale$259,900$68/sqft
    Source: Keller Williams - Keller Williams Greater Cleveland #3867088 Report a problem
    1/4/2017Listed for sale$259,900$68/sqft
    Source: Keller Williams - Keller Williams Greater Cleveland #3867088 Report a problem
    1/4/2017Pending sale$259,900$68/sqft
    Source: Keller Williams - Keller Williams Greater Cleveland #3867088 Report a problem
    1/2/2017Price change$259,900+4%$68/sqft
    Source: Keller Williams - Keller Williams Greater Cleveland #3867088 Report a problem
    10/12/2016Price change$249,900-3.7%$66/sqft
    Source: Owner Report a problem
    8/15/2016Price change$259,500-2%$68/sqft
    Source: Coldwell Banker Hunter Realty #3796700 Report a problem
    8/10/2016Price change$264,850-1.5%$70/sqft
    Source: Coldwell Banker Hunter Realty #3796700 Report a problem
    7/29/2016Listed for sale$269,000$71/sqft
    Source: Coldwell Banker Hunter Realty #3796700 Report a problem
    5/6/2016Pending sale$269,000$71/sqft
    Source: Coldwell Banker Hunter Realty #3796700 Report a problem
    4/27/2016Price change$269,000+4.3%$71/sqft
    Source: Coldwell Banker Hunter Realty #3796700 Report a problem
    4/22/2016Listed for sale$257,900$68/sqft
    Source: Coldwell Banker Hunter Realty #3796700 Report a problem
    4/11/2016Pending sale$257,900$68/sqft
    Source: Coldwell Banker Hunter Realty #3796700 Report a problem
    4/8/2016Listed for sale$257,900-0.8%$68/sqft
    Source: Coldwell Banker Hunter Realty #3796700 Report a problem
    10/26/2015Listing removed$259,900$68/sqft
    Source: Coldwell Banker Hunter Realty #3733831 Report a problem
    8/19/2015Price change$259,900-1.9%$68/sqft
    Source: Coldwell Banker Hunter Realty #3733831 Report a problem
    7/29/2015Listed for sale$264,900$70/sqft
    Source: Coldwell Banker Hunter Realty #3733831 Report a problem

    Public tax history

    YearProperty taxesTax assessment
    2025$7,355 +0%$138,180
    2024$7,354 +8.8%$138,180 +28.4%
    2023$6,759 +0.6%$107,590
    2022$6,719 +1%$107,590
    2021$6,655 +13.7%$107,590 +26%
    2020$5,851 +1.3%$85,400
    2019$5,773 -5.3%$85,400
    2018$6,095 -1.8%$85,400 +2.3%
    2017$6,207 +4.3%$83,450
    2016$5,951 +5%$83,450
    2015$5,668 -0.7%$83,450 +1%
    2014$5,710 +1.1%$82,600
    2013$5,647 +3.3%$82,600
    2012$5,468 +0.3%$82,600 -1.2%
    2011$5,454 +0%$83,590
    2010$5,452 +0.6%$83,590
    2009$5,420 -0.4%$83,590 -4%
    2008$5,441 +2.1%$87,080
    2007$5,332 -0.1%$87,080
    2006$5,337 +2.3%$87,080 +6.2%
    2005$5,217 +1.1%$82,010
    2004$5,160 +18.9%$82,010
    2003$4,342 +4.7%$82,010 +7%
    2002$4,146 -45.8%$76,650
    2001$7,650 +7.2%$76,650
    2000$7,136 $76,650
    Find assessor info on the county website

    Neighborhood: 44141

    Nearby schools

    GreatSchools rating
    Schools provided by the listing agent
    • District: Brecksville-Broadview - 1806

    Source: MLS Now. This data may not be complete. We recommend contacting the local school district to confirm school assignments for this home.

    Get a cash offer in 3 minutes
    Find out how much your home could sell for in as little as 3 minutes with a no-obligation cash offer.
    Estimated market value
    $471,600
    Get a cash offer in 3 minutes
    Find out how much your home could sell for in as little as 3 minutes with a no-obligation cash offer.
    Estimated market value
    $471,600