Discover this stunning ranch- style property nestled at the end of a quiet cul-de-sac, surrounded by lush trees and backing up to picturesque farmland. This beautifully updated all-brick home sits on an incredible 3.04-acre lot with gorgeous landscaping, ideal for outdoor enthusiasts seeking tranquility. The curb appeal is like no other, making a striking first impression. Featuring a spacious layout, this four-bedroom, four-bathroom gem boasts approximately 4,000 sq ft of living space, including new Anderson windows, a newer roof, and a new driveway. The attached 3.5-car garage and heated, fully insulated 2.5-car detached garage (28x30) with Poly floors offer ample storage and workspace. Step inside to find a stunning entryway filled with natural light, leading to two formal front rooms that provide multifunctional space. A beautiful new front door enhances the welcoming atmosphere, while a cozy updated corner gas fireplace and gorgeous fixtures throughout elevate the ambiance. Enjoy cooking in the stunning kitchen equipped with stainless steel appliances, new cabinets, beautiful quartz countertops, and a generous 8-foot island with storage. Experience breathtaking views from the expansive composite deck that runs 3/4 the length of the home, where you can soak in the beauty of willow trees and other greenery swaying in the breeze. Accessible from both the kitchen as well as a newly added access point from the primary suite, this deck creates an oasis-like retreat for relaxation and entertaining. The primary suite features a spacious walk-in closet and a bathroom that offers ample space, ready for the new buyers to personalize it to their liking. All other bathrooms are updated, adorned with fresh white trim throughout the home. The fully finished walkout basement features large windows and includes a versatile in-law suite with its own walkout area, perfect for use as a business space, in-law suite, or additional living area. This level also comprises a fourth bedroom and a full bathroom, enhancing the flexibility of the home. Additional highlights include hickory wood floors, a laundry/mudroom off the garage, recessed lighting in the basement, and a newly designed rear retaining wall. With updated bathrooms and gorgeous views from every angle, this home truly has it all. Located within the Prairie Hill/Hononegah school districts, this property is a must-see! Don’t miss your chance to make this dream home yours. Schedule a viewing today!
Sold for $700,000
$700,000
7146 Barngate Dr, South Beloit, IL 61080
4beds
4,076sqft
Single Family Residence
Built in 1996
3.04 Acres Lot
$-- Zestimate®
$172/sqft
$3,134 Estimated rent
Home value
Not available
Estimated sales range
Not available
$3,134/mo
Zestimate® history
Owner options
List your home for rent
$3,134/mo
Rent Zestimate®
Find your next renter with Zillow Rental Manager. Plus, with online applications, you can quickly screen prospective tenants – for free.
$3,134/mo
Rent Zestimate®
Refinance and save
$5,169/mo
Est. payment
Refinancing to a lower rate could help reduce your monthly payments and save thousands over the life of the loan.
$5,169/mo
Est. payment
Explore your selling options
Work with a Zillow partner agent
Leverage their expertise and Zillow's premium Showcase listings to get your home seen by more buyers.
Get startedList with your own agent
Get your home in front of millions of buyers by listing it on Zillow.
Learn how to do itSell it yourself
Take full control of how buyers see your home on Zillow by listing For Sale by Owner (FSBO).
List your homeWhat's special
Versatile in-law suiteUpdated bathroomsBreathtaking viewsBeautiful quartz countertopsPrimary suiteSurrounded by lush treesExpansive composite deck
Zillow last checked:
Listing updated:
Listed by:
Brittany Stiffler 815-988-8842,
Dickerson & Nieman
Bought with:
Kelsey Schuckman, 475202826
Century 21 Affiliated
Source: NorthWest Illinois Alliance of REALTORS®,MLS#: 202506766
Facts & features
Interior
Bedrooms & bathrooms
- Bedrooms: 4
- Bathrooms: 4
- Full bathrooms: 4
- Main level bathrooms: 3
- Main level bedrooms: 3
Primary bedroom
- Level: Main
- Area: 214.5
- Dimensions: 16.5 x 13
Bedroom 2
- Level: Main
- Area: 124.2
- Dimensions: 11.5 x 10.8
Bedroom 3
- Level: Main
- Area: 112.11
- Dimensions: 11.1 x 10.1
Bedroom 4
- Level: Lower
- Area: 148.2
- Dimensions: 13 x 11.4
Dining room
- Level: Main
- Area: 156.51
- Dimensions: 14.1 x 11.1
Family room
- Level: Main
- Area: 149.85
- Dimensions: 13.5 x 11.1
Kitchen
- Level: Main
- Area: 294.4
- Dimensions: 18.4 x 16
Living room
- Level: Main
- Area: 302.2
- Dimensions: 20 x 15.11
Heating
- Forced Air, Natural Gas
Cooling
- Central Air
Appliances
- Included: Dishwasher, Dryer, Microwave, Refrigerator, Stove/Cooktop, Washer, Water Softener, Gas Water Heater
- Laundry: Main Level
Features
- L.L. Finished Space, Granite Counters, Walk-In Closet(s)
- Windows: Window Treatments
- Basement: Full,Sump Pump,Basement Entrance,Finished,Full Exposure
- Number of fireplaces: 1
- Fireplace features: Gas, Fire-Pit/Fireplace
Interior area
- Total structure area: 4,076
- Total interior livable area: 4,076 sqft
- Finished area above ground: 2,199
- Finished area below ground: 1,877
Property
Parking
- Total spaces: 6
- Parking features: Attached, Detached, Garage Door Opener
- Garage spaces: 6
Features
- Patio & porch: Deck, Patio
- Has spa: Yes
- Spa features: Bath
- Has view: Yes
- View description: Country
Lot
- Size: 3.04 Acres
- Features: County Taxes, Full Exposure, Wooded, Subdivided
Details
- Parcel number: 0411151018
Construction
Type & style
- Home type: SingleFamily
- Architectural style: Ranch
- Property subtype: Single Family Residence
Materials
- Brick/Stone
- Roof: Shingle
Condition
- Year built: 1996
Utilities & green energy
- Electric: Circuit Breakers
- Sewer: Septic Tank
- Water: Well
Community & HOA
Community
- Subdivision: IL
Location
- Region: South Beloit
Financial & listing details
- Price per square foot: $172/sqft
- Tax assessed value: $349,341
- Annual tax amount: $12,795
- Date on market: 10/31/2025
- Cumulative days on market: 4 days
- Ownership: Fee Simple
- Road surface type: Hard Surface Road
Price history
| Date | Event | Price |
|---|---|---|
| 12/18/2025 | Sold | $700,000+0.1%$172/sqft |
Source:  NorthWest Illinois Alliance of REALTORS® #202506766 Report a problem NorthWest Illinois Alliance of REALTORS® #202506766 Report a problem | ||
| 11/4/2025 | Pending sale | $699,000$171/sqft |
Source: NorthWest Illinois Alliance of REALTORS® #202506766 Report a problem | ||
| 10/31/2025 | Listed for sale | $699,000+64.5%$171/sqft |
Source: NorthWest Illinois Alliance of REALTORS® #202506766 Report a problem | ||
| 12/3/2008 | Listing removed | $424,900$104/sqft |
Source: Century 21 #1525180 Report a problem | ||
| 6/24/2008 | Listed for sale | $424,900$104/sqft |
Source: Century 21 #1525180 Report a problem | ||
Public tax history
| Year | Property taxes | Tax assessment |
|---|---|---|
| 2019 | $10,644 +0.4% | $116,447 +4.1% |
| 2018 | $10,604 +1.5% | $111,893 +3.7% |
| 2017 | $10,443 | $107,921 +1.6% |
| 2016 | $10,443 +3.9% | $106,190 +2.9% |
| 2015 | $10,048 +0.8% | $103,157 +1.3% |
| 2014 | $9,964 +4.3% | $101,853 -12.5% |
| 2009 | $9,555 | $116,352 +5.5% |
| 2007 | -- | $110,265 +2% |
| 2006 | -- | $108,103 +3.9% |
| 2005 | -- | $104,015 +2% |
| 2004 | -- | $101,976 +8% |
| 2003 | -- | $94,462 +2.8% |
| 2001 | -- | $91,898 +2.6% |
| 2000 | -- | $89,578 |
| 1999 | -- | $89,578 |
Find assessor info on the county website
Neighborhood: 61080
Nearby homes
- $700,000-- bd-- ba-- sqft7146 Barngate Dr, South Beloit, IL 61080Sold
- $13,8157 bd4 ba4k sqft7146 Barngate Dr, South beloit, IL 61080Off Market
- $667,0004 bd1 ba2.3k sqft7188 Barngate Dr, South Beloit, IL 61080Off Market
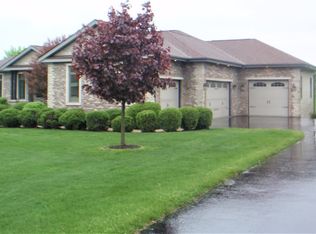
- $509,1003 bd2 ba2.1k sqft7224 Barngate Dr, South Beloit, IL 61080Off Market
- $670,0005 bd5 ba7k sqft7229 Cody Run, South Beloit, IL 61080Sold
- $664,3003 bd3 ba2.6k sqft15206 Levi Run, South Beloit, IL 61080Off Market
- $640,4003 bd3 ba2.6k sqft7247 Cody Run, South Beloit, IL 61080Off Market
- $490,0005 bd4 ba3.2k sqft7231 Barngate Dr, South Beloit, IL 61080Sold
Nearby schools
GreatSchools rating
- 7/10Willowbrook Middle SchoolGrades: 5-8Distance: 1.1 mi
- 5/10Hononegah High SchoolGrades: 9-12Distance: 4.7 mi
- 8/10Prairie Hill Elementary SchoolGrades: PK-4Distance: 1.3 mi
Schools provided by the listing agent
- Elementary: Prairie Hill Elementary
- Middle: Willowbrook
- High: Hononegah High
- District: Hononegah 207
Source: NorthWest Illinois Alliance of REALTORS®. This data may not be complete. We recommend contacting the local school district to confirm school assignments for this home.


Get pre-qualified for a loan
At Zillow Home Loans, we can pre-qualify you in as little as 5 minutes with no impact to your credit score.An equal housing lender. NMLS #10287.
- Illinois
- Winnebago County
- South Beloit
- 61080
- 7146 Barngate Dr
Nearby cities
Nearby zip codes
Other South Beloit Topics
