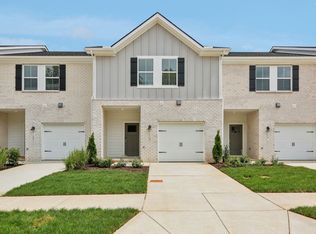
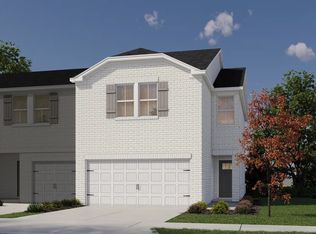
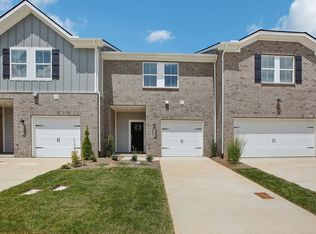
Brand NEW townhomes available NOW! Invite friends over for game night in the spacious second-story loft. The primary suite features dual sinks and a large walk-in closet. Downstairs, the kitchen island overlooks the great room and dining area. Plus, every home includes a fully sodded yard, a refrigerator, washer/dryer, and blinds throughout. Featuring award-winning Williamson County schools, Cedarcrest is less than 30 minutes from Downtown Franklin and 40 minutes to Downtown Nashville. Call today to schedule a tour.
Under contract - not showing
$346,530
7146 Cedarcrest Ln Lot 21, Fairview, TN 37062
3beds
1,646sqft
Townhouse, Residential, Condominium
Built in 2025
-- sqft lot
$-- Zestimate®
$211/sqft
$260/mo HOA
What's special
Spacious second-story loftFully sodded yardLarge walk-in closetBlinds throughoutPrimary suiteDual sinks
- 269 days
- 37
- 1
Zillow last checked:
Listing updated:
Listed by:
Chad Ramsey 615-486-3655,
Meritage Homes of Tennessee, Inc. 615-486-3655
Source: RealTracs MLS as distributed by MLS GRID,MLS#: 3080605

Facts & features
Interior
Bedrooms & bathrooms
- Bedrooms: 3
- Bathrooms: 3
- Full bathrooms: 2
- 1/2 bathrooms: 1
Bedroom 1
- Features: Extra Large Closet
- Level: Extra Large Closet
- Area: 208 Square Feet
- Dimensions: 16x13
Bedroom 2
- Area: 110 Square Feet
- Dimensions: 10x11
Bedroom 3
- Area: 110 Square Feet
- Dimensions: 10x11
Primary bathroom
- Features: Double Vanity
- Level: Double Vanity
Kitchen
- Features: Pantry
- Level: Pantry
Living room
- Features: Great Room
- Level: Great Room
- Area: 221 Square Feet
- Dimensions: 17x13
Recreation room
- Features: Second Floor
- Level: Second Floor
- Area: 132 Square Feet
- Dimensions: 12x11
Heating
- Central, Electric
Cooling
- Central Air, Electric
Appliances
- Included: Electric Oven, Dishwasher, Dryer, ENERGY STAR Qualified Appliances, Microwave, Refrigerator, Washer
Features
- Air Filter, Walk-In Closet(s), High Speed Internet
- Flooring: Carpet, Laminate, Tile
- Basement: None
Interior area
- Total structure area: 1,646
- Total interior livable area: 1,646 sqft
- Finished area above ground: 1,646
Property
Parking
- Total spaces: 1
- Parking features: Garage Faces Front
- Attached garage spaces: 1
Features
- Levels: Two
- Stories: 2
Details
- Parcel number: 094042I B 02100 00001042J
- Special conditions: Standard
- Other equipment: Air Purifier
Construction
Type & style
- Home type: Townhouse
- Property subtype: Townhouse, Residential, Condominium
- Attached to another structure: Yes
Materials
- Fiber Cement, Brick
- Roof: Shingle
Condition
- New construction: Yes
- Year built: 2025
Utilities & green energy
- Sewer: Public Sewer
- Water: Public
- Utilities for property: Electricity Available, Water Available, Underground Utilities
Green energy
- Energy efficient items: Windows, Thermostat, Insulation
- Indoor air quality: Contaminant Control
- Water conservation: Low-Flow Fixtures
Community & HOA
Community
- Security: Fire Sprinkler System, Smart Camera(s)/Recording
- Subdivision: Cedarcrest
HOA
- Has HOA: Yes
- Amenities included: Playground, Sidewalks, Underground Utilities
- Services included: Maintenance Structure, Maintenance Grounds, Insurance, Internet, Trash
- HOA fee: $260 monthly
Location
- Region: Fairview
Financial & listing details
- Price per square foot: $211/sqft
- Annual tax amount: $2,400
- Date on market: 1/13/2026
- Electric utility on property: Yes
Estimated market value
Not available
Estimated sales range
Not available
Not available
Price history
| Date | Event | Price |
|---|---|---|
| 10/1/2026 | Pending sale | $346,530$211/sqft |
Source: | ||
| 6/11/2026 | Price change | $346,530+1.5%$211/sqft |
Source: | ||
| 6/4/2026 | Price change | $341,530+0.6%$207/sqft |
Source: | ||
| 3/23/2026 | Price change | $339,530+0.9%$206/sqft |
Source: | ||
| 3/11/2026 | Price change | $336,530+0.6%$204/sqft |
Source: | ||
| 2/25/2026 | Price change | $334,530-1.5%$203/sqft |
Source: | ||
| 2/21/2026 | Price change | $339,530-2.9%$206/sqft |
Source: | ||
| 1/13/2026 | Listed for sale | $349,530$212/sqft |
Source: | ||
Public tax history
Tax history is unavailable.
Monthly payment
Est. payment
Payment breakdown
Explore the cost of this home by adjusting the details. Changes won't be saved.Climate risks
Neighborhood: 37062
Nearby schools
Schools provided by the listing agent
- Elementary: Westwood Elementary School
- Middle: Fairview Middle School
- High: Fairview High School
Source: RealTracs MLS as distributed by MLS GRID. This data may not be complete. We recommend contacting the local school district to confirm school assignments for this home.