This charming 3 Bedroom/2 Full bath home, nestled in a quiet neighborhood, is ready to welcome you home! The Living Room/Dining Room draws you into this well maintained Mid Century Ranch! Gather in the Family Room, where a vaulted ceiling amplifies the sense of spaciousness, and a skylight bathes the area in natural light; the wood burning fireplace w/ gas starter is perfect for cozy evenings at home. The remodeled kitchen is a chef's delight, featuring new cabinets, new lighting; subway tile, SS Farm Sink & SS Appliances; gorgeous built-in cabinetry w/ Coffee Bar & quick access to outside! Large Primary Bedroom is bright & airy; TWO walk-in Closets; ensuite bathroom offers convenience and privacy. Completely remodeled Guest Bath; Two good sized bedrooms and original hardwoods make this home a true gem! Ample Closet space, Built-in Shelving and so much more! Step outside to discover your private oasis, with a fenced backyard providing security and seclusion; the patio and deck offer ample space for relaxation! Perfect for outdoor entertaining and warm weather fun! Enjoy a refreshing dip in the pool for a splashtastic good time! Synthetic turf in the pool area provides plenty of space for outdoor fun and is low maintenance. The pool house/shed provides additional storage space for your convenience; the Workshop/Shed has electricity! Perfect for a little workshop! Practical updated laundry room with a door to outside makes it easy when coming in from the pool. Two Car Attached Garage! Quiet CUL-DE-SAC Just Under 1/2 ACRE Lot with Beautiful Mature Landscaping! Close to shopping, interstate, schools!
Sold
$322,500
7146 Chandler Ct, Indianapolis, IN 46217
3beds
1,621sqft
Residential, Single Family Residence
Built in 1959
0.44 Acres Lot
$326,100 Zestimate®
$199/sqft
$1,725 Estimated rent
Home value
$326,100
$303,000 - $352,000
$1,725/mo
Zestimate® history
Owner options
List your home for rent
$1,725/mo
Rent Zestimate®
Find your next renter with Zillow Rental Manager. Plus, with online applications, you can quickly screen prospective tenants – for free.
$1,725/mo
Rent Zestimate®
Refinance and save
$1,994/mo
Est. payment
Refinancing to a lower rate could help reduce your monthly payments and save thousands over the life of the loan.
$1,994/mo
Est. payment
Explore your selling options
Work with a Zillow partner agent
Leverage their expertise and Zillow's premium Showcase listings to get your home seen by more buyers.
Get startedList with your own agent
Get your home in front of millions of buyers by listing it on Zillow.
Learn how to do itSell it yourself
Take full control of how buyers see your home on Zillow by listing For Sale by Owner (FSBO).
List your homeWhat's special
Wood burning fireplacePatio and deckFenced backyardTwo car attached garageSubway tileLarge primary bedroomCompletely remodeled guest bath
Zillow last checked:
Listing updated:
Listed by:
Kristen Schwark 317-947-8112,
Ebeyer Realty, LLC,
James Schwark 317-675-7982,
Ebeyer Realty, LLC
Bought with:
Mike Munoz
CENTURY 21 Scheetz
Source: MIBOR as distributed by MLS GRID,MLS#: 22057270
Facts & features
Interior
Bedrooms & bathrooms
- Bedrooms: 3
- Bathrooms: 2
- Full bathrooms: 2
- Main level bathrooms: 2
- Main level bedrooms: 3
Primary bedroom
- Level: Main
- Area: 273 Square Feet
- Dimensions: 21x13
Bedroom 2
- Level: Main
- Area: 150 Square Feet
- Dimensions: 15x10
Bedroom 3
- Level: Main
- Area: 156 Square Feet
- Dimensions: 13x12
Family room
- Level: Main
- Area: 280 Square Feet
- Dimensions: 20x14
Kitchen
- Features: Tile-Ceramic
- Level: Main
- Area: 180 Square Feet
- Dimensions: 18x10
Laundry
- Features: Tile-Ceramic
- Level: Main
- Area: 42 Square Feet
- Dimensions: 7x6
Living room
- Level: Main
- Area: 294 Square Feet
- Dimensions: 21x14
Heating
- Forced Air, Electric
Cooling
- Central Air
Appliances
- Included: Dishwasher, MicroHood, Electric Oven, Refrigerator, Water Softener Owned
- Laundry: Main Level
Features
- Attic Access, Built-in Features, Vaulted Ceiling(s), Hardwood Floors, High Speed Internet, Pantry, Walk-In Closet(s)
- Flooring: Hardwood
- Has basement: No
- Attic: Access Only
- Number of fireplaces: 1
- Fireplace features: Family Room, Blower Fan, Gas Starter, Masonry, Wood Burning
Interior area
- Total structure area: 1,621
- Total interior livable area: 1,621 sqft
Property
Parking
- Total spaces: 2
- Parking features: Attached
- Attached garage spaces: 2
- Details: Garage Parking Other(Finished Garage)
Features
- Levels: One
- Stories: 1
- Patio & porch: Deck, Patio
- Exterior features: Playground
- Pool features: Heated, In Ground
- Fencing: Fenced,Privacy
Lot
- Size: 0.44 Acres
- Features: Corner Lot, Cul-De-Sac, Street Lights, Mature Trees
Details
- Additional structures: Storage
- Parcel number: 491414120063000500
- Horse amenities: None
Construction
Type & style
- Home type: SingleFamily
- Architectural style: Ranch,Traditional
- Property subtype: Residential, Single Family Residence
Materials
- Stone, Wood Siding
- Foundation: Crawl Space
Condition
- New construction: No
- Year built: 1959
Utilities & green energy
- Water: Public
Community & HOA
Community
- Security: Carbon Monoxide Detector(s)
- Subdivision: Foothill Farms
HOA
- Has HOA: No
Location
- Region: Indianapolis
Financial & listing details
- Price per square foot: $199/sqft
- Tax assessed value: $280,200
- Annual tax amount: $3,356
- Date on market: 8/22/2025
- Cumulative days on market: 10 days
Price history
| Date | Event | Price |
|---|---|---|
| 10/15/2025 | Sold | $322,500+0.8%$199/sqft |
Source:  MIBOR as distributed by MLS GRID #22057270 Report a problem MIBOR as distributed by MLS GRID #22057270 Report a problem | ||
| 9/18/2025 | Pending sale | $319,900$197/sqft |
Source: MIBOR as distributed by MLS GRID #22057270 Report a problem | ||
| 9/12/2025 | Listed for sale | $319,900$197/sqft |
Source: MIBOR as distributed by MLS GRID #22057270 Report a problem | ||
| 8/25/2025 | Pending sale | $319,900$197/sqft |
Source: MIBOR as distributed by MLS GRID #22057270 Report a problem | ||
| 8/22/2025 | Listed for sale | $319,900+90.4%$197/sqft |
Source: MIBOR as distributed by MLS GRID #22057270 Report a problem | ||
| 11/3/2017 | Sold | $168,000$104/sqft |
Source: MIBOR as distributed by MLS GRID #21516728 Report a problem | ||
| 10/5/2017 | Pending sale | $168,000$104/sqft |
Source: Nest Real Estate #21516728 Report a problem | ||
| 10/3/2017 | Listed for sale | $168,000+21.2%$104/sqft |
Source: Nest Real Estate #21516728 Report a problem | ||
| 7/1/2014 | Sold | $138,570-1%$85/sqft |
Source: MIBOR as distributed by MLS GRID #21271448 Report a problem | ||
| 1/15/2014 | Price change | $139,900-3.5%$86/sqft |
Source: Owner #21271448 Report a problem | ||
| 11/5/2013 | Price change | $144,900-2%$89/sqft |
Source: Red Oak Real Estate Group #21261051 Report a problem | ||
| 10/17/2013 | Listed for sale | $147,900-1.3%$91/sqft |
Source: Red Oak Real Estate Group #21261051 Report a problem | ||
| 8/11/2013 | Listing removed | $149,900$92/sqft |
Source: RE/MAX SELECT #21232276 Report a problem | ||
| 6/25/2013 | Price change | $149,900-5.1%$92/sqft |
Source: Owner #21232276 Report a problem | ||
| 5/14/2013 | Listed for sale | $157,900$97/sqft |
Source: Owner #21232276 Report a problem | ||
Public tax history
| Year | Property taxes | Tax assessment |
|---|---|---|
| 2025 | $3,208 +2.6% | $280,200 +11.5% |
| 2024 | $3,126 +5% | $251,300 +6.8% |
| 2023 | $2,978 +9.1% | $235,400 +7.3% |
| 2022 | $2,729 +7.2% | $219,400 +11.3% |
| 2021 | $2,546 +6.7% | $197,100 +7.1% |
| 2020 | $2,385 +7.6% | $184,000 +7.7% |
| 2019 | $2,216 +14.2% | $170,800 +6.3% |
| 2018 | $1,941 -2.2% | $160,700 +14.9% |
| 2017 | $1,985 +14.6% | $139,900 +2.6% |
| 2016 | $1,732 +21.1% | $136,400 +12.7% |
| 2014 | $1,430 -3.2% | $121,000 |
| 2013 | $1,477 | $121,000 +0.9% |
| 2012 | $1,477 | $119,900 -8.6% |
| 2011 | -- | $131,200 |
| 2010 | $1,506 +24.5% | $131,200 |
| 2009 | $1,209 | $131,200 -14.2% |
| 2007 | -- | $153,000 +0.7% |
| 2006 | -- | $152,000 +20.1% |
| 2005 | -- | $126,600 |
| 2004 | -- | $126,600 |
| 2003 | -- | $126,600 +120.2% |
| 2002 | -- | $57,500 +199.9% |
| 2001 | -- | $19,170 |
| 2000 | -- | $19,170 |
Find assessor info on the county website
Neighborhood: Linden Wood
Nearby homes
- $201,7003 bd1 ba1.1k sqft7142 S Chandler Dr, Indianapolis, IN 46217Off Market
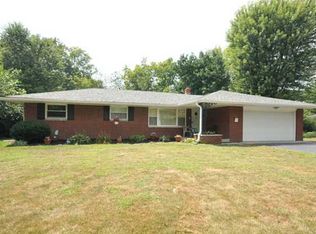
- $240,3003 bd1 ba1.1k sqft7142 Chandler Dr, Indianapolis, IN 46217Off Market
- $206,5003 bd1 ba1k sqft7150 Chandler Ct, Indianapolis, IN 46217Off Market
- $215,2003 bd1 ba1k sqft7160 Chandler Dr, Indianapolis, IN 46217Off Market
- $194,2002 bd0 ba1k sqft7138 Chandler Dr, Indianapolis, IN 46217Off Market
- $252,3003 bd2 ba1.5k sqft7154 Chandler Ct, Indianapolis, IN 46217Off Market
- $234,5003 bd-- ba1.6k sqft7133 Chandler Dr, Indianapolis, IN 46217Off Market
- $218,2003 bd1 ba1k sqft7158 Chandler Ct, Indianapolis, IN 46217Off Market
Nearby schools
GreatSchools rating
- 7/10Perry Meridian 6th Grade AcademyGrades: 6Distance: 0.7 mi
- 9/10Perry Meridian High SchoolGrades: 9-12Distance: 0.8 mi
- 8/10Perry Meridian Middle SchoolGrades: 7-8Distance: 0.7 mi
Schools provided by the listing agent
- Middle: Perry Meridian Middle School
- High: Perry Meridian High School
Source: MIBOR as distributed by MLS GRID. This data may not be complete. We recommend contacting the local school district to confirm school assignments for this home.
Get a cash offer in 3 minutes
Find out how much your home could sell for in as little as 3 minutes with a no-obligation cash offer.
Estimated market value
$326,100
Get a cash offer in 3 minutes
Find out how much your home could sell for in as little as 3 minutes with a no-obligation cash offer.
Estimated market value
$326,100
- Indiana
- Marion County
- Indianapolis
- 46217
- Linden Wood
- 7146 Chandler Ct
Nearby cities
Nearby neighborhoods
Nearby zip codes
Other Indianapolis Topics
