Skip main navigation
Closed
  • $980,000

    7146 Harcourt Xing, Indian Land, SC 29707

    5beds
    4,498sqft
    Single Family Residence
    Built in 2004
    0.41 Acres Lot
    $979,400 Zestimate®
    $218/sqft
    $3,907 Estimated rent

    Home value

    $979,400

    $930,000 - $1.03M

    $3,907/mo

    Zestimate® history
    Loading
    Loading...

    Owner options

    List your home for rent

    $3,907/mo

    Rent Zestimate®

    Find your next renter with Zillow Rental Manager. Plus, with online applications, you can quickly screen prospective tenants – for free.

    Learn more

    $3,907/mo

    Rent Zestimate®

    Refinance and save

    $5,983/mo

    Est. payment

    Refinancing to a lower rate could help reduce your monthly payments and save thousands over the life of the loan.

    See today's rates

    $5,983/mo

    Est. payment

    Explore your selling options

    Work with a Zillow partner agent

    Leverage their expertise and Zillow's premium Showcase listings to get your home seen by more buyers.

    Get started

    List with your own agent

    Get your home in front of millions of buyers by listing it on Zillow.

    Learn how to do it

    Sell it yourself

    Take full control of how buyers see your home on Zillow by listing For Sale by Owner (FSBO).

    List your home

    What's special

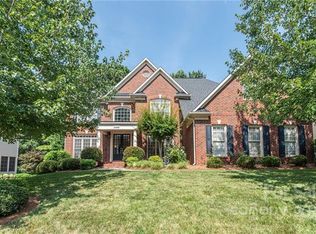
    Extensively improved, move-in ready John Weiland home in Bridgemill with major 2026 updates completed, offering nearly 5,000 sf across 3 finished levels in one of Indian Land’s most desirable communities. This 5-bedroom, 4-bath home blends timeless architecture with major recent investment, including replacement of most windows, crawl space remediation, exterior siding repair and paint, and numerous system updates. A bright 2-story foyer and graceful curved staircase welcome you to a light-filled interior. Main level features formal dining, full guest suite, flexible office or living space, and spacious great room with gas fireplace & built-ins opening to a white gourmet kitchen with tile backsplash, pot filler, stainless appliances, and breakfast area overlooking the backyard. Upstairs, the primary suite offers sitting area, 2 walk-in closets, renovated spa-inspired bath, and flex space ideal for office, gym, or studio. Three additional bedrooms include a private suite plus Jack & Jill layout. 3rd-floor bonus room offers ideal media, play, or workout space. Private fenced backyard includes deck, patio, firepit, and waterfall pond. 3-car side-entry garage. Bridgemill amenities include resort-style pools, clubhouse, tennis, trails, playgrounds, & social activites. Minutes to Bridgemill Commons, Target, Lowe’s Foods, Costco & the upcoming MUSC Health hospital corridor.

    Zillow last checked:

    Listing updated:

    Listed by:

    Leanne Morse LMorse.MRE@gmail.com,

    Premier South

    Bought with:

    Kyle Mull

    Jason Mitchell Real Estate

    Source: Canopy MLS as distributed by MLS GRID,MLS#: 4313502MLS Logo

    Facts & features

    Interior

    Bedrooms & bathrooms
    • Bedrooms: 5
    • Bathrooms: 4
    • Full bathrooms: 4
    • Main level bedrooms: 1
    Primary bedroom
    • Level: Upper
    Bedroom s
    • Level: Main
    Bedroom s
    • Level: Upper
    Bedroom s
    • Level: Upper
    Bedroom s
    • Level: Upper
    Bathroom full
    • Level: Main
    Bathroom full
    • Level: Upper
    Bathroom full
    • Level: Upper
    Dining room
    • Level: Main
    Other
    • Level: Main
    Kitchen
    • Level: Main
    Laundry
    • Level: Main
    Office
    • Level: Main
    Recreation room
    • Level: Third
    Heating
    • Central
    Cooling
    • Ceiling Fan(s), Central Air
    Appliances
    • Included: Dishwasher, Gas Cooktop, Gas Water Heater, Microwave, Plumbed For Ice Maker, Refrigerator, Wall Oven
    • Laundry: Laundry Room, Main Level
    Features
    • Kitchen Island, Open Floorplan, Pantry, Walk-In Closet(s)
    • Flooring: Carpet, Tile, Wood
    • Has basement: No
    • Attic: Finished,Permanent Stairs,Walk-In
    • Fireplace features: Great Room
    Interior area
    • Total structure area: 3,793
    • Total interior livable area: 4,498 sqft
    • Finished area above ground: 4,498
    • Finished area below ground: 0

    Property

    Parking
    • Total spaces: 3
    • Parking features: Attached Garage, Garage Faces Side, Garage on Main Level
    • Attached garage spaces: 3
    Features
    • Levels: Three Or More
    • Stories: 3
    • Patio & porch: Deck, Front Porch, Patio
    • Exterior features: Fire Pit, In-Ground Irrigation
    • Pool features: Community
    • Fencing: Fenced
    Lot
    • Size: 0.41 Acres
    • Features: Level, Wooded
    Details
    • Parcel number: 0010A0A066.00
    • Zoning: PDD
    • Special conditions: Standard

    Construction

    Type & style
    • Home type: SingleFamily
    • Architectural style: Transitional
    • Property subtype: Single Family Residence
    Materials
    • Brick Partial, Fiber Cement
    • Foundation: Crawl Space
    Condition
    • New construction: No
    • Year built: 2004
    Details
    • Builder model: Columbia
    • Builder name: John Weiland

    Utilities & green energy

    • Sewer: County Sewer
    • Water: County Water

    Community & HOA

    Community
    • Features: Clubhouse, Dog Park, Fitness Center, Game Court, Picnic Area, Playground, Pond, Sidewalks, Sport Court, Street Lights, Tennis Court(s), Walking Trails
    • Subdivision: Bridgemill
    HOA
    • Has HOA: Yes
    • HOA fee: $330 quarterly
    • HOA name: CAMS
    • HOA phone: 989-312-5591
    Location
    • Region: Indian Land

    Financial & listing details

    • Price per square foot: $218/sqft
    • Tax assessed value: $720,100
    • Annual tax amount: $14,293
    • Date on market: 10/24/2025
    • Cumulative days on market: 83 days
    • Road surface type: Concrete, Paved

    Price history

    DateEventPrice
    7/1/2026Sold$980,000-1.5%$218/sqft
    Source: Canopy MLS as distributed by MLS GRID #4313502 Report a problem
    4/24/2026Listed for sale$995,000+4.2%$221/sqft
    Source: Canopy MLS as distributed by MLS GRID #4313502 Report a problem
    1/2/2026Listing removed$955,000$212/sqft
    Source: Canopy MLS as distributed by MLS GRID #4313502 Report a problem
    12/22/2025Listing removed$4,000$1/sqft
    Source: Zillow Rentals Report a problem
    12/19/2025Listed for rent$4,000$1/sqft
    Source: Zillow Rentals Report a problem
    10/24/2025Listed for sale$955,000+30.8%$212/sqft
    Source: Canopy MLS as distributed by MLS GRID #4313502 Report a problem
    9/27/2021Sold$730,000+68.8%$162/sqft
    Source: Canopy MLS as distributed by MLS GRID #3767580 Report a problem
    2/4/2008Sold$432,500$96/sqft
    Source: Public Record Report a problem

    Public tax history

    YearProperty taxesTax assessment
    2025$14,293 -4.3%$42,740 -1.1%
    2024$14,928 0%$43,206
    2023$14,929 +2.1%$43,206
    2022$14,625 +162.2%$43,206 +162.2%
    2021$5,578 +7.9%$16,480 +7.9%
    2020$5,172 +0.1%$15,280
    2019$5,167 +131.7%$15,280
    2018$2,230 +15.1%$15,280
    2017$1,937 --
    2016$1,937 --
    2015$1,937 --
    2014-- --
    2011-- $388,800 +13.4%
    2010-- $343,000
    2009-- $343,000 -4.1%
    2007-- $357,600
    2006-- $357,600 +3075.8%
    2005-- $11,260
    Find assessor info on the county website

    Neighborhood: Indian Land

    Nearby schools

    GreatSchools rating
    Schools provided by the listing agent
    • Elementary: Indian Land
    • Middle: Indian Land
    • High: Indian Land

    Source: Canopy MLS as distributed by MLS GRID. This data may not be complete. We recommend contacting the local school district to confirm school assignments for this home.

    Get a cash offer in 3 minutes
    Find out how much your home could sell for in as little as 3 minutes with a no-obligation cash offer.
    Estimated market value
    $979,400
    Get a cash offer in 3 minutes
    Find out how much your home could sell for in as little as 3 minutes with a no-obligation cash offer.
    Estimated market value
    $979,400