NEW PRICE & Better than New - upgraded appliances, upgraded lighting, upgraded screened in patio and upgraded lot premium with no neighbors behind you!! This 2024 built, single-level ranch home located in the highly desirable Legacy Farms community in White House, TN offers 3 bedrooms, 2 baths and the perfect blend of modern design, open concept living, and low-maintenance lifestyle - lawn care included in HOA. Step inside to discover a bright open floor plan featuring a spacious great room, laminate flooring, and a seamless flow into the gourmet kitchen with large island, perfect for entertaining. The kitchen is equipped with gas range, double oven, dishwasher, and pantry storage, making it ideal for home chefs.The primary suite on the main level offers comfort and privacy, while two additional bedrooms provide flexible space for guests, home office, or family needs. Enjoy outdoor living year-round with a covered patio and screened-in porch, perfect for relaxing or hosting gatherings with no neighbors behind the home for added privacy. The home also features a 2-car attached front garage, entry foyer, and modern finishes throughout.sidewalk-friendly neighborhood with HOA amenities, including exterior and grounds maintenance, this home offers convenience and community living. Great location to the Clubhouse & Pool just steps away. Minutes from I-65, shopping, dining, and top-rated White House schools. Area qualifies for 0% Down Financing loan programs. Up to 1% Credit when using preferred Lender Tonya Esquibel Team at Cross Country Mortgage. Credit may be used toward closing costs, and /or rate buy-down. WElcome to 7146 Lang Ave, White House TN!
Closed
$347,000
7146 Lang Ave, White House, TN 37188
3beds
1,771sqft
Single Family Residence, Residential
Built in 2024
6,534 Square Feet Lot
$348,000 Zestimate®
$196/sqft
$2,299 Estimated rent
Home value
$348,000
$331,000 - $365,000
$2,299/mo
Zestimate® history
Owner options
List your home for rent
$2,299/mo
Rent Zestimate®
Find your next renter with Zillow Rental Manager. Plus, with online applications, you can quickly screen prospective tenants – for free.
$2,299/mo
Rent Zestimate®
Refinance and save
$2,190/mo
Est. payment
Refinancing to a lower rate could help reduce your monthly payments and save thousands over the life of the loan.
$2,190/mo
Est. payment
Explore your selling options
Work with a Zillow partner agent
Leverage their expertise and Zillow's premium Showcase listings to get your home seen by more buyers.
Get startedList with your own agent
Get your home in front of millions of buyers by listing it on Zillow.
Learn how to do itSell it yourself
Take full control of how buyers see your home on Zillow by listing For Sale by Owner (FSBO).
List your homeWhat's special
Modern finishes throughoutSpacious great roomModern designBright open floor planCovered patioOpen concept livingUpgraded screened in patio
Zillow last checked:
Listing updated:
Listed by:
Frances Marcou, Broker 615-497-9927,
RE/MAX Choice Properties
Bought with:
Cindy Williams, 315278
Compass
Source: RealTracs MLS as distributed by MLS GRID,MLS#: 3156128
Facts & features
Interior
Bedrooms & bathrooms
- Bedrooms: 3
- Bathrooms: 2
- Full bathrooms: 2
- Main level bedrooms: 3
Bedroom 1
- Features: Suite
- Level: Suite
- Area: 182 Square Feet
- Dimensions: 14x13
Bedroom 2
- Area: 120 Square Feet
- Dimensions: 12x10
Bedroom 3
- Area: 120 Square Feet
- Dimensions: 12x10
Primary bathroom
- Features: Double Vanity
- Level: Double Vanity
Dining room
- Features: Combination
- Level: Combination
- Area: 169 Square Feet
- Dimensions: 13x13
Kitchen
- Area: 160 Square Feet
- Dimensions: 16x10
Living room
- Features: Great Room
- Level: Great Room
- Area: 270 Square Feet
- Dimensions: 18x15
Heating
- Central
Cooling
- Central Air, Electric
Appliances
- Included: Double Oven, Gas Oven, Built-In Gas Range, Gas Range, Dishwasher, Disposal
Features
- Entrance Foyer, Open Floorplan, Pantry, Kitchen Island
- Flooring: Laminate
- Basement: None
Interior area
- Total structure area: 1,771
- Total interior livable area: 1,771 sqft
- Finished area above ground: 1,771
Property
Parking
- Total spaces: 2
- Parking features: Garage Door Opener, Garage Faces Front
- Attached garage spaces: 2
Features
- Levels: One
- Stories: 1
- Patio & porch: Patio, Covered, Porch, Screened
Lot
- Size: 6,534 Square Feet
- Dimensions: 50 x 130
Details
- Parcel number: 095I B 01500 000
- Special conditions: Standard
Construction
Type & style
- Home type: SingleFamily
- Architectural style: Ranch
- Property subtype: Single Family Residence, Residential
Materials
- Hardboard Siding, Stone
- Roof: Shingle
Condition
- New construction: No
- Year built: 2024
Utilities & green energy
- Sewer: Public Sewer
- Water: Public
- Utilities for property: Electricity Available, Water Available
Community & HOA
Community
- Subdivision: Legacy Farms Phase 2b
HOA
- Has HOA: Yes
- Services included: Maintenance Structure, Maintenance Grounds, Recreation Facilities
- HOA fee: $150 monthly
Location
- Region: White House
Financial & listing details
- Price per square foot: $196/sqft
- Tax assessed value: $367,500
- Annual tax amount: $2,477
- Date on market: 4/2/2026
- Electric utility on property: Yes
Price history
| Date | Event | Price |
|---|---|---|
| 8/11/2026 | Sold | $347,000-0.5%$196/sqft |
Source:  RealTracs MLS as distributed by MLS GRID #3156128 Report a problem RealTracs MLS as distributed by MLS GRID #3156128 Report a problem | ||
| 8/6/2026 | Pending sale | $348,900$197/sqft |
Source: RealTracs MLS as distributed by MLS GRID #3156128 Report a problem | ||
| 7/15/2026 | Contingent | $348,900$197/sqft |
Source: RealTracs MLS as distributed by MLS GRID #3156128 Report a problem | ||
| 7/1/2026 | Price change | $348,900-0.3%$197/sqft |
Source: RealTracs MLS as distributed by MLS GRID #3156128 Report a problem | ||
| 6/2/2026 | Price change | $349,9000%$198/sqft |
Source: RealTracs MLS as distributed by MLS GRID #3156128 Report a problem | ||
| 5/14/2026 | Price change | $350,000-1.4%$198/sqft |
Source: RealTracs MLS as distributed by MLS GRID #3156128 Report a problem | ||
| 5/3/2026 | Price change | $355,000-2.7%$200/sqft |
Source: RealTracs MLS as distributed by MLS GRID #3156128 Report a problem | ||
| 4/2/2026 | Listed for sale | $365,000+7.4%$206/sqft |
Source: RealTracs MLS as distributed by MLS GRID #3156128 Report a problem | ||
| 9/4/2024 | Sold | $339,990$192/sqft |
Source: RealTracs MLS as distributed by MLS GRID #2673876 Report a problem | ||
| 7/18/2024 | Pending sale | $339,990$192/sqft |
Source: RealTracs MLS as distributed by MLS GRID #2673876 Report a problem | ||
| 7/1/2024 | Price change | $339,990-8.9%$192/sqft |
Source: RealTracs MLS as distributed by MLS GRID #2673876 Report a problem | ||
| 6/8/2024 | Price change | $373,021+0.8%$211/sqft |
Source: RealTracs MLS as distributed by MLS GRID #2661961 Report a problem | ||
| 6/1/2024 | Listed for sale | $370,021$209/sqft |
Source: RealTracs MLS as distributed by MLS GRID #2661961 Report a problem | ||
Public tax history
| Year | Property taxes | Tax assessment |
|---|---|---|
| 2025 | $2,477 +71.6% | $91,875 +71.6% |
| 2024 | $1,443 +266.8% | $53,525 +256.8% |
| 2023 | $393 | $15,000 |
Find assessor info on the county website
Neighborhood: 37188
Nearby homes
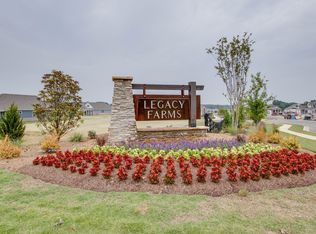
- $309,9903 bd2 ba1.4k sqft7138 Lang Ave, White House, TN 37188Sold
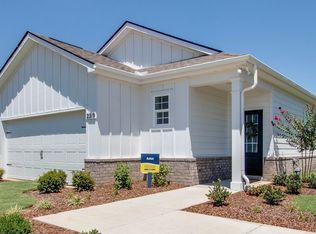
- $347,0153 bd2 ba1.4k sqft7128 Lang Ave, White House, TN 37188Sold
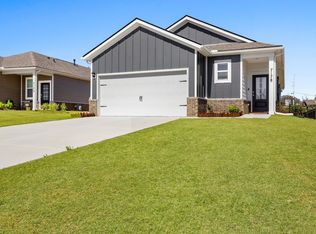
- $339,9003 bd2 ba1.5k sqft7178 Lang Ave, White House, TN 37188Sold
- $367,4093 bd2 ba1.7k sqft7188 Lang Ave LOT 145, White House, TN 37188Sold

- $339,9903 bd2 ba1.4k sqft7117 Lang Ave, White House, TN 37188Sold
- $354,9003 bd2 ba1.5k sqft7191 Lang Ave, White House, TN 37188Sold
- $366,1093 bd2 ba1.7k sqft7084 Lang Ave, White House, TN 37188Sold
- $359,9903 bd2 ba1.7k sqft6621 Japonica Ln, White House, TN 37188Sold
Nearby schools
GreatSchools rating
- NARobert F. Woodall Elementary SchoolGrades: PK-2Distance: 2.4 mi
- 7/10White House Heritage High SchoolGrades: 7-12Distance: 0.8 mi
- 6/10White House Heritage Elementary SchoolGrades: 3-6Distance: 3.3 mi
Schools provided by the listing agent
- Elementary: Robert F. Woodall Elementary
- Middle: White House Heritage Elementary School
- High: White House Heritage High School
Source: RealTracs MLS as distributed by MLS GRID. This data may not be complete. We recommend contacting the local school district to confirm school assignments for this home.
Get a cash offer in 3 minutes
Find out how much your home could sell for in as little as 3 minutes with a no-obligation cash offer.
Estimated market value
$348,000
Get a cash offer in 3 minutes
Find out how much your home could sell for in as little as 3 minutes with a no-obligation cash offer.
Estimated market value
$348,000
- Tennessee
- Robertson County
- White House
- 37188
- 7146 Lang Ave
Nearby cities
Nearby zip codes
Other White House Topics
