Skip main navigation
Sold for $620,000
  • $620,000

    7146 MONTREAL DRIVE, LAKELAND, FL 33810

    4beds
    3,003sqft
    Single Family Residence
    Built in 2004
    0.3 Acres Lot
    $628,100 Zestimate®
    $206/sqft
    $2,863 Estimated rent

    Home value

    $628,100

    $597,000 - $660,000

    $2,863/mo

    Zestimate® history
    Loading
    Loading...

    Owner options

    List your home for rent

    $2,863/mo

    Rent Zestimate®

    Find your next renter with Zillow Rental Manager. Plus, with online applications, you can quickly screen prospective tenants – for free.

    Learn more

    $2,863/mo

    Rent Zestimate®

    Refinance and save

    $4,215/mo

    Est. payment

    Refinancing to a lower rate could help reduce your monthly payments and save thousands over the life of the loan.

    See today's rates

    $4,215/mo

    Est. payment

    Explore your selling options

    Work with a Zillow partner agent

    Leverage their expertise and Zillow's premium Showcase listings to get your home seen by more buyers.

    Get started

    List with your own agent

    Get your home in front of millions of buyers by listing it on Zillow.

    Learn how to do it

    Sell it yourself

    Take full control of how buyers see your home on Zillow by listing For Sale by Owner (FSBO).

    List your home

    What's special

    Swimming poolScreen lanaiBeauty shopLush greensLighted driving rangeLarge laundry roomPanoramic view
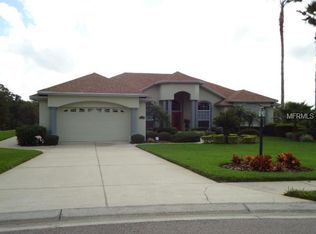
    Seller is willing to sell most of the high-end furnishings for a perfect TURNKEY home! Welcome to a breathtaking oasis nestled alongside the lush greens of Huntington Hills Golf Course. Let the panoramic view overlooking a beautiful island green on the number one handicap hole relieve the stress of your day. As soon as you enter through the double doors, you will be instantly transported to a place akin to a tropical getaway. From the towering ceilings adorned with crown molding, to the rich textures of columns and plantation shutters, this home makes quite a statement. The sweeping master bedroom offers a sitting area, access to the screen lanai and completing this suite are two walk-in closets. The ensuite offers a Roman style soaking tub, walk-in shower and his/her vanities. A spacious kitchen provides ample space for entertaining. You will appreciate the neutral color pallet and stone textures throughout as well as real wood cabinets and quartz countertops. For your informal dining, there is a large breakfast area and plenty of space at the bar. If you have entertaining in mind, a formal dining room, living room and spacious family room will be sure to offer plenty of space. Three additional bedrooms, a guest bath and large laundry room will round out your tour of this lovely home, but the piece de resistance will surely be the lanai overlooking the golf course. What a million-dollar view! After your day of golfing, simply use the side entry garage door made especially for your golf cart. Huntington Hills offers an 18-hole championship golf course, clubhouse with restaurant, a pro-shop, beauty shop, swimming pool, library, private lake, tennis and pickleball courts, and lighted driving range. Seller may be willing to sell all or some furnishings. Call today for your private tour.

    Zillow last checked:

    Listing updated:

    Listed by:

    Susan Conner 863-698-4823,

    S & D REAL ESTATE SERVICE LLC 863-824-7169

    Bought with:

    Brenda Wade, 695977

    SIGNATURE REALTY ASSOCIATES

    Source: Stellar MLS,MLS#: L4939159MLS LogoOriginating MLS: Lakeland

    Facts & features

    Interior

    Bedrooms & bathrooms
    • Bedrooms: 4
    • Bathrooms: 3
    • Full bathrooms: 3
    Primary bedroom
    • Features: Walk-In Closet(s)
    • Level: First
    • Dimensions: 26x15
    Bedroom 2
    • Level: First
    • Dimensions: 13x12
    Bedroom 3
    • Level: First
    • Dimensions: 13x12
    Balcony porch lanai
    • Level: First
    • Dimensions: 20x12
    Family room
    • Level: First
    Kitchen
    • Features: Breakfast Bar
    • Level: First
    • Dimensions: 15x14
    Living room
    • Level: First
    • Dimensions: 14x12
    Heating
    • Central, Electric
    Cooling
    • Central Air
    Appliances
    • Included: Dishwasher, Disposal, Dryer, Electric Water Heater, Range, Refrigerator, Washer
    Features
    • Crown Molding, Primary Bedroom Main Floor, Solid Surface Counters, Thermostat, Walk-In Closet(s)
    • Flooring: Ceramic Tile
    • Doors: Sliding Doors
    • Windows: Window Treatments
    • Has fireplace: No
    Interior area
    • Total structure area: 4,292
    • Total interior livable area: 3,003 sqft

    Property

    Parking
    • Total spaces: 3
    • Parking features: Garage - Attached
    • Attached garage spaces: 3
    Features
    • Levels: One
    • Stories: 1
    • Patio & porch: Rear Porch
    • Exterior features: Irrigation System, Sidewalk
    • Has view: Yes
    • View description: Golf Course, Pond
    • Has water view: Yes
    • Water view: Pond
    Lot
    • Size: 0.3 Acres
    • Features: On Golf Course, Street Dead-End
    Details
    • Parcel number: 232715000977000200
    • Special conditions: None

    Construction

    Type & style
    • Home type: SingleFamily
    • Property subtype: Single Family Residence
    Materials
    • Stucco
    • Foundation: Slab
    • Roof: Shingle
    Condition
    • New construction: No
    • Year built: 2004

    Utilities & green energy

    • Sewer: Septic Tank
    • Water: Public
    • Utilities for property: Cable Connected, Electricity Connected, Public, Sewer Connected, Underground Utilities, Water Connected

    Community & HOA

    Community
    • Features: Clubhouse, Deed Restrictions, Gated Community - No Guard, Golf Carts OK, Golf, Pool, Restaurant, Sidewalks
    • Pet fee: $0 monthly
    • Subdivision: HUNTINGTON HILLS PH 02
    HOA
    • Has HOA: Yes
    • Amenities included: Clubhouse, Fitness Center, Gated, Golf Course, Pickleball Court(s), Pool, Tennis Court(s)
    • HOA fee: $57 monthly
    • HOA name: MOE GALLIANT
    • HOA phone: 207-831-4347
    Location
    • Region: Lakeland

    Financial & listing details

    • Price per square foot: $206/sqft
    • Tax assessed value: $508,550
    • Annual tax amount: $3,269
    • Date on market: 8/29/2023
    • Cumulative days on market: 102 days
    • Listing terms: Cash,Conventional,FHA,VA Loan
    • Ownership: Fee Simple
    • Total actual rent: 0
    • Electric utility on property: Yes
    • Road surface type: Asphalt, Paved

    Price history

    DateEventPrice
    2/5/2024Sold$620,000-1.4%$206/sqft
    Source: Stellar MLS #L4939159 Report a problem
    1/9/2024Pending sale$629,000$209/sqft
    Source: Stellar MLS #L4939159 Report a problem
    1/6/2024Price change$629,000+5.7%$209/sqft
    Source: Stellar MLS #L4939159 Report a problem
    10/28/2023Listed for sale$595,000$198/sqft
    Source: Stellar MLS #L4939159 Report a problem
    9/28/2023Listing removed--
    Source: Stellar MLS #L4939159 Report a problem
    9/18/2023Price change$595,000-5.4%$198/sqft
    Source: Stellar MLS #L4939159 Report a problem
    9/12/2023Price change$629,000-4.6%$209/sqft
    Source: Stellar MLS #L4939159 Report a problem
    8/29/2023Listed for sale$659,000+13.6%$219/sqft
    Source: Stellar MLS #L4939159 Report a problem
    4/22/2022Sold$579,900$193/sqft
    Source: Public Record Report a problem
    3/12/2022Pending sale$579,900$193/sqft
    Source: Stellar MLS #L4928077 Report a problem
    2/18/2022Listed for sale$579,900+90.1%$193/sqft
    Source: Stellar MLS #L4928077 Report a problem
    1/11/2005Sold$305,000$102/sqft
    Source: Public Record Report a problem

    Public tax history

    YearProperty taxesTax assessment
    2025$4,640 +58.6%$404,093 +52%
    2024$2,925 +2.1%$265,797 +3%
    2023$2,865 +1.5%$258,055 +2.2%
    2022$2,822 -0.7%$252,540 +3%
    2021$2,843 +0.8%$245,184 +1.4%
    2020$2,822 -0.2%$241,799 +2.3%
    2019$2,828 -12.5%$236,363 +1.9%
    2018$3,233 +1.6%$231,956 +2.1%
    2017$3,184 +17.4%$227,185 +2.1%
    2016$2,713 -2%$222,512 +0.7%
    2015$2,769 -6.1%$220,965 +0.8%
    2014$2,949 +6.6%$219,211 +1.5%
    2013$2,766 +3%$215,971 +1.7%
    2012$2,685 -13.7%$212,361 -10.7%
    2011$3,113 -0.4%$237,695 +1.5%
    2010$3,125 -31.3%$234,182 -23.8%
    2009$4,549 -11.6%$307,512 -15.5%
    2008$5,145 $364,085
    2007-- --
    2006$6,204 --
    2005-- --
    2004$1,005 +4.8%--
    2003$959 -2.4%$57,560
    2002$982 $57,560
    2001$982 $57,560
    Find assessor info on the county website

    Neighborhood: 33810

    Nearby schools

    GreatSchools rating
    Get a cash offer in 3 minutes
    Find out how much your home could sell for in as little as 3 minutes with a no-obligation cash offer.
    Estimated market value
    $628,100
    Get a cash offer in 3 minutes
    Find out how much your home could sell for in as little as 3 minutes with a no-obligation cash offer.
    Estimated market value
    $628,100