Skip main navigation
Off market
  • $544,600

    7146 Mustang Rim Dr, Colorado Springs, CO 80923

    4beds
    2,770sqft
    SingleFamily
    Built in 2013
    5,697 Square Feet Lot
    $544,600 Zestimate®
    $197/sqft
    $2,671 Estimated rent

    Home value

    $544,600

    $517,000 - $572,000

    $2,671/mo

    Zestimate® history
    Loading
    Loading...

    Owner options

    List your home for rent

    $2,671/mo

    Rent Zestimate®

    Find your next renter with Zillow Rental Manager. Plus, with online applications, you can quickly screen prospective tenants – for free.

    Learn more

    $2,671/mo

    Rent Zestimate®

    Refinance and save

    $3,145/mo

    Est. payment

    Refinancing to a lower rate could help reduce your monthly payments and save thousands over the life of the loan.

    See today's rates

    $3,145/mo

    Est. payment

    Explore your selling options

    Work with a Zillow partner agent

    Leverage their expertise and Zillow's premium Showcase listings to get your home seen by more buyers.

    Get started

    List with your own agent

    Get your home in front of millions of buyers by listing it on Zillow.

    Learn how to do it

    Sell it yourself

    Take full control of how buyers see your home on Zillow by listing For Sale by Owner (FSBO).

    List your home

    What's special

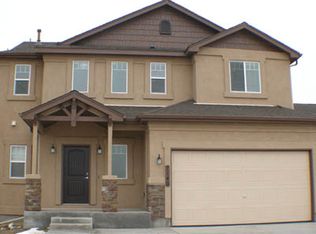
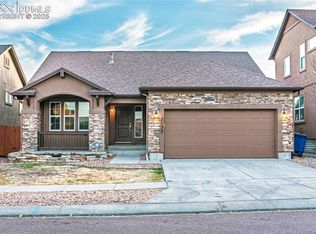
    Better than new! Stucco ranch home with fantastic views of the mountains and Pikes Peak. Beautiful hardwood floors as you enter the home from the covered front porch. Open floorplan with tons of natural light. Kitchen offers granite coutertops, tile backsplash, staggered cabinets with crown molding, stainless steel appliances, undermount sink, counter bar and a large pantry. Dining area flows into the living room. The living room has vaulted ceilings, gas fireplace, recess lighting and walk out to the trex deck. The vaulted ceilings continue into the master bedroom along with a large walk in closet. The 5 pc master bathroom comes with a soaking tub, separate shower with bench, double sinks, granite countertop and more of those gorgeous mountain views. Additional bedroom, full bathroom with granite countertop and laundry room with extra shelving complete the main level. Walk out finished basement offers large family room with electric fireplace, 12x12 extra area for exercise equipment or office space and two additional bedrooms which share a full bathroom also with granite countertop. Fully landscaped front and rear yard. Close to restaurants, shopping, hospital and military bases.

    This property is off market, which means it's not currently listed for sale or rent on Zillow. This may be different from what's available on other websites or public sources.

    Facts & features

    Interior

    Bedrooms & bathrooms
    • Bedrooms: 4
    • Bathrooms: 3
    • Full bathrooms: 3
    Heating
    • Forced air
    Features
    • Basement: Finished
    • Has fireplace: Yes
    Interior area
    • Total interior livable area: 2,770 sqft

    Property

    Parking
    • Parking features: Garage - Attached
    Features
    • Exterior features: Stucco
    • Has view: Yes
    • View description: Mountain
    Lot
    • Size: 5,697 sqft
    Details
    • Parcel number: 5308403008

    Construction

    Type & style
    • Home type: SingleFamily
    Materials
    • Frame
    • Roof: Composition
    Condition
    • Year built: 2013

    Community & neighborhood

    Location
    • Region: Colorado Springs

    HOA & financial

    HOA
    • Has HOA: Yes
    • HOA fee: $15 monthly

    Other

    Other facts
    • City_SEARCH: Colorado Springs
    • ConstructionStatus_search: Existing Home
    • CountyOrParish_SEARCH: El Paso
    • FloorPlan_search: Ranch
    • AssociationFeeFrequency_SEARCH: Quarterly
    • StateOrProvince: CO
    • Structure_rvalue: Wood Frame
    • StreetSuffix_SEARCH: Drive
    • Fence_rvalue: Rear
    • FoundationDetails_rvalue: Full Basement, Walk Out
    • Roof_search: Composite Shingle
    • Siding_rvalue: Stucco, Stone
    • Status_SEARCH: Active
    • SchoolDistrict_search: 49-Falcon
    • MLSAreaMinor_search: Indigo Ranch at Stetson Ridge
    • Utilities_rvalue: Cable Available, Electricity Connected, Natural Gas Connected

    Price history

    DateEventPrice
    6/19/2019Sold$389,900$141/sqft
    Source: Public Record Report a problem
    5/19/2019Pending sale$389,900$141/sqft
    Source: Keller Williams Partners #8886216 Report a problem
    5/14/2019Price change$389,900-1.3%$141/sqft
    Source: Keller Williams Partners #8886216 Report a problem
    4/18/2019Price change$394,900-1%$143/sqft
    Source: Keller Williams Partners #8886216 Report a problem
    3/25/2019Listed for sale$399,000+20.5%$144/sqft
    Source: Keller Williams Partners #8886216 Report a problem
    6/12/2015Sold$331,000-0.6%$119/sqft
    Source: Public Record Report a problem
    5/4/2015Price change$332,900-1.8%$120/sqft
    Source: Owner Report a problem
    4/20/2015Listed for sale$339,000+9.8%$122/sqft
    Source: Owner Report a problem
    12/17/2013Sold$308,798$111/sqft
    Source: Public Record Report a problem

    Public tax history

    YearProperty taxesTax assessment
    2024$3,118 +9.7%$36,450
    2023$2,843 -2.9%$36,450 +24.7%
    2022$2,929 $29,240 -2.8%
    2021-- $30,080 +5.7%
    2020$2,799 +0.7%$28,460
    2019$2,780 +15.3%$28,460 +16.3%
    2018$2,411 +0%$24,470
    2017$2,411 0%$24,470 +2.5%
    2016$2,411 +4.7%$23,870
    2015$2,304 +0.7%$23,870 +2%
    2014$2,289 $23,400
    2013-- --

    Find assessor info on the county website

    Neighborhood: Powers

    Nearby schools

    GreatSchools rating
    Get a cash offer in 3 minutes
    Find out how much your home could sell for in as little as 3 minutes with a no-obligation cash offer.
    Estimated market value
    $544,600
    Get a cash offer in 3 minutes
    Find out how much your home could sell for in as little as 3 minutes with a no-obligation cash offer.
    Estimated market value
    $544,600