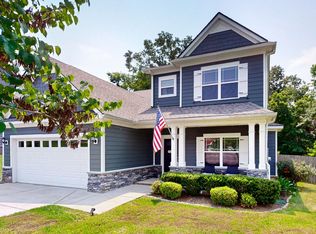
Welcome to this beautifully appointed home in Fairview offering an inviting open-concept floor plan highlighted by a soaring vaulted ceiling in the main living area. The spacious great room flows seamlessly into the kitchen and dining areas, creating the perfect setting for everyday living and entertaining. The primary suite is conveniently located on the main level, providing comfort and privacy. Throughout the home, you’ll find an elevated interior trim package featuring craftsman-style door and window casings, tall baseboards, and extensive crown molding that adds timeless character. The kitchen is both stylish and functional, showcasing shaker-style cabinetry with soft-close doors and drawers, granite countertops, and a ceramic tile backsplash. Granite continues in the bathrooms, while durable ceramic tile flooring enhances all wet areas, including the bathrooms and utility room. Beautiful hardwood flooring runs throughout the main living spaces, including the kitchen, great room, foyer, powder room, and dining room, adding warmth and continuity to the home. This well-designed home blends quality finishes with thoughtful layout—ideal for modern living in the heart of Fairview. Ideally located, this home offers the perfect balance of peaceful living with easy access to surrounding areas—approximately 35 minutes to Nashville, 25 minutes to Franklin, 20 minutes to West Nashville, and about 45 minutes to BNA (Nashville International Airport)—making commuting, travel, shopping, and dining incredibly convenient.
Active
$629,000
7146 Pepper Tree Cir, Fairview, TN 37062
3beds
2,003sqft
:
Get pre-qualified$3,578/mo
Single Family Residence, Residential
Built in 2020
0.29 Acres Lot
$-- Zestimate®
$314/sqft
$21/mo HOA
What's special
Spacious great roomInviting open-concept floor planCeramic tile backsplashGranite countertopsExtensive crown moldingTall baseboardsElevated interior trim package
- 104 days |
- 52 |
- 6 |
Zillow last checked:
Listing updated:
Listed by:
Kaelin Evans 615-397-5987,
Benchmark Realty, LLC 615-510-3006
Source: RealTracs MLS as distributed by MLS GRID,MLS#: 3186793
Facts & features
Interior
Bedrooms & bathrooms
- Bedrooms: 3
- Bathrooms: 3
- Full bathrooms: 2
- 1/2 bathrooms: 1
- Main level bedrooms: 1
Bedroom 1
- Area: 208 Square Feet
- Dimensions: 16x13
Bedroom 2
- Features: Extra Large Closet
- Level: Extra Large Closet
- Area: 143 Square Feet
- Dimensions: 13x11
Bedroom 3
- Features: Extra Large Closet
- Level: Extra Large Closet
- Area: 132 Square Feet
- Dimensions: 12x11
Primary bathroom
- Features: Double Vanity
- Level: Double Vanity
Dining room
- Features: Formal
- Level: Formal
- Area: 120 Square Feet
- Dimensions: 12x10
Kitchen
- Features: Eat-in Kitchen
- Level: Eat-in Kitchen
- Area: 110 Square Feet
- Dimensions: 11x10
Living room
- Features: Great Room
- Level: Great Room
- Area: 240 Square Feet
- Dimensions: 16x15
Recreation room
- Features: Second Floor
- Level: Second Floor
- Area: 280 Square Feet
- Dimensions: 20x14
Heating
- Central
Cooling
- Central Air, Electric
Appliances
- Included: Electric Oven, Electric Range, Dishwasher, Microwave, Refrigerator
Features
- Ceiling Fan(s), Entrance Foyer
- Flooring: Wood, Tile
- Basement: Crawl Space
- Number of fireplaces: 1
Interior area
- Total structure area: 2,003
- Total interior livable area: 2,003 sqft
- Finished area above ground: 2,003
Property
Parking
- Total spaces: 2
- Parking features: Garage Door Opener, Garage Faces Front, Driveway
- Attached garage spaces: 2
- Has uncovered spaces: Yes
Features
- Levels: Two
- Stories: 2
- Patio & porch: Porch, Covered, Patio
Lot
- Size: 0.29 Acres
- Dimensions: 75 x 167.5
Details
- Parcel number: 094022I C 00700 00001022I
- Special conditions: Standard
Construction
Type & style
- Home type: SingleFamily
- Architectural style: Cottage
- Property subtype: Single Family Residence, Residential
Materials
- Fiber Cement
- Roof: Asphalt
Condition
- New construction: No
- Year built: 2020
Utilities & green energy
- Sewer: Public Sewer
- Water: Public
- Utilities for property: Electricity Available, Water Available
Green energy
- Energy efficient items: Thermostat
Community & HOA
Community
- Subdivision: Pepper Tree Cove Ph1
HOA
- Has HOA: Yes
- HOA fee: $250 annually
Location
- Region: Fairview
Financial & listing details
- Price per square foot: $314/sqft
- Annual tax amount: $2,488
- Date on market: 5/2/2026
- Electric utility on property: Yes
Estimated market value
Not available
Estimated sales range
Not available
Not available
Price history
| Date | Event | Price |
|---|---|---|
| 5/2/2026 | Listed for sale | $629,000$314/sqft |
Source:  RealTracs MLS as distributed by MLS GRID #3186793 Report a problem RealTracs MLS as distributed by MLS GRID #3186793 Report a problem | ||
Public tax history
Tax history is unavailable.
Monthly payment
Est. payment
Payment breakdown
Explore the cost of this home by adjusting the details. Changes won't be saved.Climate risks
Neighborhood: 37062
Nearby schools
GreatSchools rating
- 7/10Westwood Elementary SchoolGrades: PK-5Distance: 0.8 mi
- 8/10Fairview Middle SchoolGrades: 6-8Distance: 3.4 mi
- 8/10Fairview High SchoolGrades: 9-12Distance: 3.6 mi
Schools provided by the listing agent
- Elementary: Westwood Elementary School
- Middle: Fairview Middle School
- High: Fairview High School
Source: RealTracs MLS as distributed by MLS GRID. This data may not be complete. We recommend contacting the local school district to confirm school assignments for this home.
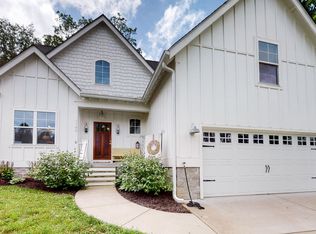
- $617,8003 bd3 ba2k sqft7146 Pepper Tree Cir, Fairview, TN 37062Off Market
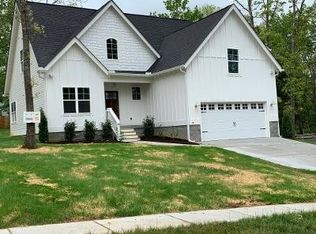
- $512,5003 bd3 ba2k sqft7146 Pepper Tree Cir LOT 23, Fairview, TN 37062Off Market
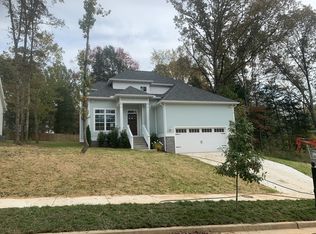
- $468,8004 bd3 ba1.7k sqft7148 Pepper Tree Cir LOT 24, Fairview, TN 37062Off Market
- $576,100-- bd2 ba1k sqft7148 Pepper Tree Cir, Fairview, TN 37062Off Market
- $112,900-- bd1 ba1.1k sqft7712 Horn Tavern Rd, Fairview, TN 37062Off Market
- $642,2003 bd3 ba2k sqft7144 Pepper Tree Cir, Fairview, TN 37062Off Market
- $556,6003 bd3 ba2k sqft7144 Pepper Tree Cir LOT 22, Fairview, TN 37062Off Market
- $548,4003 bd3 ba2k sqft7115 Pepper Tree Cir LOT 50, Fairview, TN 37062Off Market
A local agent can set up tours, give advice and negotiate with sellers.
A local lender can help you make sure your offer is ready when you are.
Similar homes
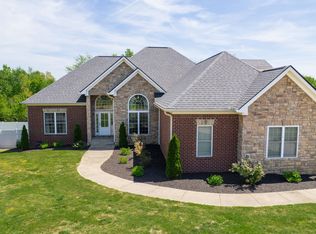
- $689,0003 bd4 ba2.5k sqft7307 Hudgins Ct, Fairview, TN 37062For Sale
 MLS ID #3173261, Tom Cartwright. RealTracs MLS as distributed by MLS GRID
 - $550,0004 bd3 ba2.5k sqft7118 Ivory Way, Fairview, TN 37062For Sale
 MLS ID #3304783, Gary Ashton. RealTracs MLS as distributed by MLS GRID
 - $519,0003 bd3 ba2.2k sqft2003 Case Way, Fairview, TN 37062For Sale
 MLS ID #3155824, Tom Cartwright. RealTracs MLS as distributed by MLS GRID
 - $549,9003 bd3 ba2.2k sqft9025 Ada Way, Fairview, TN 37062For Sale
 MLS ID #3319065, Lindsay Smith. RealTracs MLS as distributed by MLS GRID
 - $680,0003 bd2 ba2.3k sqft948 Goslin Branch Rd, Burns, TN 37029For SaleMLS ID #3183779, Amanda Anderson. RealTracs MLS as distributed by MLS GRID
- $629,9003 bd3 ba1.7k sqft5819A Maxon Ave, Nashville, TN 37209For SaleMLS ID #3508249, Megan Baker Jernigan. RealTracs MLS as distributed by MLS GRID
- $699,9994 bd4 ba2.8k sqft1709 Alayna Ct, Nashville, TN 37221For SaleMLS ID #3505911, Leslie Scott, CLHA. RealTracs MLS as distributed by MLS GRID
- $579,9004 bd2 ba2k sqft1547 Brentwood Pointe, Franklin, TN 37067For SaleMLS ID #3510479, Justin Davis. RealTracs MLS as distributed by MLS GRID
- $659,9003 bd3 ba2.7k sqft600 Collins Crest Ct, Nashville, TN 37221For SaleMLS ID #3320201, Allyson Woosley. RealTracs MLS as distributed by MLS GRID
- $589,9003 bd3 ba2k sqft516 Wagon Ct, Nashville, TN 37221For SaleMLS ID #3232545, William Vitou. RealTracs MLS as distributed by MLS GRID
- $540,0003 bd2 ba2k sqft1151 Harmon Springs Rd, Dickson, TN 37055For SaleMLS ID #3305826, Corinne Gonzalez. RealTracs MLS as distributed by MLS GRID
- $675,0003 bd2 ba2.4k sqft1024 N Clubhouse Ct, Franklin, TN 37067For SaleMLS ID #3216781, Rhett Campbell. RealTracs MLS as distributed by MLS GRID
- $480,0003 bd3 ba1.6k sqft1304 Scarcroft Ln, Nashville, TN 37221For SaleMLS ID #3501083, Dave Abbott ABR®MRP®. RealTracs MLS as distributed by MLS GRID
- $549,0003 bd3 ba2.1k sqft702B Waco Dr, Nashville, TN 37209For SaleMLS ID #3512776, Matt Ward. RealTracs MLS as distributed by MLS GRID
- $675,0004 bd3 ba2.8k sqft514 Doy Rd E, White Bluff, TN 37187For SaleMLS ID #3246197, Desiree Murphy. RealTracs MLS as distributed by MLS GRID
- $699,9903 bd4 ba2.3k sqft4463 Heath Rd, Nashville, TN 37221For SaleMLS ID #3243618, Ashley Boykin. RealTracs MLS as distributed by MLS GRID
- $710,0005 bd4 ba2.1k sqft5954 Temple Rd, Nashville, TN 37221For SaleMLS ID #3312167, Jonathan Buntin. RealTracs MLS as distributed by MLS GRID
- $714,9003 bd3 ba2.1k sqft2837 Americus Dr, Thompsons Station, TN 37179For SaleMLS ID #3502030, Travis Baron. RealTracs MLS as distributed by MLS GRID
- $875,0004 bd3 ba2.2k sqft408 Cotton Ln, Franklin, TN 37069For SaleMLS ID #3510601, Jack Kehoe. RealTracs MLS as distributed by MLS GRID
- $514,9903 bd3 ba1.9k sqft1645 Brockton Ln, Nashville, TN 37221For SaleMLS ID #3333723, Brittney Kimbro. RealTracs MLS as distributed by MLS GRID
