EAST ENGLEWOOD SWEETHEART! This 3 bedroom, 2 bath, 1 car garage HEATED SALTWATER POOL home sits on a FRESHWATER CANAL FRONT LOT and is only 6.5 miles away from beautiful Englewood Beach on the Gulf of Mexico. This home has had a HGTV worthy makeover and is beyond move-in ready! There is high quality engineered laminate flooring throughout as well as fresh paint inside and out. The pool and spa construction were completed in October of 2023 with a total cost exceeding $80,000. The pool/pool area contains an electric heater, attractive pavers and a beautiful Pebble Tech style finish. The home has the popular split floor plan which puts the master bedroom on the opposite side of the home separate from the guest bedrooms. It also has a great open floor plan which blends the living room kitchen and dining rooms together in the center of the home. WOW ... best describes this Kitchen! It features solid wood cabinets with soft/self-close doors/drawers, pullouts, beautiful quartz countertops, an attractive backsplash, a huge center island, Frigidaire Gallery Stainless Steel appliances (including a wall oven/microwave), an INDUCTION cooktop and a large stainless farm style sink. Both bathrooms have had attractive makeovers. Furniture and furnishings in the home are available by separate contract should a buyer be interested. The lot to the left of the home is also available for an additional $25,000. Practical features of the home to add to your peace of mind include a 2018 roof, a water softener, IMPACT WINDOWS throughout plus the home is in an X flood zone which means that most lenders will not require that you carry flood insurance. This home defines pride in ownership .... make your appointment to see it today ... you won't be disappointed!
Sold for $405,000
$405,000
7146 ROSEMONT DRIVE, ENGLEWOOD, FL 34224
3beds
1,274sqft
Single Family Residence
Built in 1985
10,000 Square Feet Lot
$354,000 Zestimate®
$318/sqft
$2,339 Estimated rent
Home value
$354,000
$333,000 - $375,000
$2,339/mo
Zestimate® history
Owner options
List your home for rent
$2,339/mo
Rent Zestimate®
Find your next renter with Zillow Rental Manager. Plus, with online applications, you can quickly screen prospective tenants – for free.
$2,339/mo
Rent Zestimate®
Refinance and save
$2,740/mo
Est. payment
Refinancing to a lower rate could help reduce your monthly payments and save thousands over the life of the loan.
$2,740/mo
Est. payment
Explore your selling options
Work with a Zillow partner agent
Leverage their expertise and Zillow's premium Showcase listings to get your home seen by more buyers.
Get startedList with your own agent
Get your home in front of millions of buyers by listing it on Zillow.
Learn how to do itSell it yourself
Take full control of how buyers see your home on Zillow by listing For Sale by Owner (FSBO).
List your homeWhat's special
East englewood sweetheartGreat open floor planPebble tech style finishMaster bedroomSplit floor planBeautiful quartz countertopsAttractive pavers
Zillow last checked:
Listing updated:
Listed by:
Susan Costello 941-916-5299,
KW COASTAL LIVING 941-473-7399,
Glenn Alton 941-626-4592,
KW COASTAL LIVING
Bought with:
Betty Tullos, 3474736
PARADISE EXCLUSIVE INC
Source: Stellar MLS,MLS#: D6133200 Originating MLS: Englewood
Originating MLS: Englewood
Facts & features
Interior
Bedrooms & bathrooms
- Bedrooms: 3
- Bathrooms: 2
- Full bathrooms: 2
Primary bedroom
- Features: Ceiling Fan(s), En Suite Bathroom, Built-in Closet
- Level: First
- Dimensions: 11x12
Bedroom 2
- Features: Ceiling Fan(s), Built-in Closet
- Level: First
- Dimensions: 11x11
Bedroom 3
- Features: Ceiling Fan(s), Walk-In Closet(s)
- Level: First
- Dimensions: 11x11
Balcony porch lanai
- Level: First
- Dimensions: 9x33
Dining room
- Level: First
- Dimensions: 6x9
Kitchen
- Features: Breakfast Bar, Kitchen Island, Stone Counters
- Level: First
- Dimensions: 13x14
Living room
- Features: Ceiling Fan(s)
- Level: First
- Dimensions: 13x15
Heating
- Central, Electric
Cooling
- Central Air
Appliances
- Included: Oven, Convection Oven, Cooktop, Dishwasher, Disposal, Dryer, Electric Water Heater, Microwave, Refrigerator, Washer, Water Softener
- Laundry: In Garage
Features
- Ceiling Fan(s), Crown Molding, Open Floorplan, Solid Wood Cabinets, Split Bedroom, Stone Counters, Walk-In Closet(s)
- Flooring: Ceramic Tile, Laminate
- Doors: Sliding Doors
- Windows: Blinds, Storm Window(s)
- Has fireplace: No
Interior area
- Total structure area: 2,116
- Total interior livable area: 1,274 sqft
Property
Parking
- Total spaces: 1
- Parking features: Driveway, Garage Door Opener
- Attached garage spaces: 1
- Has uncovered spaces: Yes
- Details: Garage Dimensions: 12x28
Features
- Levels: One
- Stories: 1
- Patio & porch: Covered, Rear Porch, Screened
- Exterior features: Rain Gutters
- Has private pool: Yes
- Pool features: Gunite, Heated, In Ground, Salt Water, Screen Enclosure
- Spa features: Heated
- Has view: Yes
- View description: Pool, Water, Canal
- Has water view: Yes
- Water view: Water,Canal
- Waterfront features: Canal - Freshwater, Freshwater Canal Access
- Body of water: MARCH WATERWAY
Lot
- Size: 10,000 Square Feet
- Dimensions: 80 x 125
- Residential vegetation: Trees/Landscaped
Details
- Parcel number: 412011211009
- Zoning: RSF3.5
- Special conditions: None
Construction
Type & style
- Home type: SingleFamily
- Property subtype: Single Family Residence
Materials
- Block, Stucco
- Foundation: Slab
- Roof: Shingle
Condition
- Completed
- New construction: No
- Year built: 1985
Utilities & green energy
- Sewer: Septic Tank
- Water: Public
- Utilities for property: BB/HS Internet Available, Cable Available, Electricity Connected, Public, Water Connected
Community & HOA
Community
- Security: Closed Circuit Camera(s), Smoke Detector(s)
- Pet fee: $0 monthly
- Subdivision: PORT CHARLOTTE SEC 064
HOA
- Has HOA: No
Location
- Region: Englewood
Financial & listing details
- Price per square foot: $318/sqft
- Tax assessed value: $315,277
- Annual tax amount: $3,453
- Date on market: 11/6/2023
- Cumulative days on market: 102 days
- Listing terms: Cash,Conventional,FHA,VA Loan
- Ownership: Fee Simple
- Total actual rent: 0
- Electric utility on property: Yes
- Road surface type: Paved, Asphalt
Price history
| Date | Event | Price |
|---|---|---|
| 3/18/2024 | Sold | $405,000-2.4%$318/sqft |
Source:  Stellar MLS #D6133200 Report a problem Stellar MLS #D6133200 Report a problem | ||
| 2/16/2024 | Pending sale | $415,000$326/sqft |
Source: Stellar MLS #D6133200 Report a problem | ||
| 1/11/2024 | Price change | $415,000-2.4%$326/sqft |
Source: Stellar MLS #D6133200 Report a problem | ||
| 11/6/2023 | Listed for sale | $425,000+72.1%$334/sqft |
Source: Stellar MLS #D6133200 Report a problem | ||
| 3/25/2021 | Sold | $247,000+1.8%$194/sqft |
Source: Public Record Report a problem | ||
| 2/26/2021 | Pending sale | $242,700$191/sqft |
Source: Stellar MLS #D6116467 Report a problem | ||
| 2/24/2021 | Listed for sale | $242,700$191/sqft |
Source: Stellar MLS #D6116467 Report a problem | ||
| 2/15/2021 | Pending sale | $242,700$191/sqft |
Source: PARADISE EXCLUSIVE INC #D6116467 Report a problem | ||
| 2/15/2021 | Listed for sale | $242,700$191/sqft |
Source: PARADISE EXCLUSIVE INC #D6116467 Report a problem | ||
| 2/15/2021 | Pending sale | $242,700$191/sqft |
Source: Stellar MLS #D6116467 Report a problem | ||
| 2/13/2021 | Listed for sale | $242,700$191/sqft |
Source: Stellar MLS #D6116467 Report a problem | ||
Public tax history
| Year | Property taxes | Tax assessment |
|---|---|---|
| 2025 | $5,725 -0.9% | $315,277 -3% |
| 2024 | $5,776 +67.3% | $324,938 +66.1% |
| 2023 | $3,453 +2.4% | $195,654 +1.6% |
| 2022 | $3,371 +14% | $192,566 +58% |
| 2021 | $2,956 +14.8% | $121,864 +10% |
| 2020 | $2,575 +99.5% | $110,785 +42.7% |
| 2019 | $1,291 +20.4% | $77,657 +1.9% |
| 2018 | $1,072 | $76,209 +16.1% |
| 2017 | $1,072 +15.9% | $65,650 +2.1% |
| 2016 | $925 +0.2% | $64,300 +0.7% |
| 2015 | $923 +2.4% | $63,853 +0.8% |
| 2014 | $902 +69.4% | $63,346 +3.2% |
| 2013 | $532 +3.4% | $61,367 -1.6% |
| 2012 | $515 -0.4% | $62,348 |
| 2011 | $517 -1.1% | $62,348 +1.5% |
| 2010 | $523 +9.9% | $61,427 +2.7% |
| 2009 | $476 | $59,812 +5.7% |
| 2007 | -- | $56,597 |
| 2006 | -- | $56,597 +6.1% |
| 2005 | -- | $53,349 +1.9% |
| 2004 | -- | $52,354 |
| 2003 | -- | $52,354 +2.4% |
| 2002 | $714 -15.9% | $51,127 -13.7% |
| 2001 | $849 +20.5% | $59,246 +12.9% |
| 2000 | $704 | $52,470 |
Find assessor info on the county website
Neighborhood: 34224
Nearby homes
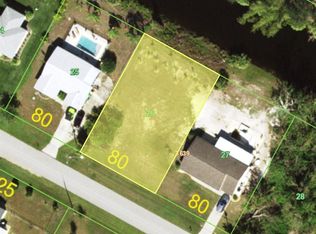
- $20,000-- bd-- ba-- sqft7138 Rosemont Dr, Englewood, FL 34224Sold
- $20,00010,000 Square Feet7138 Rosemont Dr, Englewood, FL 34224Sold
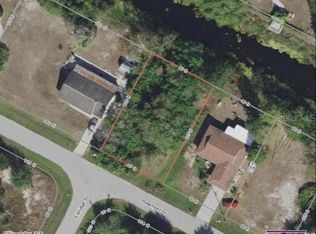
- $27,0019,997 Square Feet7154 Rosemont Dr, Englewood, FL 34224Off Market
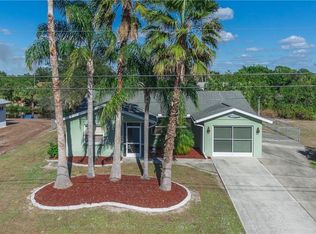
- $273,2002 bd2 ba963 sqft7130 Rosemont Dr, Englewood, FL 34224Off Market
- $334,3003 bd2 ba1.6k sqft7117 Eldridge St, Englewood, FL 34224Off Market
- $240,7003 bd2 ba1.4k sqft7162 Rosemont Dr, Englewood, FL 34224Off Market
- $310,0003 bd2 ba1.3k sqft7122 Rosemont Dr, Englewood, FL 34224Sold
- $333,2003 bd2 ba1.2k sqft7121 Regina Dr, Englewood, FL 34224Off Market
Nearby schools
GreatSchools rating
- 8/10Vineland Elementary SchoolGrades: PK-5Distance: 1 mi
- 7/10L. A. Ainger Middle SchoolGrades: 6-8Distance: 1.2 mi
- 5/10Lemon Bay High SchoolGrades: 9-12Distance: 3.4 mi
Schools provided by the listing agent
- Elementary: Vineland Elementary
- Middle: L.A. Ainger Middle
- High: Lemon Bay High
Source: Stellar MLS. This data may not be complete. We recommend contacting the local school district to confirm school assignments for this home.
Get a cash offer in 3 minutes
Find out how much your home could sell for in as little as 3 minutes with a no-obligation cash offer.
Estimated market value
$354,000
Get a cash offer in 3 minutes
Find out how much your home could sell for in as little as 3 minutes with a no-obligation cash offer.
Estimated market value
$354,000
- Florida
- Charlotte County
- Englewood
- 34224
- 7146 ROSEMONT DRIVE
Nearby cities
Nearby zip codes
Other Englewood Topics
