Skip main navigation
Closed
  • $685,000

    7146 S Calle Del Media, Mohave Valley, AZ 86440

    4beds
    2,023sqft
    Single Family Residence
    Built in 2003
    1.21 Acres Lot
    $-- Zestimate®
    $339/sqft
    $2,505 Estimated rent

    Home value

    Not available

    Estimated sales range

    Not available

    $2,505/mo

    Zestimate® history
    Loading
    Loading...

    Owner options

    List your home for rent

    $2,505/mo

    Rent Zestimate®

    Find your next renter with Zillow Rental Manager. Plus, with online applications, you can quickly screen prospective tenants – for free.

    Learn more

    $2,505/mo

    Rent Zestimate®

    Refinance and save

    $3,998/mo

    Est. payment

    Refinancing to a lower rate could help reduce your monthly payments and save thousands over the life of the loan.

    See today's rates

    $3,998/mo

    Est. payment

    Explore your selling options

    Work with a Zillow partner agent

    Leverage their expertise and Zillow's premium Showcase listings to get your home seen by more buyers.

    Get started

    List with your own agent

    Get your home in front of millions of buyers by listing it on Zillow.

    Learn how to do it

    Sell it yourself

    Take full control of how buyers see your home on Zillow by listing For Sale by Owner (FSBO).

    List your home

    What's special

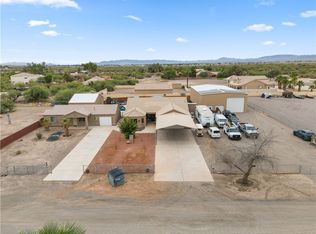
    This 1.21-acre property offers something for everyone, with ample storage inside and out, a main home, guest quarters, and extensive garage space. Zoned AR, allows for domestic livestock and private greenhouses. The fully fenced perimeter includes block and wrought iron walls, providing plenty of parking for all your needs. The main home, built in 2003, features 1,635 sq. ft. of living space with a spacious open floor plan, split bedrooms, and vaulted ceilings. The entryway leads to a bright living, kitchen, and dining area perfect for entertaining. The living room offers a cozy gas fireplace and built-in speakers. The large kitchen boasts recessed lighting, stainless steel appliances, a walk-in pantry, and an island with new waterfall marble countertops and a breakfast bar. The master suite includes space for a sitting area, a master bath with dual vessel sinks, a walk-in shower, a private commode, and a walk-in closet. The guest bedrooms are roomy, and the guest bath includes a vessel sink and shower/tub combo. Additional features include a central vacuum system. Step outside to a backyard built for entertainment, featuring a full-length covered patio with surround sound, a built-in grill, and counter space. The 14x38 fiberglass pool includes waterfall features, a tanning deck, and recessed lighting for evening fun. A firepit adds to the ambiance on cool nights. Garage space is abundant, including a 24x60 RV garage with a 220-amp, swamp cooler, solar panels, a pull-through, and backyard RV hookups. The attached two-car garage (21x28) features a water softener and utility sink. The guest quarters, built in 2005, 388 living sq.ft. include a 1-bedroom, living room, full bath, and additional garage space (18x23 & 18x33). Each home has its own septic system and shares a well with an industrial iron filter servicing the entire property, including the pool. With two propane tanks, this property is minutes from the Colorado River, Lake Mohave, and Laughlin offering the perfect blend of space, comfort, and convenience. Buyer to verify sq.ft., floodplain, & utilities.

    Zillow last checked:

    Listing updated:

    Listed by:

    Nichole Klier Amy.Emerson@kw.com,

    BH Keller Williams Arizona Living Realty

    Bought with:

    Nichole Klier, SA664312000

    BH Keller Williams Arizona Living Realty

    Source: Momentum MLS,MLS#: 025506MLS LogoOriginating MLS: Western AZ Regional Real Estate Data Exchange

    Facts & features

    Interior

    Bedrooms & bathrooms
    • Bedrooms: 4
    • Bathrooms: 3
    • Full bathrooms: 3
    Rooms
    • Room types: Guest Quarters, Workshop
    Heating
    • Heat Pump
    Cooling
    • Heat Pump, Central Air, Electric
    Appliances
    • Included: Dryer, Dishwasher, Disposal, Gas Oven, Gas Range, Microwave, Refrigerator, Water Softener, Water Heater, Water Purifier, Washer
    • Laundry: Electric Dryer Hookup, Inside, Laundry in Utility Room
    Features
    • Breakfast Bar, Ceiling Fan(s), Central Vacuum, Dining Area, Dual Sinks, Kitchen Island, Primary Suite, Open Floorplan, Pantry, Stone Counters, Shower Only, Separate Shower, Vaulted Ceiling(s), Walk-In Closet(s), Wired for Sound, Window Treatments, Workshop
    • Flooring: Carpet, Laminate, Tile
    • Windows: Low-Emissivity Windows, Window Coverings
    • Has fireplace: Yes
    • Fireplace features: Gas Log
    Interior area
    • Total interior livable area: 2,023 sqft

    Property

    Parking
    • Total spaces: 10
    • Parking features: Air Conditioned Garage, Attached, Drive Through, Detached, Finished Garage, RV Access/Parking, Garage Door Opener
    • Attached garage spaces: 10
    Accessibility
    • Accessibility features: Low Threshold Shower
    Features
    • Levels: One
    • Stories: 1
    • Entry location: Breakfast Bar,Ceiling Fan(s),Central Vacuum,Counte
    • Patio & porch: Covered, Patio
    • Exterior features: Sprinkler/Irrigation, Landscaping, Outdoor Grill, RV Parking/RV Hookup, Shed, Water Feature
    • Has private pool: Yes
    • Pool features: Fiberglass, Private
    • Fencing: Block,Back Yard,Front Yard,Wrought Iron
    • Has view: Yes
    • View description: Mountain(s)
    Lot
    • Size: 1.21 Acres
    • Dimensions: 143 x 182
    • Features: Street Level
    Details
    • Parcel number: 22521081
    • Zoning description: M- AR Agricultural Res

    Construction

    Type & style
    • Home type: SingleFamily
    • Architectural style: One Story
    • Property subtype: Single Family Residence
    Materials
    • Stucco, Wood Frame
    • Roof: Tile
    Condition
    • New construction: No
    • Year built: 2003
    Details
    • Builder name: Shumway

    Utilities & green energy

    • Electric: 220 Volts
    • Sewer: Septic Tank
    • Water: Well
    • Utilities for property: Electricity Available, Propane
    Green energy
    • Energy efficient items: Windows
    • Energy generation: Solar

    Community & HOA

    Community
    • Security: Prewired, Security System Owned
    HOA
    • Has HOA: No
    Location
    • Region: Mohave Valley

    Financial & listing details

    • Price per square foot: $339/sqft
    • Tax assessed value: $497,809
    • Annual tax amount: $3,226
    • Date on market: 2/12/2025
    • Cumulative days on market: 81 days
    • Listing terms: Cash,Conventional,1031 Exchange,FHA,USDA Loan,VA Loan
    • Electric utility on property: Yes

    Price history

    DateEventPrice
    6/20/2025Sold$685,000-4.2%$339/sqft
    Source: Momentum MLS #025506 Report a problem
    5/10/2025Pending sale$715,000$353/sqft
    Source: Momentum MLS #025506 Report a problem
    4/15/2025Listed for sale$715,000$353/sqft
    Source: Momentum MLS #025506 Report a problem
    4/8/2025Pending sale$715,000$353/sqft
    Source: Momentum MLS #025506 Report a problem
    2/13/2025Listed for sale$715,000-0.7%$353/sqft
    Source: Momentum MLS #025506 Report a problem
    9/15/2023Listing removed--
    Source: Momentum MLS #000190 Report a problem
    3/16/2023Listed for sale$720,000+488.4%$356/sqft
    Source: Momentum MLS #000190 Report a problem
    6/19/2003Sold$122,374$60/sqft
    Source: Public Record Report a problem

    Public tax history

    YearProperty taxesTax assessment
    2026$3,663 +13.5%$49,781 -1.6%
    2025$3,226 +1.7%$50,583 -15.8%
    2024$3,172 +1.8%$60,078 +24.2%
    2023$3,116 -3.1%$48,375 -9.3%
    2022$3,215 +3.1%$53,362 +16.4%
    2021$3,117 +7.1%$45,835 +17.6%
    2019$2,911 $38,985 +71.8%
    2018$2,911 +0%$22,692 -1.5%
    2017$2,910 +13.7%$23,048 +10.9%
    2016$2,558 -26.6%$20,774 -24%
    2015$3,485 $27,344 +5.5%
    2014-- $25,914 +7.8%
    2013-- $24,045 -4.3%
    2012-- $25,134 -0.1%
    2011-- $25,148 +25.7%
    2010-- $20,000 -17.4%
    2009-- $24,202 -20.3%
    2008-- $30,382
    2007-- --
    2006-- --
    2005-- --
    2004-- --
    Find assessor info on the county website

    Neighborhood: 86440

    Nearby schools

    GreatSchools rating
    Get pre-qualified for a loan
    At Zillow Home Loans, we can pre-qualify you in as little as 5 minutes with no impact to your credit score.

    An equal housing lender. NMLS #10287.