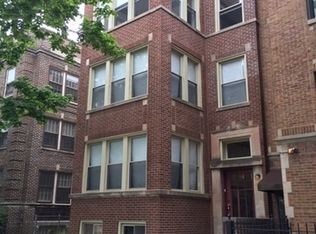
Welcome to this beautifully updated 4-bedroom (including 2 in the basement), 2-bathroom bungalow located in the highly sought-after South Shore neighborhood. This stunning home offers three full levels of living space and has been fully rehabbed down to the studs, delivering modern finishes with peace of mind. Enjoy brand-new flooring throughout, including sleek epoxy flooring, and an open, airy layout designed for today's lifestyle. The chef's kitchen is a true showstopper, featuring elegant quartz countertops, stainless steel appliances, and contemporary finishes-perfect for both everyday living and entertaining. Both fully updated bathrooms showcase elegant marble tile, modern fixtures, and a spa-like feel, adding a touch of luxury to the home. The fully finished basement provides exceptional flexibility with two additional bedrooms, ideal for guests, a home office, or extended living space. With thoughtful upgrades at every turn, this move-in-ready home seamlessly blends style, comfort, and functionality. A must-see renovation in one of Chicago's classic lakefront communities.Motivated seller, Offering closing costs for buyers!! Home warranty offered
Contingent
Price cut: $400 (4/30)
$345,500
7146 S Constance Ave, Chicago, IL 60649
4beds
1,600sqft
Single Family Residence
Built in 1908
6,699 Square Feet Lot
$344,500 Zestimate®
$216/sqft
$-- HOA
What's special
Modern finishesModern fixturesContemporary finishesFully finished basementElegant quartz countertopsSleek epoxy flooringSpa-like feel
- 167 days |
- 337 |
- 46 |
Zillow last checked:
Listing updated:
Listed by:
Austin Frieder 312-319-1168,
Compass,
Antonio Valencia 773-885-4271,
Compass
Source: MRED as distributed by MLS GRID,MLS#: 12553087

Facts & features
Interior
Bedrooms & bathrooms
- Bedrooms: 4
- Bathrooms: 2
- Full bathrooms: 2
Rooms
- Room types: No additional rooms
Primary bedroom
- Features: Flooring (Laminate)
- Level: Second
- Area: 272 Square Feet
- Dimensions: 17X16
Bedroom 2
- Features: Flooring (Hardwood)
- Level: Main
- Area: 196 Square Feet
- Dimensions: 14X14
Bedroom 3
- Features: Flooring (Ceramic Tile)
- Level: Lower
- Area: 196 Square Feet
- Dimensions: 14X14
Bedroom 4
- Features: Flooring (Ceramic Tile)
- Level: Lower
- Area: 196 Square Feet
- Dimensions: 14X14
Dining room
- Features: Flooring (Hardwood)
- Level: Main
- Area: 196 Square Feet
- Dimensions: 14X14
Family room
- Features: Flooring (Tile)
- Level: Basement
- Area: 256 Square Feet
- Dimensions: 16X16
Kitchen
- Features: Flooring (Hardwood)
- Level: Main
- Area: 182 Square Feet
- Dimensions: 14X13
Laundry
- Features: Flooring (Tile)
Living room
- Features: Flooring (Hardwood)
- Level: Main
- Area: 289 Square Feet
- Dimensions: 17X17
Heating
- Natural Gas
Cooling
- Central Air
Appliances
- Included: Range, Microwave, Refrigerator, Wine Refrigerator
Features
- Basement: Finished,Full
Interior area
- Total structure area: 0
- Total interior livable area: 1,600 sqft
Property
Parking
- Total spaces: 2
- Parking features: Concrete, Yes, Detached, Garage
- Garage spaces: 2
Accessibility
- Accessibility features: No Disability Access
Features
- Stories: 1.5
Lot
- Size: 6,699 Square Feet
Details
- Parcel number: 20251060040000
- Special conditions: List Broker Must Accompany
Construction
Type & style
- Home type: SingleFamily
- Architectural style: Bungalow
- Property subtype: Single Family Residence
Materials
- Brick
Condition
- New construction: No
- Year built: 1908
- Major remodel year: 2026
Utilities & green energy
- Sewer: Public Sewer
- Water: Lake Michigan
Community & HOA
HOA
- Services included: None
Location
- Region: Chicago
Financial & listing details
- Price per square foot: $216/sqft
- Tax assessed value: $130,000
- Annual tax amount: $1,839
- Date on market: 1/22/2026
- Ownership: Fee Simple
Estimated market value
$344,500
$327,000 - $362,000
$2,485/mo
Price history
| Date | Event | Price |
|---|---|---|
| 6/24/2026 | Contingent | $345,500$216/sqft |
Source: | ||
| 4/30/2026 | Price change | $345,500-0.1%$216/sqft |
Source: | ||
| 4/21/2026 | Price change | $345,900-0.5%$216/sqft |
Source: | ||
| 3/23/2026 | Price change | $347,500-0.7%$217/sqft |
Source: | ||
| 2/24/2026 | Price change | $349,900-1.1%$219/sqft |
Source: | ||
| 2/12/2026 | Price change | $353,900-1.7%$221/sqft |
Source: | ||
| 1/29/2026 | Price change | $359,900-2.7%$225/sqft |
Source: | ||
| 1/22/2026 | Listed for sale | $369,900+269.9%$231/sqft |
Source: | ||
| 9/17/2025 | Sold | $100,000-20%$63/sqft |
Source: Public Record Report a problem | ||
| 8/18/2024 | Listing removed | $125,000$78/sqft |
Source: | ||
| 7/6/2024 | Listed for sale | $125,000+25%$78/sqft |
Source: | ||
| 7/7/2023 | Sold | $100,000+42.9%$63/sqft |
Source: Public Record Report a problem | ||
| 10/26/2001 | Sold | $70,000$44/sqft |
Source: Public Record Report a problem | ||
Public tax history
| Year | Property taxes | Tax assessment |
|---|---|---|
| 2024 | -- | $13,000 +8.3% |
| 2023 | $1,839 +4.2% | $12,000 |
| 2022 | $1,765 +1.2% | $12,000 |
| 2021 | $1,743 -19.1% | $12,000 -6.1% |
| 2020 | $2,155 -0.4% | $12,774 -10% |
| 2019 | $2,163 +1.8% | $14,194 |
| 2018 | $2,125 -7.8% | $14,194 +0.8% |
| 2017 | $2,304 -0.7% | $14,077 |
| 2016 | $2,319 +10.5% | $14,077 |
| 2015 | $2,099 +1.5% | $14,077 +2.6% |
| 2014 | $2,069 +2.6% | $13,719 |
| 2013 | $2,017 +0.1% | $13,719 |
| 2012 | $2,014 +15.4% | $13,719 -3.6% |
| 2011 | $1,745 +14.4% | $14,226 |
| 2010 | $1,526 -31.2% | $14,226 |
| 2009 | $2,218 -5.4% | $14,226 -13% |
| 2008 | $2,346 +1% | $16,351 |
| 2007 | $2,322 -1.1% | $16,351 |
| 2006 | $2,347 +20.5% | $16,351 +37.1% |
| 2005 | $1,949 +1% | $11,925 |
| 2004 | $1,929 +2.2% | $11,925 |
| 2003 | $1,887 +18.4% | $11,925 +34.4% |
| 2002 | $1,594 +264.5% | $8,871 |
| 2001 | $437 -8.8% | $8,871 |
| 2000 | $479 | $8,871 +18.5% |
| 1999 | $479 | $7,486 |
Find assessor info on the county website
Monthly payment
Est. payment$--/mo
Payment breakdown
Explore the cost of this home by adjusting the details. Changes won't be saved.All calculations are estimates and provided by Zillow, Inc. for informational purposes only. Actual amounts may vary.
HOA fees may include property taxes on listings classified as Co-Ops. Contact the listing agent and/or owner for fee details.
Mortgage interest rates are dependent on a number of factors, including credit score, down payment, and repayment length. Interest rate data provided by Zillow Group Marketplace, Inc. as of 1/1/1970 from various mortgage lenders with which we have lead or other similar arrangements; the Estimated Payment is an average of those rates.
See how much you could borrow to make a competitive offer.
Climate risks
Neighborhood: South Shore
Nearby schools
GreatSchools rating
- 4/10Bouchet Elementary Math & Science AcademyGrades: PK-8Distance: 0.4 mi
- 4/10South Shore Intl Col Prep High SchoolGrades: 9-12Distance: 0.5 mi
- 1/10Chicago Vocational Career Academy High SchoolGrades: 9-12Distance: 1.9 mi
Schools provided by the listing agent
- District: 299
Source: MRED as distributed by MLS GRID. This data may not be complete. We recommend contacting the local school district to confirm school assignments for this home.
A local agent can set up tours, give advice and negotiate with sellers.
- Illinois
- Cook County
- Chicago
- 60649
- South Shore
- 7146 S Constance Ave