Beautiful, move-in-ready ranch in super-popular Banning Lewis Ranch. You won’t need to do a thing except relax on the amazing new deck and enjoy this extensively, intelligently renovated (2022) home featuring four bedrooms, an office and three bathrooms. • Easy-care, French oak-stained hardwoods throughout first floor, including bedrooms, office & kitchen • Entire interior (all rooms and closets!) professionally painted • Custom pantry • Kitchen cabinet organizers • New roof (July 2022) • All-new lighting (LEDs, new chandeliers, pendants, vanity lighting) • Stunning primary bath, completely renovated: Huge, custom shower; double-sink vanity, elegant lighting; tile flooring • Guest bath: New tile floor, vanity and lighting • Downstairs bath: New tile floor • Awesome custom-built deck (2023) with partial roof, featuring TimberTech composite decking • New (2023) gas grill included! • Nest thermostat • Guardian by Elexa automatic water heater shutoff • Three-speed blower in fireplace Other features: • Professionally landscaped, easy-care backyard • Irrigation front and back • Storage shed • Charming front porch Banning Lewis Ranch (BLR) is one of the most popular developments in the Springs, and it’s easy to understand why: There’s easy access to everything — military bases and contractors, grocery stores, healthcare, shopping and more. The property features extensive land, paved sidewalks, two pools (splash and regular), a clubhouse with exercise facilities, tennis and pickleball courts, soccer fields and a special events facility. Outstanding D49 schools, including Banning Lewis Ranch Academy, Banning Lewis Ranch Prep Academy (K-12) and Inspiration View Elementary. Unique in its class, this ranch offers the opportunity to move into the quality of life you’ll love forever.
Sold for $615,000
$615,000
7146 Snowbell Ln, Colorado Springs, CO 80927
4beds
3,250sqft
Single Family Residence
Built in 2013
6,098 Square Feet Lot
$603,000 Zestimate®
$189/sqft
$3,053 Estimated rent
Home value
$603,000
$573,000 - $633,000
$3,053/mo
Zestimate® history
Owner options
List your home for rent
$3,053/mo
Rent Zestimate®
Find your next renter with Zillow Rental Manager. Plus, with online applications, you can quickly screen prospective tenants – for free.
$3,053/mo
Rent Zestimate®
Refinance and save
$3,497/mo
Est. payment
Refinancing to a lower rate could help reduce your monthly payments and save thousands over the life of the loan.
$3,497/mo
Est. payment
Explore your selling options
Work with a Zillow partner agent
Leverage their expertise and Zillow's premium Showcase listings to get your home seen by more buyers.
Get startedList with your own agent
Get your home in front of millions of buyers by listing it on Zillow.
Learn how to do itSell it yourself
Take full control of how buyers see your home on Zillow by listing For Sale by Owner (FSBO).
List your homeWhat's special
Zillow last checked:
Listing updated:
Listed by:
Mike MacGuire 719-660-6793,
The Platinum Group
Bought with:
Kathy Loidolt
Flying Horse Realty LLC
Source: elevateMLS,MLS#: 4385702
Facts & features
Interior
Bedrooms & bathrooms
- Bedrooms: 4
- Bathrooms: 3
- Full bathrooms: 3
Basement
- Area: 1625
Heating
- Forced Air, Natural Gas
Cooling
- Central Air
Appliances
- Included: Dishwasher, Disposal, Gas in Kitchen, Microwave, Refrigerator
- Laundry: Main Level
Features
- Great Room, Breakfast Bar, Pantry, Wet Bar
- Flooring: Carpet, Tile, Wood
- Basement: Full,Partially Finished
- Number of fireplaces: 1
- Fireplace features: Gas, One
Interior area
- Total structure area: 3,250
- Total interior livable area: 3,250 sqft
- Finished area above ground: 1,625
- Finished area below ground: 1,625
Property
Parking
- Total spaces: 2
- Parking features: Attached, Concrete Driveway
- Attached garage spaces: 2
Features
- Patio & porch: Composite, Covered, See Prop Desc Remarks
- Exterior features: Auto Sprinkler System
Lot
- Size: 6,098 Square Feet
- Features: Level, Hiking Trail, Near Park, Near Schools, HOA Required $, Landscaped
Details
- Additional structures: Storage
- Parcel number: 5309104007
Construction
Type & style
- Home type: SingleFamily
- Architectural style: Ranch
- Property subtype: Single Family Residence
Materials
- Masonite, Stone
- Foundation: Slab
- Roof: Composite Shingle
Condition
- Existing Home
- New construction: No
- Year built: 2013
Utilities & green energy
- Water: Municipal
Community & HOA
Community
- Features: Clubhouse, Community Center, Dog Park, Fitness Center, Hiking or Biking Trails, Parks or Open Space, Playground, Pool
Location
- Region: Colorado Springs
Financial & listing details
- Price per square foot: $189/sqft
- Tax assessed value: $581,000
- Annual tax amount: $3,517
- Date on market: 6/27/2024
- Listing terms: Cash,Conventional,VA Loan
Price history
| Date | Event | Price |
|---|---|---|
| 6/25/2024 | Sold | $615,000-3.9%$189/sqft |
Source:  elevateMLS #4385702 Report a problem elevateMLS #4385702 Report a problem | ||
| 5/26/2024 | Pending sale | $639,900$197/sqft |
Source:  REcolorado as distributed by MLS GRID #5641007 Report a problem REcolorado as distributed by MLS GRID #5641007 Report a problem | ||
| 5/24/2024 | Contingent | $639,900$197/sqft |
Source: elevateMLS #4385702 Report a problem | ||
| 5/15/2024 | Price change | $639,900-3.4%$197/sqft |
Source: elevateMLS #4385702 Report a problem | ||
| 5/1/2024 | Listed for sale | $662,500+18.5%$204/sqft |
Source: elevateMLS #4385702 Report a problem | ||
| 8/4/2022 | Sold | $559,000-1.8%$172/sqft |
Source: Public Record Report a problem | ||
| 7/8/2022 | Price change | $569,000-1.5%$175/sqft |
Source: elevateMLS #9474118 Report a problem | ||
| 6/17/2022 | Price change | $577,500-1.4%$178/sqft |
Source: elevateMLS #9474118 Report a problem | ||
| 6/9/2022 | Price change | $585,700-2.2%$180/sqft |
Source: elevateMLS #9474118 Report a problem | ||
| 5/27/2022 | Listed for sale | $599,000+88.5%$184/sqft |
Source: elevateMLS #9474118 Report a problem | ||
| 8/23/2013 | Sold | $317,799$98/sqft |
Source: Public Record Report a problem | ||
Public tax history
| Year | Property taxes | Tax assessment |
|---|---|---|
| 2024 | $4,369 +24.2% | $38,930 |
| 2023 | $3,518 -2.1% | $38,930 +34.1% |
| 2022 | $3,592 | $29,030 -2.8% |
| 2021 | -- | $29,860 +6.8% |
| 2020 | $3,385 +0.5% | $27,970 |
| 2019 | $3,367 +12.2% | $27,970 +13.2% |
| 2018 | $3,000 +0.3% | $24,700 |
| 2017 | $2,992 -0.3% | $24,700 -2.5% |
| 2016 | $3,000 +1.6% | $25,340 |
| 2015 | $2,952 -2.2% | $25,340 +3.1% |
| 2014 | $3,020 | $24,590 |
| 2013 | -- | -- |
| 2012 | -- | $3,950 |
| 2011 | $667 | $3,950 -30.1% |
| 2010 | -- | $5,650 |
| 2009 | -- | $5,650 -25.2% |
| 2008 | -- | $7,550 +333.9% |
| 2006 | -- | $1,740 |
Find assessor info on the county website
Neighborhood: Falcon
Nearby homes
- $546,3003 bd2 ba1.5k sqft7132 Snowbell Ln, Colorado Springs, CO 80927Off Market

- $607,8005 bd4 ba3.4k sqft7160 Snowbell Ln, Colorado Springs, CO 80927Off Market

- $542,5005 bd3 ba3k sqft7118 Snowbell Ln, Colorado Springs, CO 80927Off Market

- $567,6005 bd3 ba3.1k sqft7123 Lindquist Ct, Colorado Springs, CO 80927Off Market
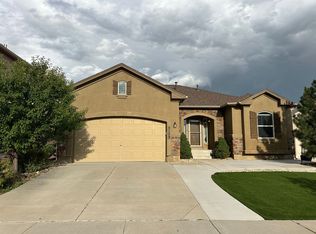
- $601,2004 bd2 ba3.1k sqft7143 Lindquist Ct, Colorado Springs, CO 80927Off Market
- $521,0004 bd3 ba3.3k sqft7133 Lindquist Ct, Colorado Springs, CO 80927Off Market
- $548,5004 bd4 ba3.1k sqft7113 Lindquist Ct, Colorado Springs, CO 80927Off Market
- $606,7006 bd3 ba2.8k sqft7147 Snowbell Ln, Colorado Springs, CO 80927Off Market
Nearby schools
GreatSchools rating
- 5/10Inspiration View Elementary SchoolGrades: PK-5Distance: 0.7 mi
- 7/10Skyview Middle SchoolGrades: 6-8Distance: 2.3 mi
- 4/10Vista Ridge High SchoolGrades: 9-12Distance: 1.7 mi
Schools provided by the listing agent
- District: Falcon-49
Source: elevateMLS. This data may not be complete. We recommend contacting the local school district to confirm school assignments for this home.
Get a cash offer in 3 minutes
Find out how much your home could sell for in as little as 3 minutes with a no-obligation cash offer.
Estimated market value
$603,000
Get a cash offer in 3 minutes
Find out how much your home could sell for in as little as 3 minutes with a no-obligation cash offer.
Estimated market value
$603,000
- Colorado
- El Paso County
- Colorado Springs
- 80927
- Falcon
- 7146 Snowbell Ln
Nearby cities
Nearby neighborhoods
- Briargate Real estate
- Central Colorado Springs Real estate
- Cimarron Hills Real estate
- East Colorado Springs Real estate
- Northeast Colorado Springs Real estate
- Northwest Colorado Springs Real estate
- Old Colorado City Real estate
- Powers Real estate
- Southeast Colorado Springs Real estate
- Southwest Colorado Springs Real estate
Nearby zip codes
Other Colorado Springs Topics
- Apartments for Rent in 80927
- Houses for Sale in 80927
- Houses for Rent in 80927
- 80927 Real Estate
- Colorado Springs Condos
- Houses for Sale in Colorado Springs
- Newest Listings in Colorado Springs
- Colorado Springs Home Values
- Colorado Springs Real Estate Agents
- Colorado Springs Refinance
- Colorado Springs Mortgage Rates
