Welcome home to this stunning home nestled in coveted Mizner Falls. This highly desirable and ONLY available Verona model boasts a BRAND NEW ROOF, 2873sqft of under air living space, 3 true bedrooms (all with closets and windows), 3 bathrooms, and 1 half bath. As you enter this turnkey home, you are immediately struck by the vaulted ceilings (over 15' high) and abundance of natural light streaming in from every direction. The property has been meticulously maintained and offers an open split floorplan—perfect for added privacy. The spacious chef's kitchen boasts stunning granite countertops, instant hot water faucet, newer appliances, white custom wood cabinetry with pullout shelves, and an oversized farmer's sink. The eat-in kitchen seamlessly flows into the airy living room with a custom white wood built-in for storage, decorative display, and expandable entertainment system. Both the kitchen and living room open onto the serene back patio equipped with sliding glass windows and screens to enjoy the South Florida indoor/outdoor lifestyle. The spacious primary suite has been extended six feet and is located on the first floor. It offers access to the patio and features a sitting area, two large walk-in upgraded closets, an oversized bathroom with dual sinks, walk in shower, large Roman tub, linen closet, and separate water closet. The first floor also offers an open formal dining room with custom designer built ins and a custom ceiling design with ornate millwork, a formal living room, a guest room and bathroom, an upgraded laundry room, and a hand-painted powder room. The second floor of the home features a separate loft area, full bathroom, and guest room with a walk in closet. Additional upgrades include newer gas powered washer/dryer (2023) and hot water heater (2022), crown molding and high hat lighting throughout, impact glass on the second floor, a security system including outdoor motion-activated security lights and indoor motion detectors, and neutral designer floor tile. Mizner Falls is a gated, resort-style community with a recently updated clubhouse, oversized pool, spa, tennis courts, bocce ball court, pickle ball and fitness center, many clubs & on-site shows. It is located near shopping, medical centers, restaurants, grocery stores, malls, and beaches and borders a peaceful conservation area. HOA fees include Comcast cable, home alarm monitoring, lawn maintenance, pest control, upkeep of common areas, and manned guard gate.
Sold for $585,000
$585,000
7146 Veneto Drive, Boynton Beach, FL 33437
3beds
2,873sqft
Single Family Residence
Built in 2004
6,776 Square Feet Lot
$650,800 Zestimate®
$204/sqft
$3,877 Estimated rent
Home value
$650,800
$612,000 - $696,000
$3,877/mo
Zestimate® history
Owner options
List your home for rent
$3,877/mo
Rent Zestimate®
Find your next renter with Zillow Rental Manager. Plus, with online applications, you can quickly screen prospective tenants – for free.
$3,877/mo
Rent Zestimate®
Refinance and save
$4,575/mo
Est. payment
Refinancing to a lower rate could help reduce your monthly payments and save thousands over the life of the loan.
$4,575/mo
Est. payment
Explore your selling options
Work with a Zillow partner agent
Leverage their expertise and Zillow's premium Showcase listings to get your home seen by more buyers.
Get startedList with your own agent
Get your home in front of millions of buyers by listing it on Zillow.
Learn how to do itSell it yourself
Take full control of how buyers see your home on Zillow by listing For Sale by Owner (FSBO).
List your homeWhat's special
Zillow last checked:
Listing updated:
Listed by:
Colleen Newland 917-478-7059,
Douglas Elliman
Bought with:
Christian Rockwell, 3488366
LoKation
Source: BeachesMLS,MLS#: R10999966 Originating MLS: BeachesMLS
Originating MLS: BeachesMLSFacts & features
Interior
Bedrooms & bathrooms
- Bedrooms: 3
- Bathrooms: 4
- Full bathrooms: 3
- 1/2 bathrooms: 1
- Main level bathrooms: 3
- Main level bedrooms: 2
Rooms
- Room types: Dining Room, Florida Room
Primary bedroom
- Level: Main
- Area: 336
- Dimensions: 24 X 14
Primary bedroom
- Level: Main
- Area: 336
- Dimensions: 24 X 14
Kitchen
- Level: Main
- Area: 156
- Dimensions: 13 X 12
Kitchen
- Level: Main
- Area: 156
- Dimensions: 13 X 12
Living room
- Level: Main
- Area: 192
- Dimensions: 16 X 12
Living room
- Level: Main
- Area: 192
- Dimensions: 16 X 12
Heating
- Central, Electric
Cooling
- Central Air, Ceiling Fan(s), Electric
Appliances
- Included: Cooktop, Dryer, Dishwasher, Electric Range, Free-Standing Freezer, Disposal, Gas Water Heater, Microwave, Refrigerator, Water Heater, Washer
- Laundry: Inside, Laundry Tub
Features
- Breakfast Bar, Built-in Features, Bathtub, Closet Cabinetry, Cathedral Ceiling(s), Dual Sinks, Eat-in Kitchen, High Ceilings, Jetted Tub, Kitchen Island, Custom Mirrors, Main Level Primary, Pantry, Sitting Area in Primary, Split Bedrooms, Soaking Tub, Separate Shower, Vaulted Ceiling(s), Walk-In Closet(s)
- Flooring: Carpet
- Windows: Arched, Drapes, Sliding, Storm Window(s)
Interior area
- Total structure area: 3,674
- Total interior livable area: 2,873 sqft
Property
Parking
- Total spaces: 2
- Parking features: Attached, Garage, Garage Door Opener
- Attached garage spaces: 2
Accessibility
- Accessibility features: Accessible Hallway(s)
Features
- Levels: Multi/Split,Two
- Stories: 2
- Entry location: Entry Level Living Area Y
- Patio & porch: Covered, Patio, Screened
- Exterior features: Lighting, Outdoor Living Area
- Has spa: Yes
- Has view: Yes
- View description: Garden
- Waterfront features: None
Lot
- Size: 6,776 Square Feet
- Features: Many Trees, < 1/4 Acre
Details
- Parcel number: 00424528100000570
- Zoning: PUD
- Special conditions: Listed As-Is
Construction
Type & style
- Home type: SingleFamily
- Architectural style: Traditional
- Property subtype: Single Family Residence
Materials
- Block
- Roof: Spanish Tile
Condition
- Resale
- New construction: No
- Year built: 2004
Utilities & green energy
- Electric: 3 Phase
- Sewer: Public Sewer
- Water: Public
- Utilities for property: Cable Available, Sewer Available, Water Available
Community & HOA
Community
- Features: Home Owners Association, Gated, Property Manager On-Site, Street Lights, Sidewalks
- Security: Security System, Gated with Guard, Gated Community, Motion Detectors, Smoke Detector(s), Security Lights
- Senior community: Yes
- Subdivision: MIZNER FALLS
HOA
- Has HOA: Yes
- Amenities included: Billiard Room, Business Center, Clubhouse, Fitness Center, Pickleball, Recreation Facilities, Restaurant, Sidewalks
- Services included: Cable TV, Maintenance Grounds, Recreation Facilities
- HOA fee: $583 monthly
- HOA phone: 561-752-3908
Location
- Region: Boynton Beach
Financial & listing details
- Price per square foot: $204/sqft
- Tax assessed value: $494,305
- Annual tax amount: $4,478
- Date on market: 8/9/2024
- Cumulative days on market: 39 days
- Listing terms: Cash,Conventional
- Road surface type: Paved
Price history
| Date | Event | Price |
|---|---|---|
| 9/30/2024 | Sold | $585,000-2.3%$204/sqft |
Source:  BeachesMLS #R10999966 Report a problem BeachesMLS #R10999966 Report a problem | ||
| 8/10/2024 | Pending sale | $599,000$208/sqft |
Source:  Douglas Elliman #RX-10999966 Report a problem Douglas Elliman #RX-10999966 Report a problem | ||
| 8/10/2024 | Listed for sale | $599,000$208/sqft |
Source: Douglas Elliman #RX-10999966 Report a problem | ||
| 8/6/2024 | Pending sale | $599,000$208/sqft |
Source: Douglas Elliman #RX-10999966 Report a problem | ||
| 7/30/2024 | Price change | $599,000-7.1%$208/sqft |
Source: BeachesMLS #RX-10999966 Report a problem | ||
| 6/28/2024 | Listed for sale | $645,000+121.4%$225/sqft |
Source: BeachesMLS #RX-10999966 Report a problem | ||
| 7/6/2004 | Sold | $291,361$101/sqft |
Source: Public Record Report a problem | ||
Public tax history
| Year | Property taxes | Tax assessment |
|---|---|---|
| 2025 | $8,504 +85.1% | $494,305 +67.5% |
| 2024 | $4,595 +2.6% | $295,029 +3% |
| 2023 | $4,478 +1% | $286,436 +3% |
| 2022 | $4,433 +0.8% | $278,093 +3% |
| 2021 | $4,397 +0.8% | $269,993 +1.4% |
| 2020 | $4,363 +1.3% | $266,265 +2.3% |
| 2019 | $4,309 | $260,279 +1.9% |
| 2018 | $4,309 +5.3% | $255,426 +2.1% |
| 2017 | $4,093 +1.3% | $250,172 +2.1% |
| 2016 | $4,040 -0.2% | $245,026 +0.7% |
| 2015 | $4,048 -2.5% | $243,323 +0.8% |
| 2014 | $4,153 +1.5% | $241,392 +1.5% |
| 2013 | $4,092 +0.6% | $237,825 +1.7% |
| 2012 | $4,069 -0.3% | $233,850 +1.8% |
| 2011 | $4,079 +1.1% | $229,794 +1.5% |
| 2010 | $4,033 -7.2% | $226,398 -9.8% |
| 2009 | $4,347 +0.3% | $251,125 -9.4% |
| 2008 | $4,334 -0.6% | $277,292 +3% |
| 2007 | $4,360 -6.1% | $269,216 +2.5% |
| 2006 | $4,641 | $262,650 +3% |
| 2005 | -- | $255,000 +507.1% |
| 2004 | $436 +1218.6% | $42,000 |
| 2003 | $33 -95% | $42,000 +31.3% |
| 2002 | $662 | $32,000 |
Find assessor info on the county website
Neighborhood: 33437
Nearby homes
- $583,1003 bd3 ba2.3k sqft7152 Veneto Dr, Boynton Beach, FL 33437Off Market

- $501,6002 bd2 ba2.5k sqft7140 Veneto Dr, Boynton Beach, FL 33437Off Market
- $493,6003 bd2 ba2.2k sqft7158 Veneto Dr, Boynton Beach, FL 33437Off Market
- $576,1003 bd2 ba2.3k sqft7134 Veneto Dr, Boynton Beach, FL 33437Off Market
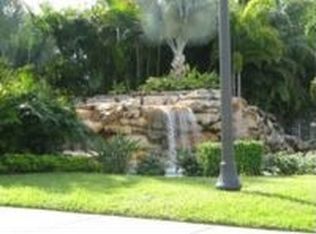
- $483,8003 bd2 ba2k sqft7164 Veneto Dr, Boynton Beach, FL 33437Off Market
- $517,4003 bd2 ba2.2k sqft7151 Veneto Dr, Boynton Beach, FL 33437Off Market
- $515,1003 bd2 ba3k sqft7145 Veneto Dr, Boynton Beach, FL 33437Off Market
- $558,8003 bd3 ba2.3k sqft7157 Veneto Dr, Boynton Beach, FL 33437Off Market
Nearby schools
GreatSchools rating
- 5/10Hagen Road Elementary SchoolGrades: PK-5Distance: 0.5 mi
- 10/10West Boynton Middle SchoolGrades: 6-8Distance: 1.4 mi
- 6/10Park Vista Community High SchoolGrades: 9-12Distance: 2.5 mi
Schools provided by the listing agent
- Elementary: Hagen Road
- Middle: West Boynton
- High: Park Vista
Source: BeachesMLS. This data may not be complete. We recommend contacting the local school district to confirm school assignments for this home.
Get a cash offer in 3 minutes
Find out how much your home could sell for in as little as 3 minutes with a no-obligation cash offer.
Estimated market value
$650,800
Get a cash offer in 3 minutes
Find out how much your home could sell for in as little as 3 minutes with a no-obligation cash offer.
Estimated market value
$650,800
- Florida
- Palm Beach County
- Boynton Beach
- 33437
- 7146 Veneto Drive
Nearby cities
Nearby neighborhoods
Nearby zip codes
Other Boynton Beach Topics
