Three bedrooms, two baths, and 1.14 private acres, with the big-ticket items already handled: the roof is 3 years old with a warranty and new gutters, the furnace is 3 years old, and the AC is 5! Inside, you get a living room and a separate family room, a dining room, and a big eat-in kitchen with space to cook and sit down together! The primary bedroom is large, with a vaulted ceiling and its own bath with a garden tub, separate shower, and double sinks! Out back, a large deck and a gazebo give you a ready-made spot for grilling or spending the evening outside! Up front, an unheated sunroom adds additional space for plants, storage, or three-season lounging! Washer and dryer stay! City sewer, with propane for the furnace and stove. Manufactured home on a permanent foundation.
Active
$179,900
7146 W 150 N, Arlington, IN 46104
3beds
1,944sqft
Residential, Single Family Residence
Built in 1999
1.14 Acres Lot
$-- Zestimate®
$93/sqft
$-- HOA
What's special
Large deckThree bedroomsDining roomWasher and dryer stayTwo baths
- 10 days
- 664
- 77
Likely to sell faster than
Zillow last checked:
Listing updated:
Listed by:
Andy Waggoner andy@ferrispropertygroup.com,
Ferris Property Group,
Terry Waggoner 317-407-6045,
Ferris Property Group
Source: MIBOR as distributed by MLS GRID,MLS#: 22127968
Facts & features
Interior
Bedrooms & bathrooms
- Bedrooms: 3
- Bathrooms: 2
- Full bathrooms: 2
- Main level bathrooms: 2
- Main level bedrooms: 3
Primary bedroom
- Level: Main
- Area: 182 Square Feet
- Dimensions: 14x13
Bedroom 2
- Level: Main
- Area: 143 Square Feet
- Dimensions: 13x11
Bedroom 3
- Level: Main
- Area: 144 Square Feet
- Dimensions: 12x12
Breakfast room
- Level: Main
- Area: 90 Square Feet
- Dimensions: 10x9
Family room
- Level: Main
- Area: 234 Square Feet
- Dimensions: 18x13
Kitchen
- Level: Main
- Area: 204 Square Feet
- Dimensions: 17x12
Laundry
- Level: Main
- Area: 63 Square Feet
- Dimensions: 9x7
Living room
- Level: Main
- Area: 169 Square Feet
- Dimensions: 13x13
Heating
- Forced Air
Cooling
- Central Air
Appliances
- Included: Dishwasher, Dryer, Microwave, Electric Oven, Range Hood, Refrigerator, Washer, Water Softener Rented
- Laundry: Laundry Room, Main Level
Features
- Double Vanity, Ceiling Fan(s), Walk-In Closet(s)
- Has basement: No
Interior area
- Total structure area: 1,944
- Total interior livable area: 1,944 sqft
Property
Accessibility
- Accessibility features: Accessible Approach with Ramp, Accessible Entrance
Features
- Levels: One
- Stories: 1
- Patio & porch: Deck, Glass Enclosed, Patio
- Exterior features: Fire Pit
- Has view: Yes
- View description: Trees/Woods
Lot
- Size: 1.14 Acres
- Features: Rural - Not Subdivision
Details
- Additional structures: Storage, Gazebo
- Parcel number: 700525276003000006
- Horse amenities: None
Construction
Type & style
- Home type: SingleFamily
- Architectural style: Ranch
- Property subtype: Residential, Single Family Residence
Materials
- Vinyl Siding
- Foundation: Block
Condition
- New construction: No
- Year built: 1999
Utilities & green energy
- Electric: 100 Amp Service
- Water: Well, Private
- Utilities for property: Electricity Connected, Sewer Connected
Community & HOA
Community
- Security: Smoke Detector(s)
- Subdivision: No Subdivision
HOA
- Has HOA: No
Location
- Region: Arlington
Financial & listing details
- Price per square foot: $93/sqft
- Tax assessed value: $133,800
- Annual tax amount: $680
- Date on market: 9/25/2026
- Cumulative days on market: 12 days
- Electric utility on property: Yes
Estimated market value
Not available
Estimated sales range
Not available
Not available
Price history
| Date | Event | Price |
|---|---|---|
| 9/25/2026 | Listed for sale | $179,900$93/sqft |
Source:  MIBOR as distributed by MLS GRID #22127968 Report a problem MIBOR as distributed by MLS GRID #22127968 Report a problem | ||
Public tax history
| Year | Property taxes | Tax assessment |
|---|---|---|
| 2025 | $500 +1.7% | $133,800 -0.3% |
| 2024 | $491 +5.8% | $134,200 +7% |
| 2023 | $464 +91.3% | $125,400 +8.7% |
| 2022 | $243 +6.1% | $115,400 +27.8% |
| 2021 | $229 +17.2% | $90,300 +5.9% |
| 2020 | $195 +2.4% | $85,300 +2.5% |
| 2019 | $191 +16.8% | $83,200 |
| 2018 | $163 +8.1% | $83,200 +1.5% |
| 2017 | $151 -5.1% | $82,000 +0.9% |
| 2016 | $159 +5.3% | $81,300 -2.5% |
| 2014 | $151 -45.5% | $83,400 -14.6% |
| 2013 | $277 -22.8% | $97,700 +3.9% |
| 2012 | $360 -15% | $94,000 -5.1% |
| 2011 | $423 +10.6% | $99,000 +3.9% |
| 2010 | $382 -1.7% | $95,300 -0.3% |
| 2009 | $389 +26.7% | $95,600 +2.9% |
| 2007 | $307 -41.1% | $92,900 +0.4% |
| 2006 | $521 | $92,500 +8.3% |
| 2005 | -- | $85,400 |
Find assessor info on the county website
Monthly payment
Est. payment
Payment breakdown
Explore the cost of this home by adjusting the details. Changes won't be saved.Climate risks
Neighborhood: 46104
Nearby schools
Schools provided by the listing agent
- Elementary: Arlington Elementary School
- Middle: Benjamin Rush Middle School
- High: Rushville Consolidated High School
Source: MIBOR as distributed by MLS GRID. This data may not be complete. We recommend contacting the local school district to confirm school assignments for this home.

Similar homes
- $175,0003 bd2 ba1.7k sqft820 W 9th St, Rushville, IN 46173Active
 MLS ID #22128593, Julia Dragoo, Yazel Group Real Estate Sales. MIBOR as distributed by MLS GRID
 - $179,9004 bd2 ba1.9k sqft903 N George St, Rushville, IN 46173Active
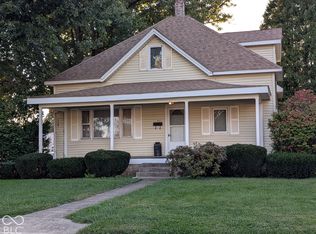 MLS ID #22128883, Anna Yazel, Maximum Results Real Estate. MIBOR as distributed by MLS GRID
 - $165,0003 bd2 ba1.6k sqft7694 E 500 N, Manilla, IN 46150Active
 MLS ID #22122648, Debbie Yozipovich, F.C. Tucker Company. MIBOR as distributed by MLS GRID
 - $179,9003 bd2 ba1.9k sqft645 E Us Highway 52, Rushville, IN 46173Active
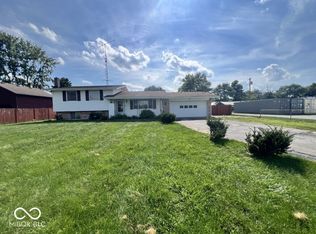 MLS ID #22123958, Kelly Wood, REMAX ONE. MIBOR as distributed by MLS GRID
