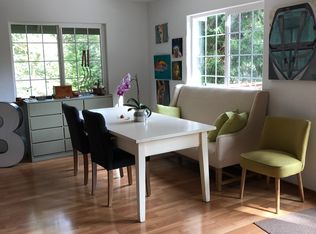
Upon entering you are greeted by the warm embrace of rich wood floors that guide you through the open living spaces of this beautiful and elegantly appointed home. The vaulted ceilings create an expansive atmosphere, allowing the natural light to cascade in and fill every corner of the interior. The well-designed layout seamlessly connects the living area, dining space and kitchen, fostering a sense of togetherness and fluidity. You'll find comfort, quietness, and tranquility with the very well-built 12” thick 12ft tall CIF (concrete Insulated Form) walls. This home is built to last! The primary suite features an en-suite bathroom and sitting area, providing a retreat where you can unwind in luxury. The 2nd bedroom features a private bathroom suite and shower with beautiful ceramic tile. Both bedrooms feature French doors that open to a stone paver patio and a view of the amazing lake. View of the lake can also be had as you sit in the living room or dining table or any of the rooms in this beautiful home. A new loft floor was installed on top of 2nd room adding 210 more sqft to the home with hardwood floors and power outlets. The kitchen and both baths have Italian ceramic tile, brand new range, and stainless appliances. Heat for this beautiful home is provided through radiant heating from the floor and hot water is always available from the tankless hot water heater. Brand new stucco siding on the back, sides and front entry of the home. Presidential style composition roof. A brand new 10x14ft storage shed with vents, windows, and power was just built. Moments away from the community lodge, basketball courts, pickleball, boat launches, and more. Hiking trails abound around the lake and beyond. HOA includes water/sewer, road maintenance, snow removal on the main roads. Only 90 minutes from Portland and 60 minutes to the beach. Truly an oasis of natural beauty and relaxation.
Sold
$295,000
71465 Northshore Dr, Birkenfeld, OR 97016
2beds
1,406sqft
Residential, Single Family Residence
Built in 2007
10,018 Square Feet Lot
$295,200 Zestimate®
$210/sqft
$2,095 Estimated rent
Home value
$295,200
$272,000 - $319,000
$2,095/mo
Zestimate® history
Owner options
List your home for rent
$2,095/mo
Rent Zestimate®
Find your next renter with Zillow Rental Manager. Plus, with online applications, you can quickly screen prospective tenants – for free.
$2,095/mo
Rent Zestimate®
Refinance and save
$2,325/mo
Est. payment
Refinancing to a lower rate could help reduce your monthly payments and save thousands over the life of the loan.
$2,325/mo
Est. payment
Explore your selling options
Work with a Zillow partner agent
Leverage their expertise and Zillow's premium Showcase listings to get your home seen by more buyers.
Get startedList with your own agent
Get your home in front of millions of buyers by listing it on Zillow.
Learn how to do itSell it yourself
Take full control of how buyers see your home on Zillow by listing For Sale by Owner (FSBO).
List your homeWhat's special
New loft floorEn-suite bathroomStone paver patioRadiant heatingSitting areaFrench doorsView of the lake
Zillow last checked:
Listing updated:
Listed by:
Joe Reitzug 503-380-0246,
Cascade Hasson Sotheby's International Realty
Bought with:
Melissa Jaques, 201236758
John L. Scott
Source: RMLS (OR),MLS#: 24421775
Facts & features
Interior
Bedrooms & bathrooms
- Bedrooms: 2
- Bathrooms: 2
- Full bathrooms: 2
- Main level bathrooms: 2
Rooms
- Room types: Bedroom 2, Dining Room, Family Room, Kitchen, Living Room, Primary Bedroom
Primary bedroom
- Features: French Doors, Hardwood Floors, Bathtub With Shower, Double Closet, Suite, Vaulted Ceiling
- Level: Main
- Area: 180
- Dimensions: 12 x 15
Bedroom 2
- Features: French Doors, Hardwood Floors, Shower, Suite, Vaulted Ceiling
- Level: Main
- Area: 144
- Dimensions: 16 x 9
Dining room
- Features: Hardwood Floors
- Level: Main
- Area: 60
- Dimensions: 10 x 6
Kitchen
- Features: Tile Floor
- Level: Main
- Area: 117
- Width: 9
Living room
- Features: Hardwood Floors, Vaulted Ceiling
- Level: Main
- Area: 378
- Dimensions: 18 x 21
Heating
- Radiant
Appliances
- Included: Dishwasher, Disposal, Free-Standing Range, Free-Standing Refrigerator, Stainless Steel Appliance(s), Washer/Dryer, Electric Water Heater, Tankless Water Heater
- Laundry: Laundry Room
Features
- High Ceilings, Vaulted Ceiling(s), Shower, Suite, Bathtub With Shower, Double Closet, Tile
- Flooring: Heated Tile, Tile, Wood, Hardwood
- Doors: French Doors
- Windows: Double Pane Windows, Vinyl Frames
- Basement: None
Interior area
- Total structure area: 1,406
- Total interior livable area: 1,406 sqft
Property
Parking
- Parking features: Driveway, Parking Pad
- Has uncovered spaces: Yes
Accessibility
- Accessibility features: Accessible Full Bath, Ground Level, Main Floor Bedroom Bath, Minimal Steps, One Level, Utility Room On Main, Accessibility
Features
- Levels: One
- Stories: 1
- Has view: Yes
- View description: Lake, Territorial
- Has water view: Yes
- Water view: Lake
Lot
- Size: 10,018 Square Feet
- Features: Private, SqFt 10000 to 14999
Details
- Additional structures: ToolShed
- Parcel number: 7351
Construction
Type & style
- Home type: SingleFamily
- Architectural style: Other
- Property subtype: Residential, Single Family Residence
Materials
- Cement Siding, Hard Concrete Stucco, Lap Siding, Stucco
- Foundation: Slab
- Roof: Composition
Condition
- Resale
- New construction: No
- Year built: 2007
Utilities & green energy
- Sewer: Community
- Water: Community
- Utilities for property: Satellite Internet Service
Community & HOA
HOA
- Has HOA: Yes
- Amenities included: Basketball Court, Commons, Maintenance Grounds, Management, Meeting Room, Recreation Facilities, Road Maintenance, Sewer, Snow Removal, Tennis Court, Water
- HOA fee: $560 monthly
Location
- Region: Birkenfeld
Financial & listing details
- Price per square foot: $210/sqft
- Tax assessed value: $403,371
- Annual tax amount: $2,219
- Date on market: 12/10/2024
- Cumulative days on market: 526 days
- Listing terms: Cash,Conventional,FHA,USDA Loan,VA Loan
- Road surface type: Paved
Price history
| Date | Event | Price |
|---|---|---|
| 6/5/2026 | Sold | $295,000-1.3%$210/sqft |
Source:  RMLS (OR) #24421775 Report a problem RMLS (OR) #24421775 Report a problem | ||
| 5/20/2026 | Pending sale | $299,000$213/sqft |
Source: RMLS (OR) #24421775 Report a problem | ||
| 2/18/2026 | Price change | $299,000-3.5%$213/sqft |
Source: RMLS (OR) #24421775 Report a problem | ||
| 1/8/2026 | Price change | $310,000-2.8%$220/sqft |
Source: RMLS (OR) #24421775 Report a problem | ||
| 11/18/2025 | Price change | $319,000-2.7%$227/sqft |
Source: RMLS (OR) #24421775 Report a problem | ||
| 10/16/2025 | Listed for sale | $328,000+7.4%$233/sqft |
Source: RMLS (OR) #24421775 Report a problem | ||
| 8/2/2024 | Sold | $305,500-3%$217/sqft |
Source: RMLS (OR) #24308260 Report a problem | ||
| 6/28/2024 | Pending sale | $315,000$224/sqft |
Source: RMLS (OR) #24308260 Report a problem | ||
| 6/28/2024 | Price change | $315,000-4.5%$224/sqft |
Source: RMLS (OR) #24308260 Report a problem | ||
| 1/9/2024 | Listed for sale | $330,000+1400%$235/sqft |
Source: RMLS (OR) #24308260 Report a problem | ||
| 7/13/2005 | Sold | $22,000$16/sqft |
Source: Public Record Report a problem | ||
Public tax history
| Year | Property taxes | Tax assessment |
|---|---|---|
| 2025 | $2,220 +3.4% | $191,500 +3% |
| 2024 | $2,147 +3.3% | $185,923 +3% |
| 2023 | $2,079 +2.7% | $180,509 +3% |
| 2022 | $2,025 +2.5% | $175,252 +3% |
| 2021 | $1,976 +3% | $170,149 +3% |
| 2020 | $1,918 | $165,195 +3% |
| 2019 | $1,918 +2.9% | $160,384 +3% |
| 2018 | $1,863 +4.6% | $155,713 +3% |
| 2017 | $1,781 +5% | $151,178 +3% |
| 2016 | $1,697 +2.8% | $146,775 +3% |
| 2015 | $1,651 +2.6% | $142,501 +3% |
| 2014 | $1,609 +3.9% | $138,351 +3% |
| 2013 | $1,549 | $134,322 +3% |
| 2012 | -- | $130,411 +3% |
| 2011 | -- | $126,613 +3% |
| 2010 | -- | $122,926 +3% |
| 2009 | -- | $119,347 +3% |
| 2008 | -- | $115,872 +3% |
| 2007 | -- | $112,498 +1015.9% |
| 2006 | -- | $10,081 |
Find assessor info on the county website
Neighborhood: 97016
Nearby homes
- $355,9003 bd1 ba2.2k sqft71439 N Shore Dr, Clatskanie, OR 97016Off Market
- $252,7002 bd1 ba920 sqft71437 N Shore Dr, Clatskanie, OR 97016Off Market
- $---- bd-- ba-- sqft71437 Northshore Dr, Clatskanie, OR 97016Off Market
- $138,7000.33 Acres71475 Northshore Dr, Birkenfeld, OR 97016Off Market
- $---- bd-- ba-- sqft71411 Northshore Dr, Clatskanie, OR 97016Off Market
- $730,0004 bd3 ba3.6k sqft71472 N Shore Dr, Clatskanie, OR 97016Sold
- $567,5003 bd3 ba1.5k sqft71480 Northshore Dr, Birkenfeld, OR 97016Off Market
- $470,8002 bd1 ba1.2k sqft71476 N Shore Dr, Clatskanie, OR 97016Off Market
Nearby schools
GreatSchools rating
- 8/10Jewell SchoolGrades: PK-12Distance: 9.5 mi
Schools provided by the listing agent
- Elementary: Jewell
- Middle: Jewell
- High: Jewell
Source: RMLS (OR). This data may not be complete. We recommend contacting the local school district to confirm school assignments for this home.


Get pre-qualified for a loan
At Zillow Home Loans, we can pre-qualify you in as little as 5 minutes with no impact to your credit score.An equal housing lender. NMLS #10287.
- Oregon
- Clatsop County
- Clatskanie
- 97016
- 71465 Northshore Dr
Nearby cities
Nearby zip codes
Other Clatskanie Topics
