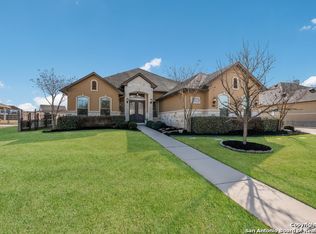
Discover unparalleled elegance in this distinctive home, designed for spacious living and refined comfort. Enter through striking wooden double doors with glass inlays to a breathtaking foyer, featuring an exquisite dual wrought-iron staircase and domed ceiling. To the left, a study with double glass doors offers a serene workspace. To the right, the formal dining room seamlessly connects to the butler's pantry and chef's kitchen. The kitchen boasts a large granite island, double ovens, a separate cooktop, a microwave, and an energy-efficient Frigidaire dishwasher. Open-concept living flows into a cozy breakfast nook with a window seat and the main living room. The master suite features a spacious bedroom with a sitting area, dual walk-in closets, and an office or gym space. The luxurious bathroom includes a soaker tub, two granite vanities, and a walk-in shower with a bench. A guest suite with an accessible shower completes the first floor. Upstairs, enjoy a fully equipped HomePro surround-sound media room, a family room, three additional bedrooms-all with walk-in closets-and two full bathrooms. Step outside to your private oasis. The covered patio, complete with a TV mount and outdoor kitchen, overlooks a stunning pool area. The sparking pool features a tranquil waterfall, surrounded by one of the largest yard offered within Setterfeld Estates, perfect for entertaining and relaxing. Come experience the luxurious features of this home firsthand. Schedule your showing today!
Closed
Price Unknown
7147 Agarita Mist, Boerne, TX 78015
5beds
4,773sqft
Single Family Residence
Built in 2020
1.02 Acres Lot
$-- Zestimate®
$--/sqft
$5,652 Estimated rent
Home value
Not available
Estimated sales range
Not available
$5,652/mo
Zestimate® history
Owner options
List your home for rent
$5,652/mo
Rent Zestimate®
Find your next renter with Zillow Rental Manager. Plus, with online applications, you can quickly screen prospective tenants – for free.
$5,652/mo
Rent Zestimate®
Refinance and save
$134/mo
Est. payment
Refinancing to a lower rate could help reduce your monthly payments and save thousands over the life of the loan.
$134/mo
Est. payment
Explore your selling options
Work with a Zillow partner agent
Leverage their expertise and Zillow's premium Showcase listings to get your home seen by more buyers.
Get startedList with your own agent
Get your home in front of millions of buyers by listing it on Zillow.
Learn how to do itSell it yourself
Take full control of how buyers see your home on Zillow by listing For Sale by Owner (FSBO).
List your homeWhat's special
Zillow last checked:
Listing updated:
Listed by:
Ronald Spencer (512)665-3747,
LPT REALTY LLC
Bought with:
NON-MEMBER AGENT TEAM
Non Member Office
Source: Central Texas MLS,MLS#: 566877 Originating MLS: Four Rivers Association of REALTORS
Originating MLS: Four Rivers Association of REALTORSFacts & features
Interior
Bedrooms & bathrooms
- Bedrooms: 5
- Bathrooms: 5
- Full bathrooms: 4
- 1/2 bathrooms: 1
Heating
- Central, Propane, Multiple Heating Units
Cooling
- Central Air, Electric, 2 Units
Appliances
- Included: Dishwasher, Disposal
- Laundry: Inside, Laundry in Utility Room, Main Level, Laundry Room
Features
- Ceiling Fan(s), Separate/Formal Dining Room, High Ceilings, Home Office, Multiple Living Areas, Multiple Dining Areas, Open Floorplan, Separate Shower, Walk-In Closet(s), Breakfast Bar, Breakfast Area, Eat-in Kitchen, Kitchen Island, Pantry, Walk-In Pantry
- Flooring: Carpet, Tile
- Attic: None
- Number of fireplaces: 1
- Fireplace features: Living Room, Stone
Interior area
- Total interior livable area: 4,773 sqft
Property
Parking
- Total spaces: 3
- Parking features: Attached, Garage
- Attached garage spaces: 3
Features
- Levels: None
- Patio & porch: Covered, Patio
- Exterior features: Covered Patio, Outdoor Grill, Rain Gutters
- Has private pool: Yes
- Pool features: In Ground, Private
- Has spa: Yes
- Spa features: Above Ground
- Fencing: Back Yard,Wood
- Has view: Yes
- View description: None
- Body of water: None
Lot
- Size: 1.02 Acres
- Dimensions: 85 x 328
Details
- Parcel number: 434790
Construction
Type & style
- Home type: SingleFamily
- Architectural style: Traditional
- Property subtype: Single Family Residence
Materials
- Masonry
- Foundation: Slab
- Roof: Composition,Shingle
Condition
- Resale
- Year built: 2020
Utilities & green energy
- Sewer: Public Sewer
- Water: Public
- Utilities for property: Cable Available, Electricity Available, High Speed Internet Available, Phone Available
Community & HOA
Community
- Security: Controlled Access, Fire Alarm
- Subdivision: Setterfeld Estates 4
HOA
- Has HOA: Yes
- HOA fee: $134 quarterly
- HOA name: SETTERFELD HOMEOWNERS ASSOCIATION
Location
- Region: Boerne
Financial & listing details
- Date on market: 1/17/2025
- Cumulative days on market: 112 days
- Listing agreement: Exclusive Right To Sell
- Listing terms: Cash,Conventional,FHA,Texas Vet,VA Loan
- Electric utility on property: Yes
- Road surface type: Other, See Remarks
Price history
| Date | Event | Price |
|---|---|---|
| 7/24/2026 | Listing removed | $1 |
Source:  LERA MLS #1966106 Report a problem LERA MLS #1966106 Report a problem | ||
| 6/17/2026 | Pending sale | $1 |
Source: LERA MLS #1966106 Report a problem | ||
| 5/26/2026 | Contingent | $1 |
Source: LERA MLS #1966106 Report a problem | ||
| 5/12/2026 | Listed for sale | $1-100% |
Source: LERA MLS #1966106 Report a problem | ||
| 5/9/2025 | Sold | -- |
Source:  Central Texas MLS #566877 Report a problem Central Texas MLS #566877 Report a problem | ||
| 4/29/2025 | Pending sale | $999,000$209/sqft |
Source:  Unlock MLS #8225852 Report a problem Unlock MLS #8225852 Report a problem | ||
| 3/20/2025 | Price change | $999,000-8.3%$209/sqft |
Source: Unlock MLS #8225852 Report a problem | ||
| 3/13/2025 | Price change | $1,089,9990%$228/sqft |
Source: Unlock MLS #8225852 Report a problem | ||
| 3/6/2025 | Price change | $1,090,000+0%$228/sqft |
Source: Central Texas MLS #566877 Report a problem | ||
| 2/21/2025 | Price change | $1,089,9990%$228/sqft |
Source: Unlock MLS #8225852 Report a problem | ||
| 2/9/2025 | Price change | $1,090,000-9.2%$228/sqft |
Source: Central Texas MLS #566877 Report a problem | ||
| 1/17/2025 | Listed for sale | $1,200,000+20.1%$251/sqft |
Source: Central Texas MLS #566877 Report a problem | ||
| 8/14/2023 | Sold | -- |
Source: LERA MLS #44006_1673751 Report a problem | ||
| 7/16/2023 | Pending sale | $999,500$209/sqft |
Source: LERA MLS #1673751 Report a problem | ||
| 7/10/2023 | Contingent | $999,500$209/sqft |
Source: LERA MLS #1673751 Report a problem | ||
| 5/26/2023 | Listed for sale | $999,500$209/sqft |
Source: LERA MLS #1673751 Report a problem | ||
| 5/5/2023 | Contingent | $999,500$209/sqft |
Source: LERA MLS #1673751 Report a problem | ||
| 4/21/2023 | Price change | $999,500-2.5%$209/sqft |
Source: LERA MLS #1673751 Report a problem | ||
| 3/16/2023 | Listed for sale | $1,025,000$215/sqft |
Source: LERA MLS #1673751 Report a problem | ||
Public tax history
Tax history is unavailable.
Neighborhood: 78015
Nearby homes
- $382,275-- bd-- ba-- sqft7102 Saur Legacy Dr, Fair Oaks Ranch, TX 78015Off Market
- $995,100-- bd4 ba3.1k sqft7143 Agarita Mist, Fair Oaks Ranch, TX 78015Off Market
- $780,7004 bd4 ba3.5k sqft30263 Setterfeld Cir, Fair Oaks Ranch, TX 78015Off Market
- $569,900-- bd2 ba2.4k sqft30257 Setterfeld Cir, Fair Oaks Ranch, TX 78015Off Market
- $801,9004 bd3 ba3.2k sqft30269 Setterfeld Cir, Fair Oaks Ranch, TX 78015Off Market
- $913,2005 bd4 ba3.4k sqft7153 Agarita Mist, Boerne, TX 78015Off Market
- $563,400-- bd2 ba2.4k sqft30251 Setterfeld Cir, Fair Oaks Ranch, TX 78015Off Market
- $719,700-- bd3 ba2.7k sqft30275 Setterfeld Cir, Fair Oaks Ranch, TX 78015Off Market
Nearby schools
GreatSchools rating
- 9/10Rahe Bulverde Elementary SchoolGrades: PK-5Distance: 9.4 mi
- 9/10Spring Branch Middle SchoolGrades: 6-8Distance: 11.4 mi
- 8/10Smithson Valley High SchoolGrades: 9-12Distance: 16 mi
Schools provided by the listing agent
- Elementary: Rahe Bulverde Elementary School
- Middle: Spring Branch Middle
- High: Smithson Valley High
- District: Comal ISD
Source: Central Texas MLS. This data may not be complete. We recommend contacting the local school district to confirm school assignments for this home.
- Texas
- Comal County
- Fair Oaks Ranch
- 78015
- 7147 Agarita Mist
Nearby cities
Nearby zip codes
Other Fair Oaks Ranch Topics
