Lake Carlos dream home with stunning main level renovation! With over 5,000 sq ft and a 2-story great room vault, you will absolutely love coming home every day and hosting guests! The outside is equally impressive with a huge lakeside patio, 1.4 acres and gorgeous views over coveted Lake Carlos!
Closed
$1,400,000
7147 County Road 11 NE, Alexandria, MN 56308
5beds
5,043sqft
Single Family Residence
Built in 1999
1.41 Acres Lot
$1,627,900 Zestimate®
$278/sqft
$4,499 Estimated rent
Home value
$1,627,900
$1.50M - $1.77M
$4,499/mo
Zestimate® history
Owner options
List your home for rent
$4,499/mo
Rent Zestimate®
Find your next renter with Zillow Rental Manager. Plus, with online applications, you can quickly screen prospective tenants – for free.
$4,499/mo
Rent Zestimate®
Refinance and save
$6,922/mo
Est. payment
Refinancing to a lower rate could help reduce your monthly payments and save thousands over the life of the loan.
$6,922/mo
Est. payment
Explore your selling options
Work with a Zillow partner agent
Leverage their expertise and Zillow's premium Showcase listings to get your home seen by more buyers.
Get startedList with your own agent
Get your home in front of millions of buyers by listing it on Zillow.
Learn how to do itSell it yourself
Take full control of how buyers see your home on Zillow by listing For Sale by Owner (FSBO).
List your homeWhat's special
Zillow last checked:
Listing updated:
Listed by:
Stuart Wood 320-762-8181,
Edina Realty, Inc.
Bought with:
Stuart Wood
Edina Realty, Inc.
Source: NorthstarMLS as distributed by MLS GRID,MLS#: 6459845
Facts & features
Interior
Bedrooms & bathrooms
- Bedrooms: 5
- Bathrooms: 4
- Full bathrooms: 2
- 3/4 bathrooms: 1
- 1/2 bathrooms: 1
Bedroom
- Level: Main
Bedroom 2
- Level: Upper
Bedroom 3
- Level: Upper
Bedroom 4
- Level: Upper
Primary bathroom
- Level: Main
Bathroom
- Level: Upper
Bathroom
- Level: Main
Bathroom
- Level: Lower
Den
- Level: Main
Dining room
- Level: Main
Exercise room
- Level: Lower
Family room
- Level: Lower
Foyer
- Level: Main
Informal dining room
- Level: Main
Kitchen
- Level: Main
Kitchen 2nd
- Level: Main
Laundry
- Level: Main
Living room
- Level: Main
Mud room
- Level: Main
Recreation room
- Level: Lower
Storage
- Level: Lower
Storage
- Level: Lower
Sun room
- Level: Main
Walk in closet
- Level: Main
Heating
- Forced Air
Cooling
- Central Air
Appliances
- Included: Chandelier, Dishwasher, Double Oven, Dryer, Microwave, Range, Refrigerator, Wall Oven
- Laundry: Laundry Room, Main Level
Features
- Basement: Block,Egress Window(s),Finished
- Number of fireplaces: 1
- Fireplace features: Double Sided, Wood Burning
Interior area
- Total structure area: 5,043
- Total interior livable area: 5,043 sqft
- Finished area above ground: 2,993
- Finished area below ground: 2,050
Property
Parking
- Total spaces: 3
- Parking features: Attached, Asphalt
- Attached garage spaces: 3
- Details: Garage Dimensions (34x24)
Accessibility
- Accessibility features: None
Features
- Levels: One and One Half
- Stories: 1.5
- Patio & porch: Front Porch, Patio
- Has view: Yes
- View description: East
- Waterfront features: Lake Front, Lake Bottom(Hard, Sand)
- Frontage length: Water Frontage: 99
Lot
- Size: 1.41 Acres
- Dimensions: 120 577 99 571
- Features: Tree Coverage - Medium
Details
- Foundation area: 2319
- Parcel number: 120663280
- Zoning description: Residential-Single Family
Construction
Type & style
- Home type: SingleFamily
- Property subtype: Single Family Residence
Materials
- Frame
- Roof: Age 8 Years or Less,Asphalt
Condition
- New construction: No
- Year built: 1999
Utilities & green energy
- Electric: Circuit Breakers
- Gas: Natural Gas
- Sewer: City Sewer/Connected
- Water: Drilled, Private, Well
Community & HOA
Community
- Subdivision: Buermans Belvedere Bay 1st Ad
HOA
- Has HOA: No
Location
- Region: Alexandria
Financial & listing details
- Price per square foot: $278/sqft
- Annual tax amount: $8,636
- Date on market: 11/14/2023
- Cumulative days on market: 3 days
- Road surface type: Paved
Price history
| Date | Event | Price |
|---|---|---|
| 12/22/2023 | Sold | $1,400,000$278/sqft |
Source:  NorthstarMLS as distributed by MLS GRID #6459845 Report a problem NorthstarMLS as distributed by MLS GRID #6459845 Report a problem | ||
| 11/14/2023 | Pending sale | $1,400,000+115.4%$278/sqft |
Source: NorthstarMLS as distributed by MLS GRID #6459845 Report a problem | ||
| 1/2/2013 | Sold | $650,000-11.6%$129/sqft |
Source:  Lake Superior Area Realtors as distributed by MLS GRID #1594958 Report a problem Lake Superior Area Realtors as distributed by MLS GRID #1594958 Report a problem | ||
| 7/11/2012 | Price change | $735,000-7.5%$146/sqft |
Source: Counselor Realty #10-7920 Report a problem | ||
| 8/25/2011 | Listed for sale | $795,000$158/sqft |
Source: Counselor Realty #ALX10-7920 Report a problem | ||
Public tax history
Tax history is unavailable.
Neighborhood: 56308
Nearby homes
- $1,093,5004 bd3 ba5k sqft7177 County Road 11 NE, Alexandria, MN 56308Off Market
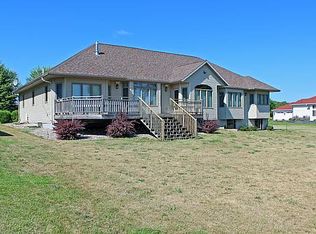
- $1,241,600-- bd-- ba2.1k sqft7117 County Road 11 NE, Alexandria, MN 56308Off Market
- $1,385,000-- bd-- ba4k sqft7203 County Road 11 NE, Alexandria, MN 56308Off Market
- $1,399,5005 bd3 ba4.5k sqft7087 County Road 11 NE, Alexandria, MN 56308Off Market

- $2,5503 bd4 ba-- sqft7233 County Road 11 NE, Alexandria, MN 56308For Rent
- $1,074,6003 bd4 ba4k sqft7059 County Road 11 NE, Alexandria, MN 56308Off Market
- $1,458,3004 bd5 ba6.4k sqft7263 County Road 11 NE, Alexandria, MN 56308Off Market
- $1,183,1004 bd4 ba3.3k sqft7031 County Road 11 NE, Alexandria, MN 56308Off Market
Nearby schools
GreatSchools rating
- 6/10Voyager Elementary SchoolGrades: K-5Distance: 3.9 mi
- 6/10Discovery Junior High SchoolGrades: 6-8Distance: 4.9 mi
- 8/10Alexandria Area High SchoolGrades: 9-12Distance: 8 mi


Get pre-qualified for a loan
At Zillow Home Loans, we can pre-qualify you in as little as 5 minutes with no impact to your credit score.An equal housing lender. NMLS #10287.
- Minnesota
- Douglas County
- Alexandria
- 56308
- 7147 County Road 11 NE
Nearby cities
Nearby zip codes
Other Alexandria Topics
