Skip main navigation
Sold for $365,000
  • $365,000

    7147 Forest Mere Dr, Riverview, FL 33578

    3beds
    1,706sqft
    Single Family Residence
    Built in 2009
    6,042 Square Feet Lot
    $355,100 Zestimate®
    $214/sqft
    $2,265 Estimated rent

    Home value

    $355,100

    $323,000 - $387,000

    $2,265/mo

    Zestimate® history
    Loading
    Loading...

    Owner options

    List your home for rent

    $2,265/mo

    Rent Zestimate®

    Find your next renter with Zillow Rental Manager. Plus, with online applications, you can quickly screen prospective tenants – for free.

    Learn more

    $2,265/mo

    Rent Zestimate®

    Refinance and save

    $2,535/mo

    Est. payment

    Refinancing to a lower rate could help reduce your monthly payments and save thousands over the life of the loan.

    See today's rates

    $2,535/mo

    Est. payment

    Explore your selling options

    Work with a Zillow partner agent

    Leverage their expertise and Zillow's premium Showcase listings to get your home seen by more buyers.

    Get started

    List with your own agent

    Get your home in front of millions of buyers by listing it on Zillow.

    Learn how to do it

    Sell it yourself

    Take full control of how buyers see your home on Zillow by listing For Sale by Owner (FSBO).

    List your home

    What's special

    Scenic viewsAmple privacyTwo-tier granite countertopsBrand-new roofBreakfast nookLarge soaking tubWalk-in shower
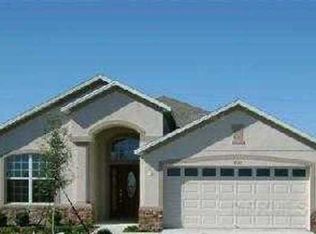
    OPEN HOUSE WEEKEND CANCELLED! YOUR SEARCH IS OVER! In the sought-after Oak Creek community in North Riverview, nestled on an expansive WOODED & WATERFRONT lot, you’ll find this 3-bedroom, 2-bathroom, 1706 square foot gem. As you arrive, you’ll be drawn to the BRAND-NEW ROOF installed this year as well as ample privacy in the front and back of the home. Upon entering, the large travertine tile entryway leads the way to the OPEN PLAN living, dining, and kitchen area; as well as the scenic views encompassing the back of the home. The kitchen is equipped with stainless steel appliances, two-tier granite countertops, plenty of cabinets, a breakfast nook, and a pantry. The primary bedroom is tucked away to the left of the home, with its en-suite bathroom boasting a walk-in shower, large soaking tub and dual sinks. Bedrooms 2 and 3 with a shared full bathroom are to the front of the home, along with a laundry room. Heading outside, serenity awaits!! Imagine watching the award-winning Florida SUNSETS from your covered patio! The FULLY FENCED IN the back yard also allows your furry friends to roam free, and a private gate allows water access if you enjoy catching some fish. THAT’S NOT ALL! Oak Creek features a resort style pool and amenities, dog park, playground, walking trails, and more to use at your leisure. Situated in the heart of North Riverview, the famous Tiki Docks is around the corner, along with shopping, restaurants, and St Joseph Hospital right at your fingertips. Just a short commute and you’re in Downtown Tampa, Tampa International Airport, and MacDill AFB. With a LOW HOA, CDD, and flood insurance NOT currently required; this is not only a move-in-ready home but affordable as well. DON’T WAIT! SCHEDULE TODAY!

    Zillow last checked:

    Listing updated:

    Listed by:

    Melanie Davis 813-444-2567,

    FUTURE HOME REALTY INC 813-855-4982

    Bought with:

    Darlene Davenport, 3137561

    COMPASS FLORIDA, LLC

    Source: Stellar MLS,MLS#: TB8355146MLS LogoOriginating MLS: Suncoast Tampa

    Facts & features

    Interior

    Bedrooms & bathrooms
    • Bedrooms: 3
    • Bathrooms: 2
    • Full bathrooms: 2
    Primary bedroom
    • Features: Walk-In Closet(s)
    • Level: First
    • Area: 208 Square Feet
    • Dimensions: 13x16
    Bedroom 2
    • Features: Built-in Closet
    • Level: First
    • Area: 132 Square Feet
    • Dimensions: 12x11
    Bedroom 3
    • Features: Built-in Closet
    • Level: First
    • Area: 132 Square Feet
    • Dimensions: 12x11
    Kitchen
    • Level: First
    • Area: 180 Square Feet
    • Dimensions: 15x12
    Living room
    • Level: First
    • Area: 352 Square Feet
    • Dimensions: 16x22
    Heating
    • Central
    Cooling
    • Central Air
    Appliances
    • Included: Dishwasher, Disposal, Dryer, Microwave, Range, Refrigerator, Washer
    • Laundry: Inside, Laundry Room
    Features
    • Ceiling Fan(s), Living Room/Dining Room Combo, Open Floorplan, Primary Bedroom Main Floor
    • Flooring: Carpet, Ceramic Tile
    • Doors: Sliding Doors
    • Has fireplace: No
    Interior area
    • Total structure area: 2,340
    • Total interior livable area: 1,706 sqft

    Property

    Parking
    • Total spaces: 2
    • Parking features: Garage - Attached
    • Attached garage spaces: 2
    • Details: Garage Dimensions: 20X20
    Features
    • Levels: One
    • Stories: 1
    • Exterior features: Irrigation System, Sidewalk
    • Has view: Yes
    • View description: Trees/Woods, Water
    • Water view: Water
    • Waterfront features: Pond
    Lot
    • Size: 6,042 Square Feet
    • Dimensions: 53 x 114
    Details
    • Parcel number: U1330199AQ00002500026.0
    • Zoning: PD
    • Special conditions: None

    Construction

    Type & style
    • Home type: SingleFamily
    • Property subtype: Single Family Residence
    Materials
    • Block, Stucco
    • Foundation: Slab
    • Roof: Shingle
    Condition
    • New construction: No
    • Year built: 2009

    Utilities & green energy

    • Sewer: Public Sewer
    • Water: Public
    • Utilities for property: BB/HS Internet Available, Cable Connected, Electricity Connected

    Community & HOA

    Community
    • Features: Clubhouse, Dog Park, Pool
    • Pet fee: $0 monthly
    • Subdivision: OAK CREEK PRCL 1B
    HOA
    • Has HOA: Yes
    • Amenities included: Clubhouse
    • HOA fee: $19 monthly
    • HOA name: The Vanguard Management Group
    • HOA phone: 813-930-8036
    Location
    • Region: Riverview

    Financial & listing details

    • Price per square foot: $214/sqft
    • Tax assessed value: $313,549
    • Annual tax amount: $6,593
    • Date on market: 3/4/2025
    • Cumulative days on market: 10 days
    • Listing terms: Cash,Conventional,FHA,VA Loan
    • Ownership: Fee Simple
    • Total actual rent: 0
    • Electric utility on property: Yes
    • Road surface type: Asphalt

    Price history

    DateEventPrice
    4/25/2025Sold$365,000$214/sqft
    Source: Stellar MLS #TB8355146 Report a problem
    3/15/2025Pending sale$365,000$214/sqft
    Source: Stellar MLS #TB8355146 Report a problem
    3/4/2025Listed for sale$365,000+36.2%$214/sqft
    Source: Stellar MLS #TB8355146 Report a problem
    3/4/2021Sold$268,000-4.3%$157/sqft
    Source: Public Record Report a problem
    2/4/2021Pending sale$279,900$164/sqft
    Source: Stellar MLS #T3286919 Report a problem
    2/3/2021Listed for sale$279,900$164/sqft
    Source: Stellar MLS #T3286919 Report a problem
    1/29/2021Pending sale$279,900$164/sqft
    Source: Stellar MLS #T3286919 Report a problem
    1/26/2021Listed for sale$279,900+3.7%$164/sqft
    Source: Stellar MLS #T3286919 Report a problem
    10/29/2020Listing removed$269,900$158/sqft
    Source: RE/MAX Bayside #T3271350 Report a problem
    10/18/2020Listed for sale$269,900+48%$158/sqft
    Source: RE/MAX Bayside #T3271350 Report a problem
    12/3/2013Listing removed$1,395$1/sqft
    Source: RE/MAX Bayside #T2582940 Report a problem
    11/15/2013Price change$1,395-7%$1/sqft
    Source: RE/MAX Bayside #T2582940 Report a problem
    10/30/2013Price change$1,500-6.3%$1/sqft
    Source: RE/MAX Bayside #T2582940 Report a problem
    7/31/2013Listed for rent$1,600$1/sqft
    Source: RE/MAX Bayside #T2582940 Report a problem
    6/29/2009Sold$182,400$107/sqft
    Source: Public Record Report a problem

    Public tax history

    YearProperty taxesTax assessment
    2025$7,030 +6.6%$313,549 +4.2%
    2024$6,593 +2.8%$300,977 +3%
    2023$6,414 +3.4%$292,211 +3%
    2022$6,206 +12.6%$283,700 +44.3%
    2021$5,511 +8.1%$196,547 +10%
    2020$5,099 +7.2%$178,679 +7.8%
    2019$4,755 $165,788 -1.7%
    2018$4,755 +2.8%$168,599 +10.1%
    2017$4,626 +5.9%$153,166 +10.2%
    2016$4,368 +5.5%$138,952 +7.9%
    2015$4,141 +4.9%$128,828 +1.9%
    2014$3,948 $126,428 +18.9%
    2013$3,948 +42%$106,374 +1.7%
    2012$2,779 +2.1%$104,596 +3%
    2011$2,721 -9.1%$101,550 -12.8%
    2010$2,993 +27%$116,470 -16.6%
    2009$2,357 +81.1%$139,625 +181.8%
    2008$1,302 +189.1%$49,551 +542.9%
    2007$450 $7,708
    Find assessor info on the county website

    Neighborhood: Parkway Center

    Nearby schools

    GreatSchools rating
    Schools provided by the listing agent
    • Elementary: Ippolito-HB
    • Middle: Giunta Middle-HB
    • High: Spoto High-HB

    Source: Stellar MLS. This data may not be complete. We recommend contacting the local school district to confirm school assignments for this home.

    Get a cash offer in 3 minutes
    Find out how much your home could sell for in as little as 3 minutes with a no-obligation cash offer.
    Estimated market value
    $355,100
    Get a cash offer in 3 minutes
    Find out how much your home could sell for in as little as 3 minutes with a no-obligation cash offer.
    Estimated market value
    $355,100