This custom-built 4-bedroom, 3-bathroom home feels like it was lifted straight from the pages of a design magazine — and it’s ready for you to call it home.
Built in 2020, every inch of this property was thoughtfully designed with fresh, timeless style. Expansive windows flood the interior with natural light, highlighting elevated finishes and creating a warm, inviting atmosphere throughout.
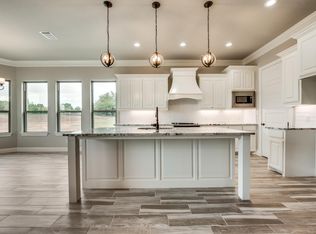
The open-concept living, kitchen, and dining area features soaring cathedral ceilings and stunning natural wood beams that add a sense of grandeur. Centered around a gorgeous stone fireplace, this space is the perfect backdrop for cozy evenings and lively gatherings. The gourmet kitchen is truly a dream, offering premium appliances, custom cabinetry, designer lighting, and an effortless flow ideal for both daily living and entertaining on a grand scale.
Tucked away on the first floor, the luxurious primary suite offers a peaceful retreat with a spacious sitting area framed by beautiful picture windows that invite in natural light and peaceful views. The spa-like en suite bath boasts a large walk-in shower, soaking tub, dual vanities, and a generous walk-in closet.
Step outside to find a peaceful backyard sanctuary where you can relax around the stone fire pit, savor quiet mornings with coffee, or host unforgettable evenings under the stars. Natural landscaping blends seamlessly with the surroundings, offering beauty and privacy without the heavy maintenance.
But this property offers more than just a stunning home — it's a lifestyle. Living in Rolling Creek Ranch means enjoying access to stocked fishing ponds, a pickleball court, a half basketball court, soccer fields, and a baseball field — creating endless opportunities for fun, relaxation, and connection right outside your door.
This is not just another listing — it’s a hidden gem. Magazine-ready, move-in ready, and absolutely unforgettable.
Don’t miss the chance to make it yours.
Sold
Price Unknown
7147 Heathington Ct, Granbury, TX 76049
4beds
3,022sqft
Single Family Residence
Built in 2020
1.04 Acres Lot
$618,700 Zestimate®
$--/sqft
$3,720 Estimated rent
Home value
$618,700
$551,000 - $693,000
$3,720/mo
Zestimate® history
Owner options
List your home for rent
$3,720/mo
Rent Zestimate®
Find your next renter with Zillow Rental Manager. Plus, with online applications, you can quickly screen prospective tenants – for free.
$3,720/mo
Rent Zestimate®
Refinance and save
$800/mo
Est. payment
Refinancing to a lower rate could help reduce your monthly payments and save thousands over the life of the loan.
$800/mo
Est. payment
Explore your selling options
Work with a Zillow partner agent
Leverage their expertise and Zillow's premium Showcase listings to get your home seen by more buyers.
Get startedList with your own agent
Get your home in front of millions of buyers by listing it on Zillow.
Learn how to do itSell it yourself
Take full control of how buyers see your home on Zillow by listing For Sale by Owner (FSBO).
List your homeWhat's special
Gorgeous stone fireplaceExpansive windowsElevated finishesPremium appliancesSpa-like en suite bathPeaceful backyard sanctuarySpacious sitting area
Zillow last checked:
Listing updated:
Listed by:
Ben Holmes 0808941 (903)392-4952,
Keller Williams Brazos West 817-279-6996
Bought with:
Eric Olson
Ultima Real Estate
Source: NTREIS,MLS#: 20916657
Facts & features
Interior
Bedrooms & bathrooms
- Bedrooms: 4
- Bathrooms: 3
- Full bathrooms: 3
Primary bedroom
- Features: Closet Cabinetry, Ceiling Fan(s), Dual Sinks, Double Vanity, En Suite Bathroom, Garden Tub/Roman Tub, Sitting Area in Primary, Separate Shower, Walk-In Closet(s)
- Level: First
- Dimensions: 17 x 14
Primary bathroom
- Features: Double Vanity, En Suite Bathroom, Granite Counters, Garden Tub/Roman Tub, Sitting Area in Primary, Separate Shower
- Level: First
- Dimensions: 13 x 12
Dining room
- Level: First
- Dimensions: 15 x 10
Family room
- Features: Ceiling Fan(s)
- Level: Second
- Dimensions: 27 x 14
Kitchen
- Features: Breakfast Bar, Built-in Features, Eat-in Kitchen, Granite Counters, Kitchen Island, Pantry, Walk-In Pantry
- Level: First
- Dimensions: 15 x 15
Living room
- Features: Ceiling Fan(s), Fireplace
- Level: First
- Dimensions: 18 x 17
Heating
- Central, Electric, Fireplace(s)
Cooling
- Central Air, Ceiling Fan(s), Electric
Appliances
- Included: Convection Oven, Dishwasher, Electric Cooktop, Electric Oven, Electric Range, Electric Water Heater, Disposal, Microwave, Vented Exhaust Fan
Features
- Built-in Features, Cathedral Ceiling(s), Decorative/Designer Lighting Fixtures, Double Vanity, Eat-in Kitchen, Granite Counters, High Speed Internet, Kitchen Island, Open Floorplan, Pantry, Cable TV, Vaulted Ceiling(s), Walk-In Closet(s)
- Flooring: Carpet, Ceramic Tile
- Windows: Window Coverings
- Has basement: No
- Number of fireplaces: 1
- Fireplace features: Great Room, Living Room, Wood Burning
Interior area
- Total interior livable area: 3,022 sqft
Property
Parking
- Total spaces: 2
- Parking features: Additional Parking, Concrete, Driveway, Garage, Garage Door Opener, Inside Entrance, Kitchen Level, On Site, Paved, Parking Pad, Garage Faces Side
- Attached garage spaces: 2
- Has uncovered spaces: Yes
Features
- Levels: Two
- Stories: 2
- Patio & porch: Covered
- Pool features: None
Lot
- Size: 1.04 Acres
- Features: Back Yard, Cul-De-Sac, Backs to Greenbelt/Park, Lawn, Sprinkler System
Details
- Parcel number: R000105161
Construction
Type & style
- Home type: SingleFamily
- Architectural style: Detached
- Property subtype: Single Family Residence
Materials
- Brick, Rock, Stone, Stone Veneer
- Foundation: Slab
- Roof: Composition
Condition
- Year built: 2020
Utilities & green energy
- Sewer: Aerobic Septic
- Utilities for property: Electricity Connected, Municipal Utilities, Septic Available, Underground Utilities, Water Available, Cable Available
Community & HOA
Community
- Features: Gated
- Security: Fire Alarm, Security Gate, Gated Community, Smoke Detector(s), Security Lights
- Subdivision: Rolling Creek Ranch Ph III
HOA
- Has HOA: Yes
- Services included: All Facilities, Association Management, Maintenance Grounds, Maintenance Structure, Security
- HOA fee: $800 annually
- HOA name: PMG
- HOA phone: 817-337-1221
Location
- Region: Granbury
Financial & listing details
- Annual tax amount: $7,776
- Date on market: 4/26/2025
- Cumulative days on market: 7 days
- Listing terms: Cash,Conventional,1031 Exchange,FHA,VA Loan
- Electric utility on property: Yes
- Road surface type: Asphalt
Price history
| Date | Event | Price |
|---|---|---|
| 5/30/2025 | Sold | -- |
Source: NTREIS #20916657 Report a problem | ||
| 5/28/2025 | Pending sale | $600,000$199/sqft |
Source: NTREIS #20916657 Report a problem | ||
| 5/4/2025 | Contingent | $600,000$199/sqft |
Source: NTREIS #20916657 Report a problem | ||
| 4/26/2025 | Listed for sale | $600,000+15.4%$199/sqft |
Source: NTREIS #20916657 Report a problem | ||
| 7/9/2021 | Pending sale | $520,000$172/sqft |
Source: NTREIS #14552223 Report a problem | ||
| 4/9/2021 | Listed for sale | $520,000$172/sqft |
Source: NTREIS #14552223 Report a problem | ||
Public tax history
Tax history is unavailable.
Neighborhood: 76049
Nearby homes
- $646,8004 bd3 ba3k sqft7147 Heathington Blvd, Granbury, TX 76049Off Market
- $580,9004 bd3 ba2.8k sqft7151 Heathington Blvd, Granbury, TX 76049Off Market
- $589,7004 bd3 ba2.8k sqft7151 Heathington Ct, Granbury, TX 76049Off Market
- $--4 bd3 ba3k sqft7151 Heathington Blvd #4, Granbury, TX 76049Off Market

- $623,6004 bd2 ba2.8k sqft7143 Heathington Blvd, Granbury, TX 76049Off Market
- $560,500-- bd-- ba2.5k sqft7155 Heathington Blvd, Granbury, TX 76049Off Market
- $609,3004 bd2 ba2.8k sqft7139 Heathington Blvd, Granbury, TX 76049Off Market
- $547,8004 bd2 ba2.8k sqft7139 Heathington Ct, Granbury, TX 76049Off Market
Nearby schools
GreatSchools rating
- 8/10Acton Elementary SchoolGrades: PK-5Distance: 4.6 mi
- 8/10Acton Middle SchoolGrades: 6-8Distance: 3.6 mi
- 6/10Granbury High SchoolGrades: 9-12Distance: 8.9 mi
Schools provided by the listing agent
- Elementary: Acton
- Middle: Acton
- High: Granbury
- District: Granbury ISD
Source: NTREIS. This data may not be complete. We recommend contacting the local school district to confirm school assignments for this home.
Get a cash offer in 3 minutes
Find out how much your home could sell for in as little as 3 minutes with a no-obligation cash offer.
Estimated market value
$618,700
Get a cash offer in 3 minutes
Find out how much your home could sell for in as little as 3 minutes with a no-obligation cash offer.
Estimated market value
$618,700
- Texas
- Hood County
- Granbury
- 76049
- 7147 Heathington Ct
