Skip main navigation
Off market
Street View
  • $271,900

    7147 Laclede Meadows Dr, Saint Louis, MO 63123

    2beds
    2baths
    1,160sqft
    SingleFamily
    Built in 1966
    7,405 Square Feet Lot
    $271,900 Zestimate®
    $234/sqft
    $1,695 Estimated rent

    Home value

    $271,900

    $256,000 - $288,000

    $1,695/mo

    Zestimate® history
    Loading
    Loading...

    Owner options

    List your home for rent

    $1,695/mo

    Rent Zestimate®

    Find your next renter with Zillow Rental Manager. Plus, with online applications, you can quickly screen prospective tenants – for free.

    Learn more

    $1,695/mo

    Rent Zestimate®

    Refinance and save

    $1,764/mo

    Est. payment

    Refinancing to a lower rate could help reduce your monthly payments and save thousands over the life of the loan.

    See today's rates

    $1,764/mo

    Est. payment

    Explore your selling options

    Work with a Zillow partner agent

    Leverage their expertise and Zillow's premium Showcase listings to get your home seen by more buyers.

    Get started

    List with your own agent

    Get your home in front of millions of buyers by listing it on Zillow.

    Learn how to do it

    Sell it yourself

    Take full control of how buyers see your home on Zillow by listing For Sale by Owner (FSBO).

    List your home

    What's special

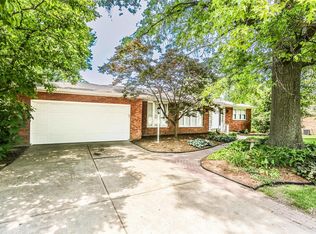
    Rare find! Sunny and Bright with Bay Windows in both Living and Dining Rooms! Full brick, 2 bedroom, 2 bath, 2 Car Garage in the Heart of Affton, all one 1 level! Clean as a whistle with many updates including solid core 6 Panel Colonist Doors and real wood baseboards, Crown molding, Cultured Marble Shower in Master Bath, Ceramic Tile in Kitchen, newer light fixtues and Vinyl Windows. All Underground plumbing pipes replaced in 2009 including kitchen and Main stack, Furnace just 5 yrs. new. Lower level has freshly painted walls and floor with a large Cedar Closet and a Bonus room currently used as den & home office. Immaculate inside and Out! Kitchen boasts original Sherick Wood Cabinets, Gas Cooktop and Electric wall oven, large Pantry with easy access to covered Patio or attached garage! Very good highway access to I-44 or I-55 and is only 8 miles to downtown Clayton for EZ commutes! Perfect size starting out or down sizing for lower maintenance- but not quite ready for a condo! Brokered And Advertised By: Realty Executives of St. Louis Listing Agent: Rick Yehling

    This property is off market, which means it's not currently listed for sale or rent on Zillow. This may be different from what's available on other websites or public sources.

    Facts & features

    Interior

    Bedrooms & bathrooms
    • Bedrooms: 2
    • Bathrooms: 2
    Heating
    • Forced air
    Cooling
    • Central
    Appliances
    • Included: Range / Oven
    Interior area
    • Total interior livable area: 1,160 sqft

    Property

    Parking
    • Total spaces: 2
    • Parking features: Garage - Attached
    Features
    • Exterior features: Stone, Brick
    Lot
    • Size: 7,405 Square Feet
    Details
    • Parcel number: 25K310641

    Construction

    Type & style
    • Home type: SingleFamily
    Materials
    • Roof: Other
    Condition
    • Year built: 1966

    Community & HOA

    Location
    • Region: Saint Louis

    Financial & listing details

    • Price per square foot: $234/sqft
    • Tax assessed value: $247,300
    • Annual tax amount: $3,163

    Price history

    DateEventPrice
    1/4/2021Sold--
    Source: Public Record Report a problem
    5/28/2014Sold--
    Source: MARIS #14017550 Report a problem
    4/5/2014Listed for sale$165,000$142/sqft
    Source: REALTY EXECUTIVES of St. Louis #14017550 Report a problem
    9/25/2009Sold--
    Source: Public Record Report a problem

    Public tax history

    YearProperty taxesTax assessment
    2025$3,163 -0.6%$46,990 +19.9%
    2024$3,182 +3.4%$39,200
    2023$3,077 -8.2%$39,200 +7.1%
    2022$3,351 +9.6%$36,610
    2021$3,058 +4.5%$36,610 +12%
    2020$2,927 +0.1%$32,680
    2019$2,925 $32,680 +13%
    2018$2,925 $28,930
    2017$2,925 +0.6%$28,930 +1.3%
    2016$2,907 +7.7%$28,550
    2015$2,699 $28,550 -0.5%
    2014$2,699 -1.3%$28,690
    2013$2,735 $28,690 +2.4%
    2012-- $28,010
    2011-- $28,010 +6.9%
    2010$2,184 +7.4%$26,200
    2009$2,034 -7.7%$26,200 -13.3%
    2008$2,205 +19.5%$30,210
    2007$1,845 $30,210 +33.4%
    2006$1,845 -0.2%$22,650
    2005$1,849 $22,650 -3.5%
    2003-- $23,480 +11.4%
    2002$1,558 +14.4%$21,070
    2001$1,363 $21,070
    Find assessor info on the county website

    Neighborhood: 63123

    Nearby schools

    GreatSchools rating
    Schools provided by the listing agent
    • Elementary: Mesnier Primary School
    • Middle: Rogers Middle
    • High: Affton High
    • District: Affton 101

    Source: The MLS. This data may not be complete. We recommend contacting the local school district to confirm school assignments for this home.

    Get a cash offer in 3 minutes
    Find out how much your home could sell for in as little as 3 minutes with a no-obligation cash offer.
    Estimated market value
    $271,900
    Get a cash offer in 3 minutes
    Find out how much your home could sell for in as little as 3 minutes with a no-obligation cash offer.
    Estimated market value
    $271,900